
Around the common, and out past it
Start at the common and walk a few streets in any direction and you pass colonials and Victorians, many of them close to the college, with tall older sash in their front rooms. Keep going and the houses change: post-war ranches on quieter streets, then newer subdivisions where the colonials are larger and the windows are all modern and standard. That mix is what we plan for whenever we quote plantation shutters in Bridgewater, MA.
Most of the openings in town are standard modern sizes, which makes a shutter straightforward to fit. The older houses near the center are the exception, with taller sash, deeper trim and frames that may have shifted over time.
Either way, the decisions that shape a shutter are the same: the collection, the louver width, the frame and how the panels open. We work through them window by window, in your house, with samples in hand.
Plantation shutters in Bridgewater, MA, room by room
Each room asks something slightly different of a shutter. These are the rooms we plan most often, and what usually works in each.
The front room
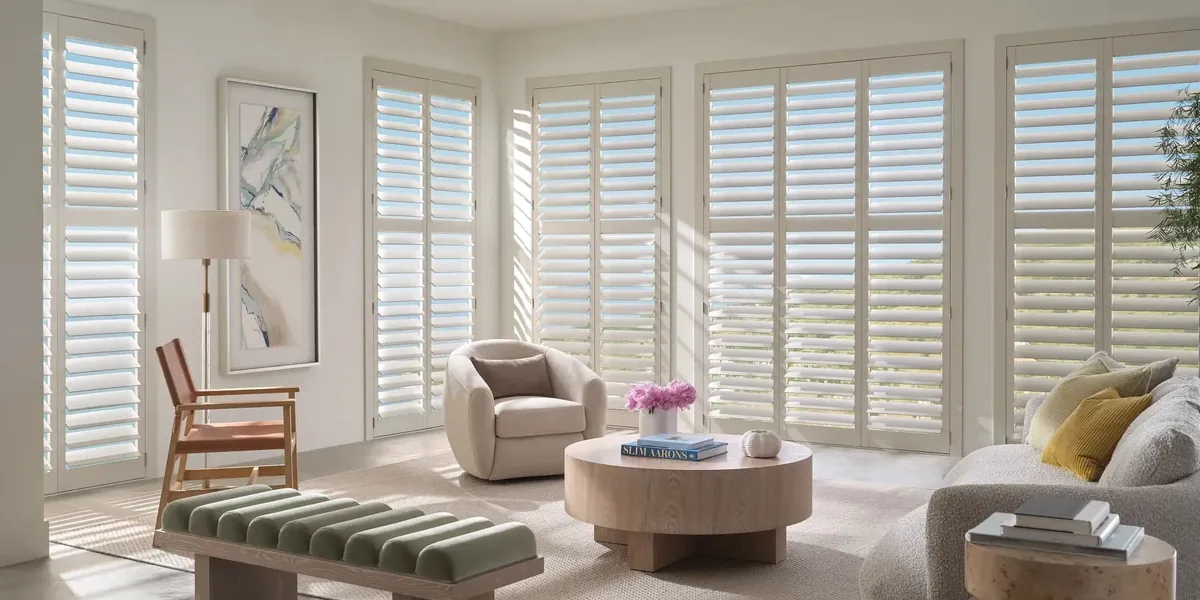
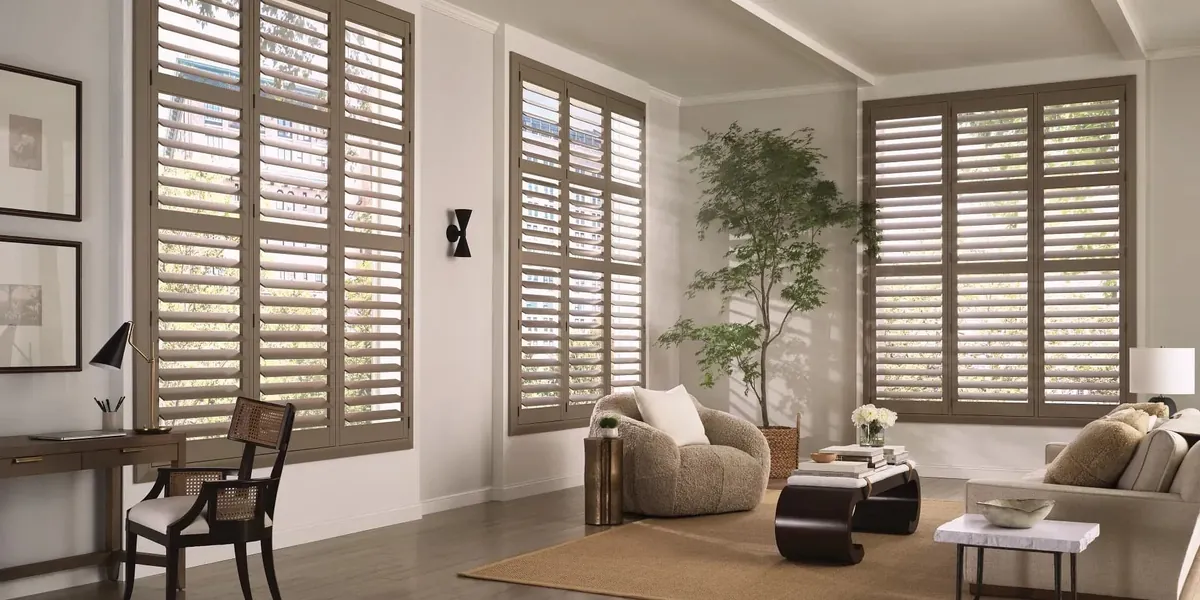
A divider rail lets you close the lower louvers for privacy from the street while the upper ones stay open for daylight.
Bedrooms
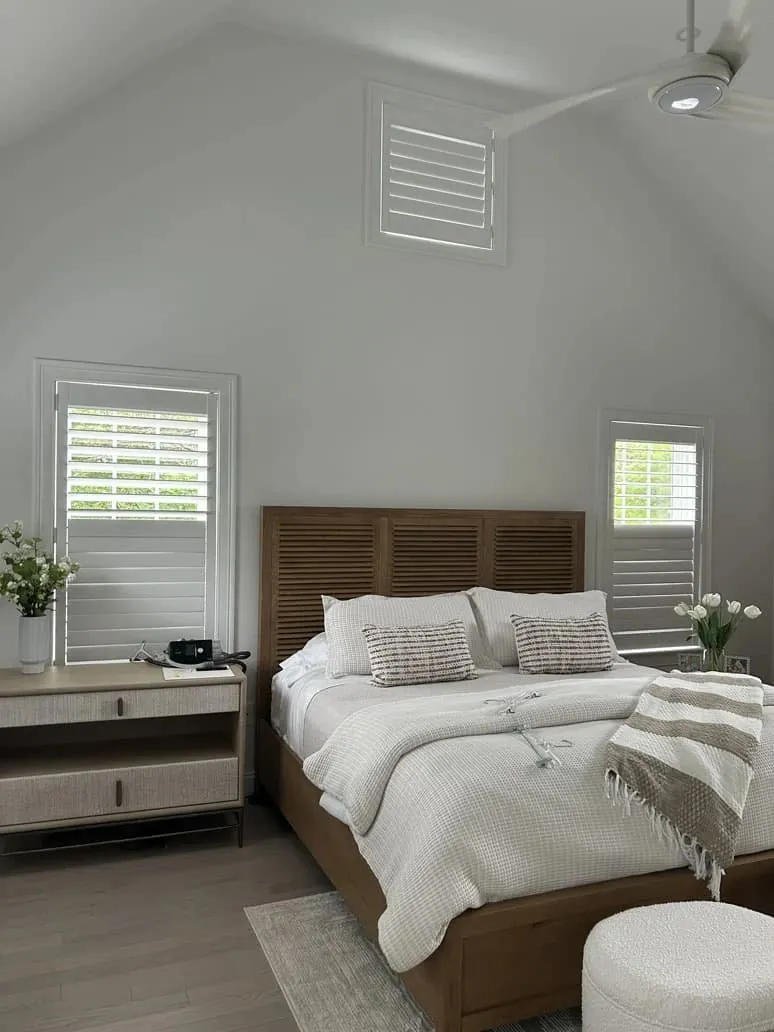
A close-fitting frame and closed louvers darken a bedroom far better than most soft coverings, with nothing to fade.
The kitchen sink
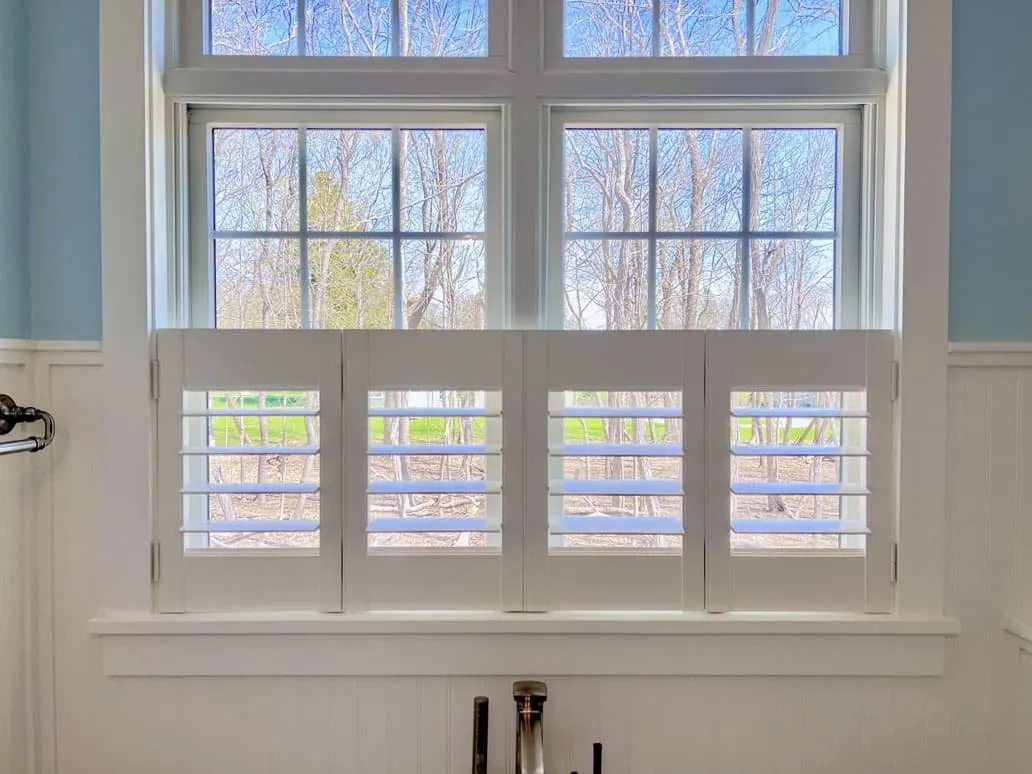
Cafe-style panels on the lower half screen the counter and leave the top of the window clear for light.
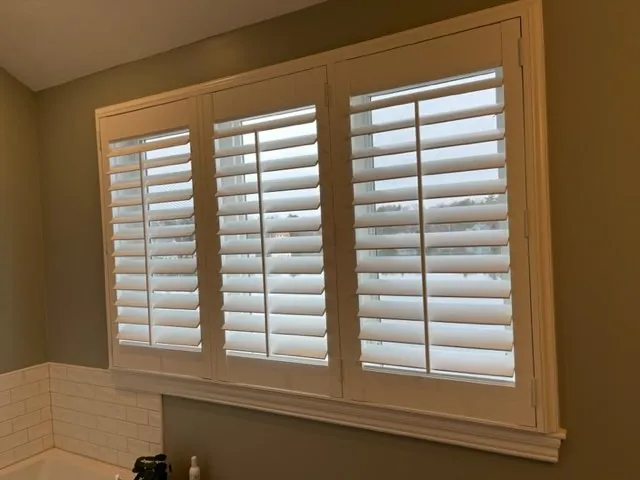
Bathrooms
Palm Beach polysatin handles steam and splashes without swelling, and wipes clean in seconds.
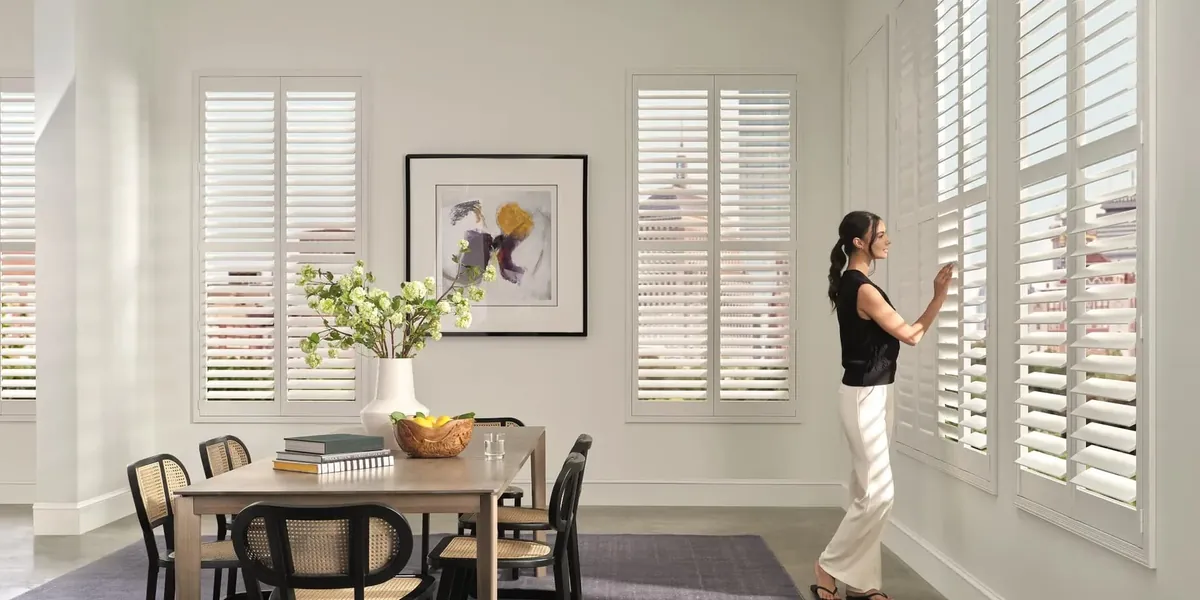
A home office
Tilt the louvers to send light to the ceiling and keep the glare off a screen, without switching on a lamp at noon.
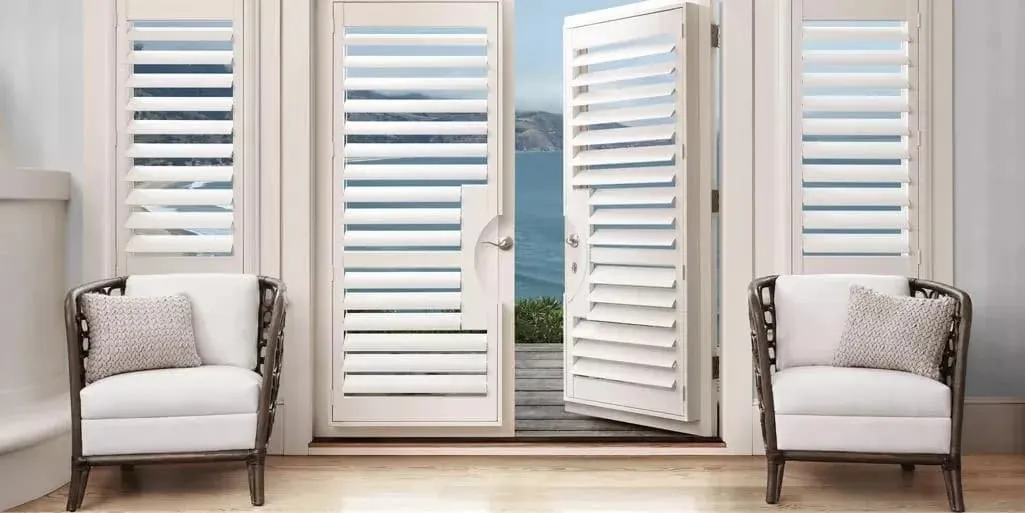
French doors
Panels mounted on the doors, set so the louvers clear the handle and the door still opens fully.
Colonials near the common
The colonials close to the common are the backbone of the old part of town. They are symmetrical, two stories tall, with evenly spaced windows across the front and often a center hall behind the door. Their front windows face the street and, in many cases, the green itself.
On a house like this, the way the shutters read from outside matters nearly as much as how they work inside. A colonial looks best when every front window shows the same louver width, the same color and a divider rail at the same height. That gives the façade a steady rhythm. We plan the front windows as a set before moving on to the rest of the house.
Inside, the older colonials can carry original trim and sash. Where the opening is deep and reasonably square, a slim frame mounted inside it keeps the casing visible. Where the trim is plainer or the opening shallow, a frame mounted on the casing can add a crisp finished edge. Either way, we measure the width and height in several places, because an older window that looks square from across the room often is not.
Victorian sash in the old center
Scattered among the colonials are Victorians with taller, narrower windows and more decorative woodwork. Their sash was made to bring light into rooms with high ceilings, and it often runs from close to the floor to well above head height.
Tall sash suits a shutter with a divider rail, set to line up with the meeting rail of the window behind it. The upper and lower louvers then tilt independently, so you can keep the bottom closed and the top open, or the reverse on a bright afternoon. A louver in proportion with the narrow width keeps the shutter from looking heavy.
For a Victorian parlor with good woodwork, Heritance is usually the collection we suggest. It is real hardwood and can be painted to match the trim or stained to suit original floors and doors. If you are unsure whether your old windows will take a shutter, our guide to shutters for older windows explains what we look for.
Ranches on the quieter streets
Beyond the old center the streets get quieter and the houses get lower. Bridgewater’s post-war ranches are built on one floor, with the living room across the front behind a broad picture window, bedrooms strung down a hallway and the kitchen looking onto the back yard. A sliding door often opens from the dining area to a patio or deck. None of these openings are unusual in size, so a ranch is one of the easiest houses to fit.
What makes a ranch interesting is how many of its windows you see at once. Stand in the living room and you may see four or five openings through doorways. A single finish and blade size carried through the whole house keeps that view calm. From the curb, the same consistency makes a low, wide house look neat and deliberate.
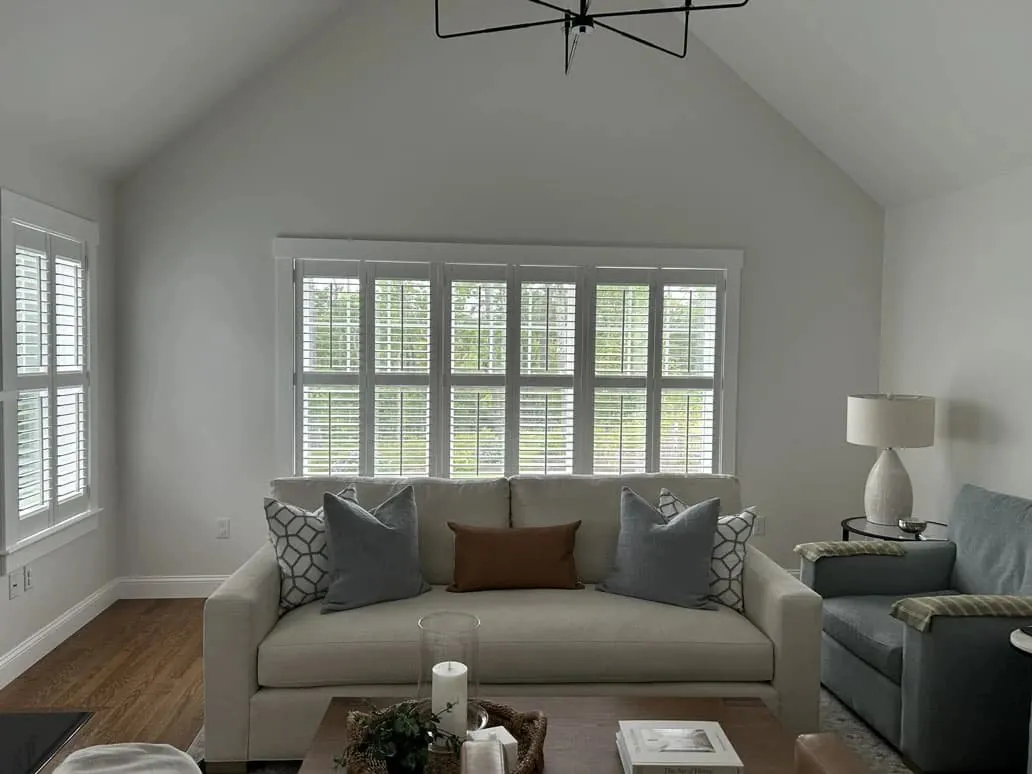
The picture window gets the most planning. Rather than two big panels, we usually divide it into four or more narrower ones that fold against each other at the edges, so the window opens wide when you want it clear. Generous louvers suit a big pane and leave a clear look at the yard when tilted level. At the back, bypass panels on a track slide across the patio door rather than swinging, so nothing gets in the way of the door or the furniture near it.
Newer subdivisions further out
The newer subdivisions bring bigger colonials and contemporary layouts. Openings are square and modern. Family rooms are larger, often with French doors or a wide window looking onto the yard. Many houses add a bonus room over the garage, with dormer or gable windows set into a sloped ceiling.
These houses tend to want one consistent finish across many windows. NewStyle, a composite with the look of painted wood, is a common choice for the main rooms and bedrooms. Palm Beach covers the kitchen, bathrooms and laundry room. Kept in the same color and louver, the two collections look identical from outside.
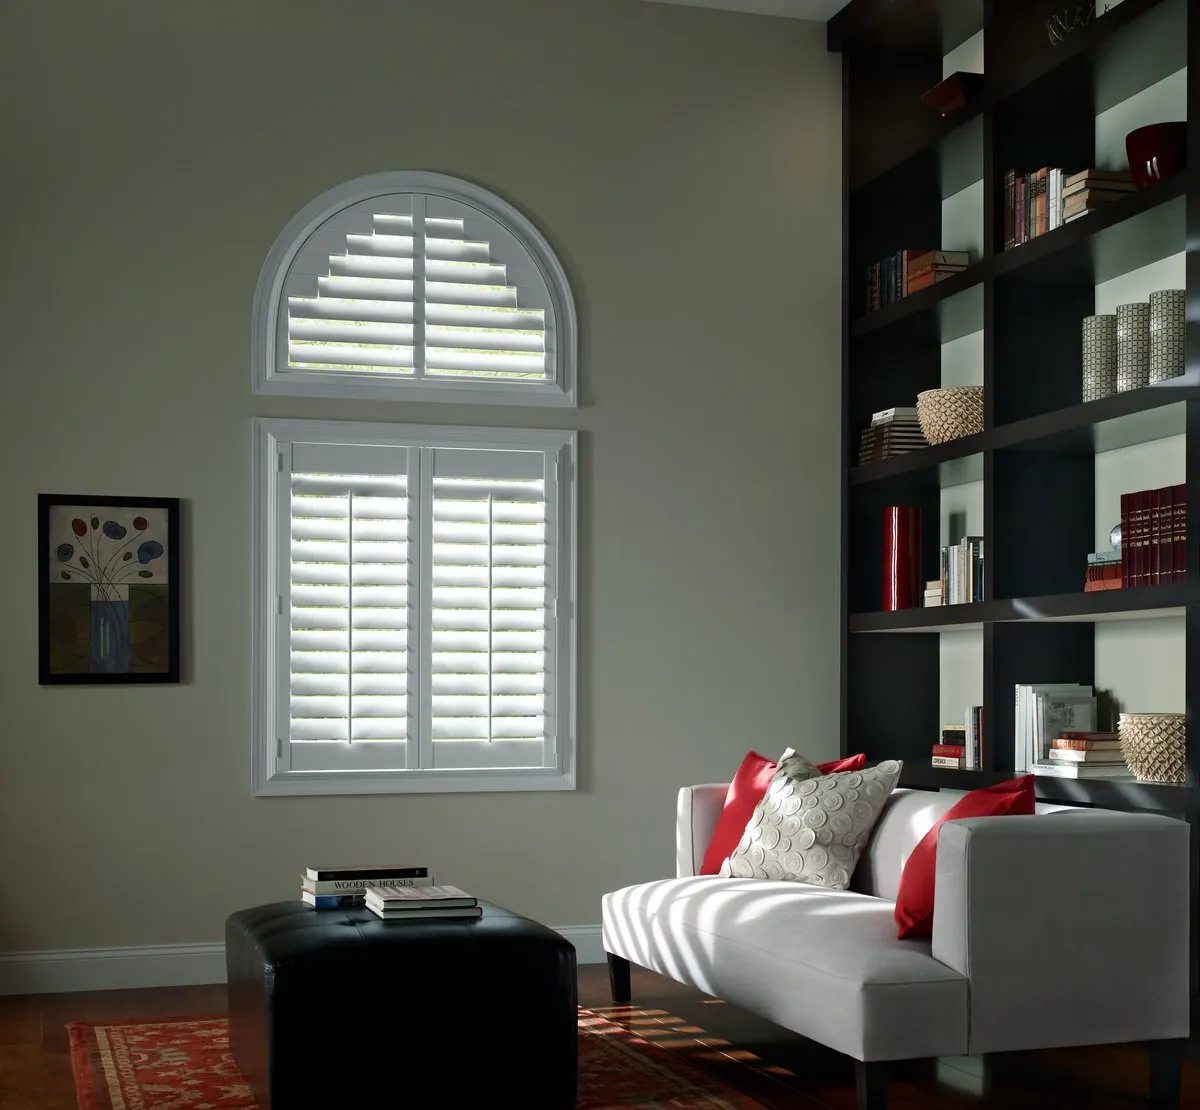
Bonus rooms take a little more thought. Gable windows can be shaped, and dormer windows sit tight to the walls around them. Bi-fold panels, which fold as they open, need less space to swing, and shaped windows can take a shutter made to their outline with fixed louvers.
Comparing the three collections
Hunter Douglas makes three shutter collections, and in a Bridgewater house the simplest way to choose between them is to ask what each room has to put up with.
Steam, splashes and damp coats point to Palm Beach. It is solid polysatin, so a hot shower, a boiling pot or a wet dog by the back door will not make it swell or warp.
A whole floor of bedrooms and living space that should all look alike points to NewStyle. It is a composite that passes for painted wood and keeps a steady, even finish across many windows.
A formal parlor with woodwork you have spent time restoring points to Heritance, the hardwood collection. It can take a stain that lets the grain show, or a paint color matched to your casings.
Many plantation shutters in Bridgewater, MA, orders combine two or even all three. Keep the color and the blade size the same and nobody walking past will know which room has which.
Rod or hidden tilt
The louvers on a shutter tilt together, and there are two ways to move them. A traditional tilt rod runs down the front of each panel; you push it up or down and every louver follows. It has a classic look and suits older houses well.
A hidden tilt does the same job from a mechanism inside the panel edge. With no rod on the front, the shutter looks cleaner, and the louvers can close more tightly against each other. It is popular in the newer houses, where a simpler look suits the rooms.
Neither is better in every case. We bring samples of both so you can feel how each one moves and see how it looks on your windows.
Louver width and the view
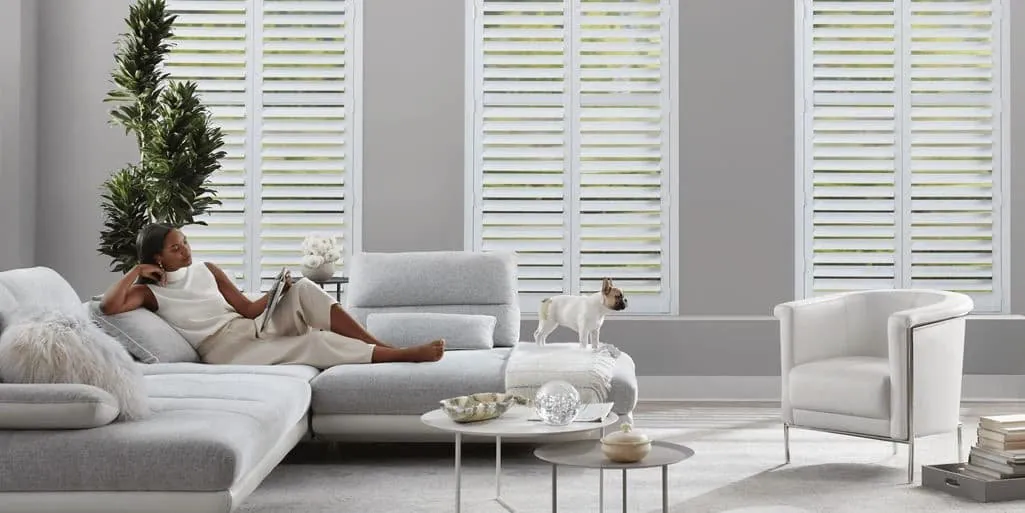
The width of the louver changes how a shutter looks and how much you see through it. A narrower louver gives a more traditional, finer look and stays in scale on smaller or slimmer windows. A wider louver gives a more open, modern look, with more space between the blades when they are open, so the view is clearer.
In the older houses near the common, a narrower or middle width often suits the tall sash. In the ranches and subdivisions, a wider louver usually makes more sense on bigger windows. Many houses settle on one width throughout so the windows match from the street, and we help you test the options against your own windows before choosing.
Dining rooms with a bay
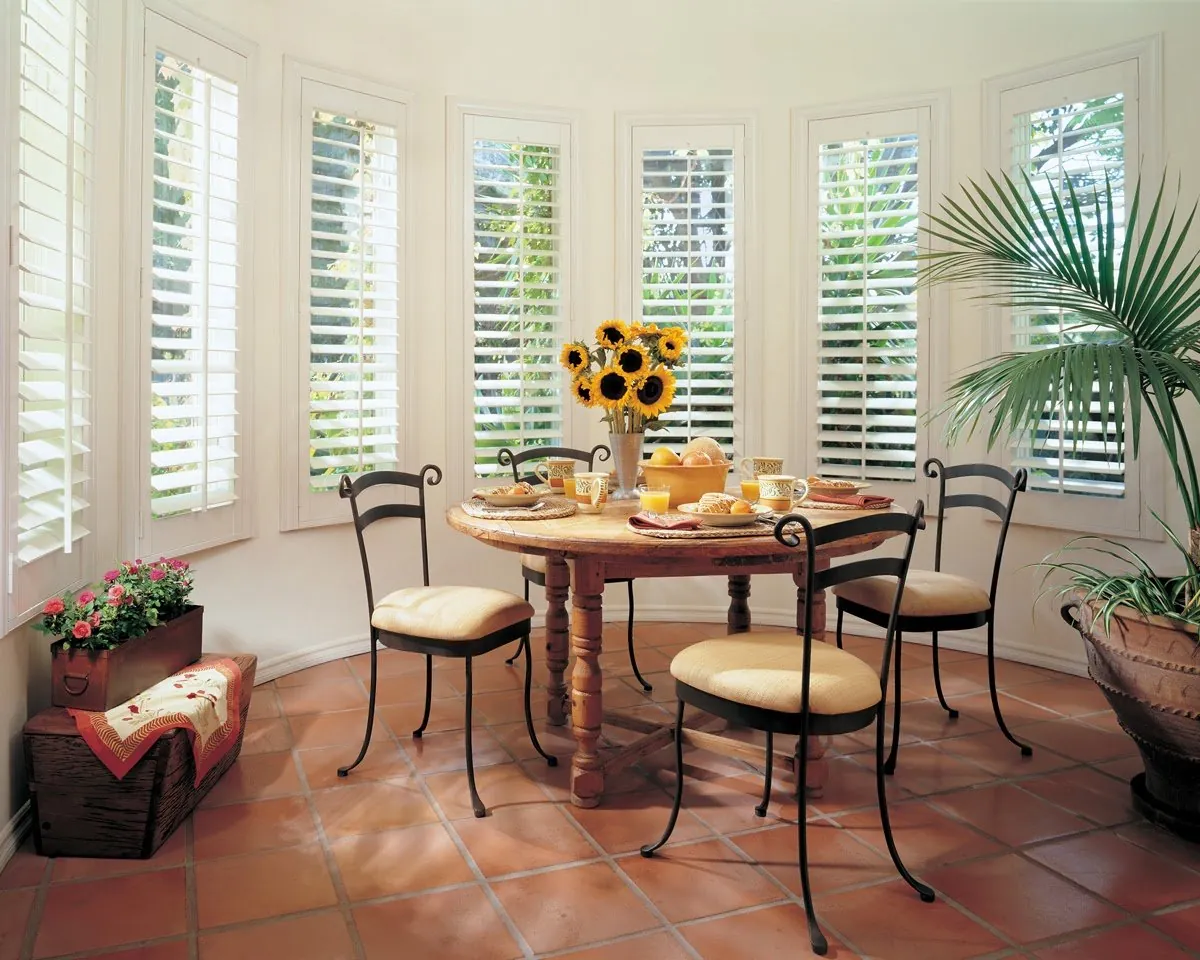
A good number of the older colonials and Victorians near the common, and some of the newer subdivision houses, have a dining room built around a bay. Three or more windows meet at angles, and the table sits in the light they let in. It is often the best room in the house for a shutter, and one of the trickiest to get right.
Each window in a bay is measured on its own, and the angles where they meet are measured too, so the panels close without a gap at the corners. When the louvers are tilted the same way across every window, the bay looks like one continuous piece. A divider rail set at the same height in each window helps that effect, and it lets you shade the table from low evening sun while leaving the tops open. Cafe-style panels are another option in a dining bay, keeping the lower glass covered and the upper glass bare for a lighter, more informal look. In a bay that also holds a window seat, we check the seat depth so the panels can swing open over the cushions without catching, or suggest bi-fold panels that need less room.
Upstairs halls and stair landings
Two-story colonials, old and new, usually have a window on the stair landing and one or two in the upstairs hall. They are easy to leave bare, but they show from the street as clearly as any bedroom window, and an uncovered landing window can stand out in a row of shuttered ones.
A single fixed shutter on a landing window, or a simple pair of panels, finishes the front of the house and softens the light on the stairs. Since these windows are rarely opened, a panel that stays closed with the louvers tilted is often all they need. Fitting plantation shutters in Bridgewater, MA, colonials room by room, we always ask about these in-between windows so the outside of the house ends up complete.
Light, heat and privacy through the year
Shutters are solid, and that changes how a room feels in every season. In summer, closed louvers on a west-facing window cut the late-afternoon sun and keep the room more comfortable. In winter, the panels add a layer between you and the glass on a cold evening. In spring and autumn, tilting the louvers lets you take exactly as much light as you want.
Privacy works the same way. Louvers tilted downward let you see out while making it hard to see in. At night, closed panels make a room fully private. For street-facing rooms near the common, that balance of light and privacy is often the main reason people choose plantation shutters in Bridgewater, MA, over a fabric covering.
Planning your shutters at home
A shutter is fixed to the window for good, so it pays to choose it in the room where it will live. We bring the samples with us: the vans carry all three collections, a spread of louver widths and frame profiles, and both tilt styles.
- Ask for a visit through the Request a Consultation page or the call button.
- We start in whichever room bothers you most, whether that is a glaring office or a bedroom that wakes you early.
- Samples go up against your casings so you can judge color, blade and frame together.
- Older openings near the common get a careful look for depth, square and hardware.
- Every window is measured, and a free estimate follows for you to consider in your own time.
- On fitting day, certified Hunter Douglas installers mount each frame level, hang the panels and adjust the louvers.
Our page on what happens at an in-home consultation explains the visit in more detail.
What a Gallery dealer brings to Bridgewater
Hunter Douglas reserves its Gallery designation for dealers who meet its standards, and Blinds & Designs is one of them. In practice it means the complete shutter line is available to you through a single visit, from hardwood for a Victorian parlor to polysatin for a ranch bathroom.
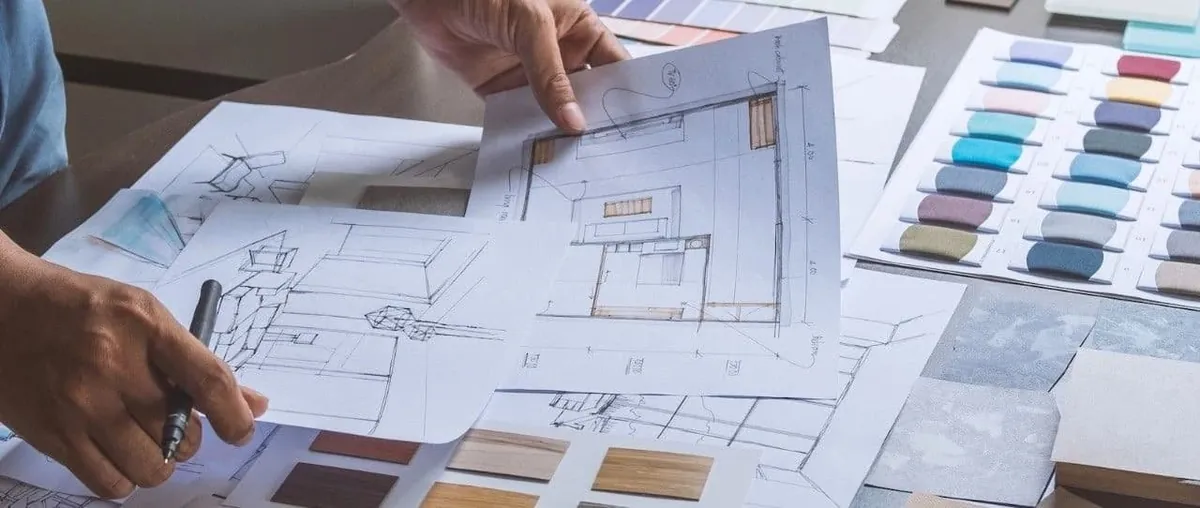
Fitting is done by installers Hunter Douglas has certified, which counts for a lot on a heavy product that has to hang square. Beyond shutters we offer interior design consultations, motorized window coverings, and repair work on shades and blinds bought anywhere.
Planning other rooms too? Look at roman shades in Bridgewater or our work as a Hunter Douglas dealer in Bridgewater, or see the whole list on the Bridgewater page. Every shutter collection is on our plantation shutters page.
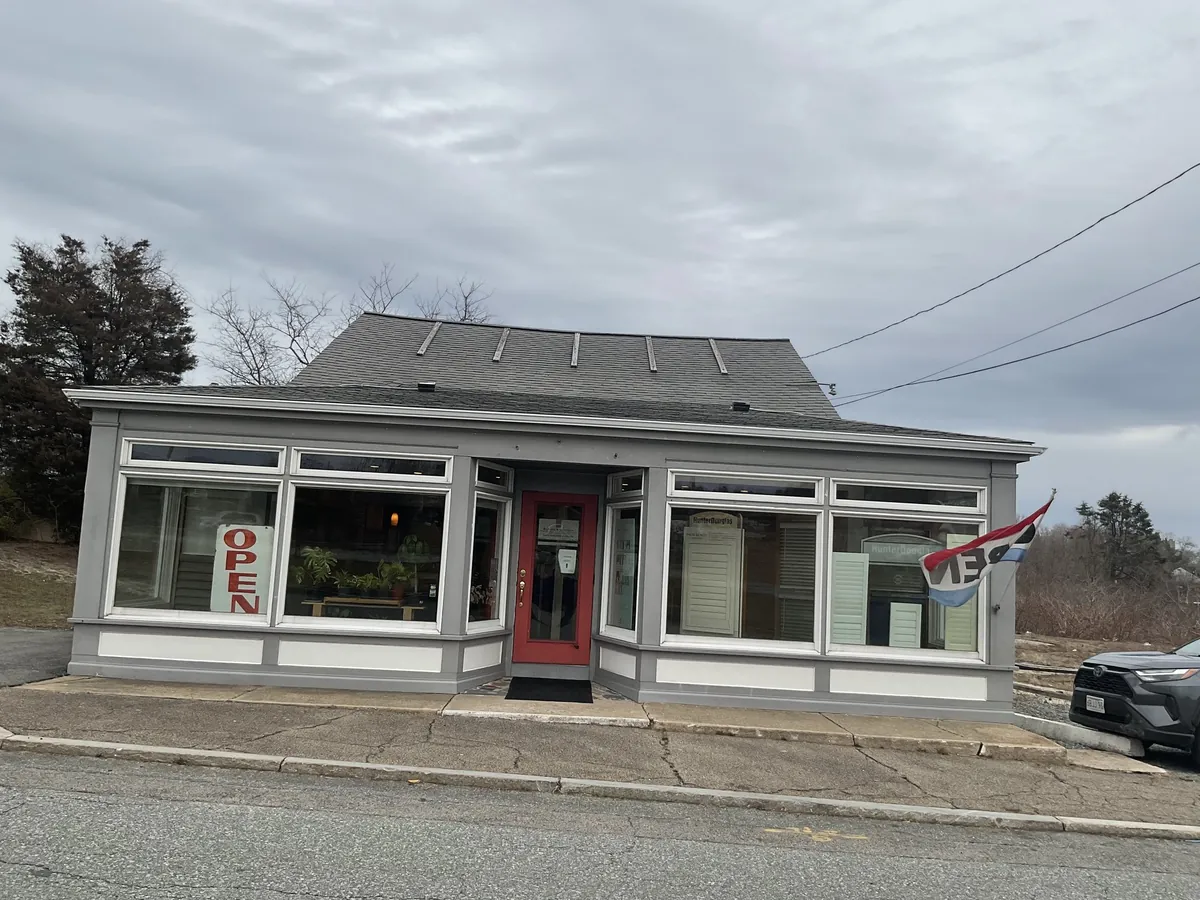
Our closest showroom is in Sagamore
From Bridgewater, the closest Blinds & Designs location is the Sagamore showroom, and you can drop in there to talk shutters.
Still, the window in question is in your house, not ours. Bringing the samples to you lets you see them against your own paint and trim, and we take measurements on the same trip.
Questions from Bridgewater
Will shutters fit the tall windows in my older house near the common?
In nearly every case. We size the blades to suit the slim sash, and a mid rail lined up with the window’s own meeting rail looks natural. Where an old opening has drifted out of square, mounting the frame on the casing hides the problem.
Which collection should I choose for a ranch?
NewStyle is the usual starting point for the bedrooms and living room, switching to Palm Beach wherever there is water. Matched in color and blade, the whole house reads as one.
Can shutters go on a slider?
They can. Bypass panels ride on a track across the door, so you slide them aside to step out rather than swinging them into the room.
What is the difference between a tilt rod and a hidden tilt?
The rod is the traditional vertical bar on the face of the panel. The hidden version tucks the mechanism into the side of the panel, which leaves the front plain and lets the blades shut more snugly.
Is the estimate free?
It is. Once every window has been measured, you receive a free estimate.
Your next step
Seeing a shutter in your own room answers most questions in a few minutes. Request a consultation and we will come to your Bridgewater house with every Hunter Douglas shutter collection, measure up and leave you with a free estimate. To talk it through first, use the call button or call in at the Sagamore showroom.