
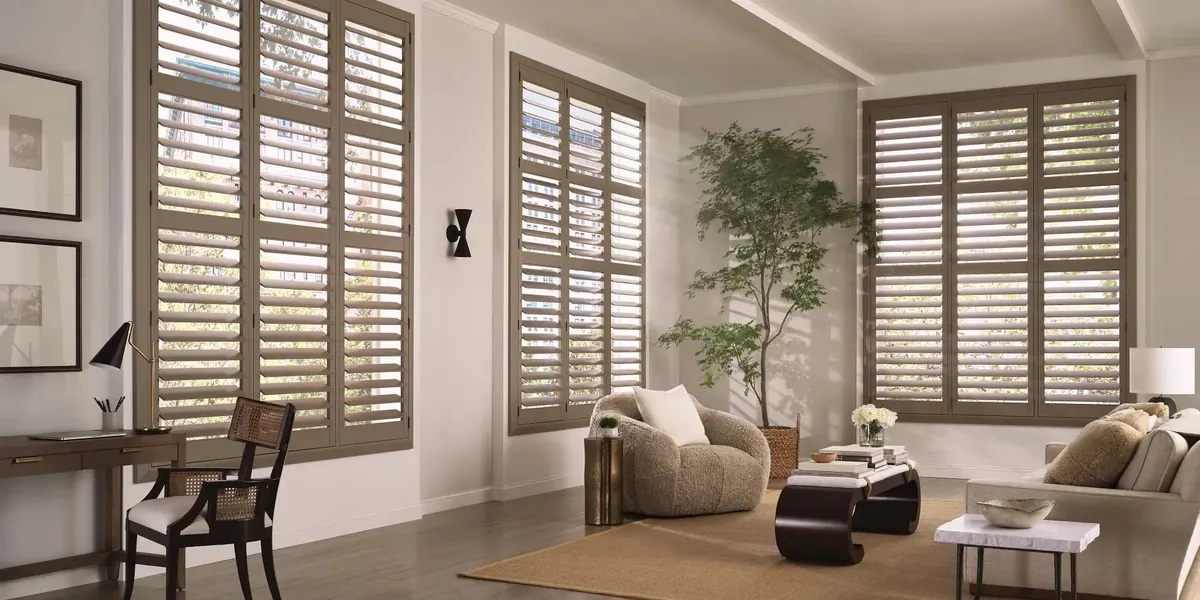
Close-set houses with small, deep openings
The streets around the center of town were built up in the jewelry-making years, and the houses show it. Victorians and two-families stand close together, often only a driveway apart, with tall sash on the front and small, deep openings on the sides and at the back. Head outward and the picture changes to post-war ranches and then newer colonials on bigger lots. If you are weighing up plantation shutters in North Attleborough, those are the three kinds of window we plan for most.
The older openings are the interesting ones. Thick walls and heavy casings leave a real pocket of depth inside each window, which is exactly what a shutter frame wants to sit in. The catch is that few of those openings are square, and the small ones leave little room for a panel to swing.
Further out, the openings are simpler and more regular. There the questions are about scale and layout: how many panels across a ranch’s front window, and what louver width keeps a big colonial room from looking busy.
Three houses, three starting points
We rarely begin a shutter plan in the same place twice. It depends on the house, so here is where the conversation usually starts in each of the town’s main housing types.
The two-family near the center
Two front doors, two sets of rooms and one street face. We plan both floors so the shutters line up from the sidewalk, even when each unit chooses its own rooms.
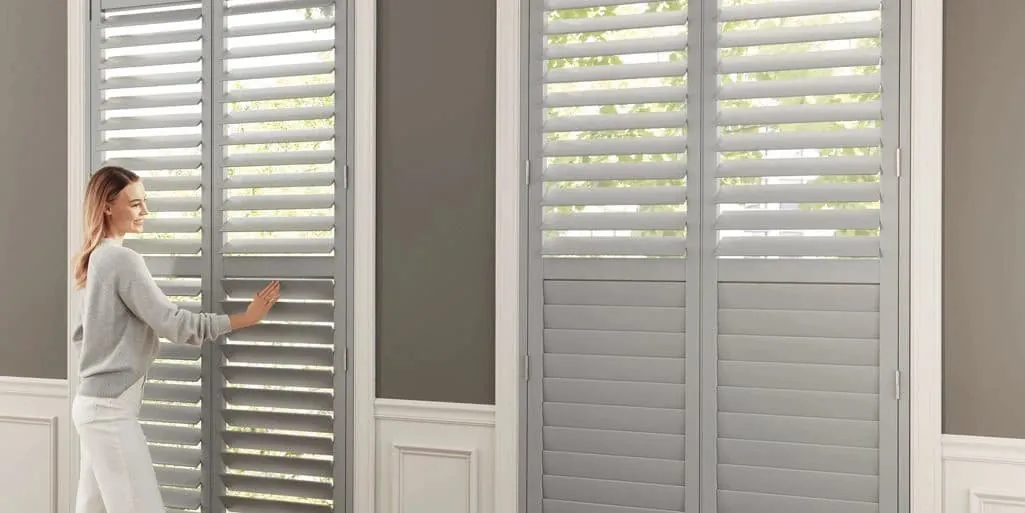
The post-war ranch
A long, low front window and bedrooms down one hall. Wide panels and broad louvers suit the proportions, and the hall windows can share one layout.
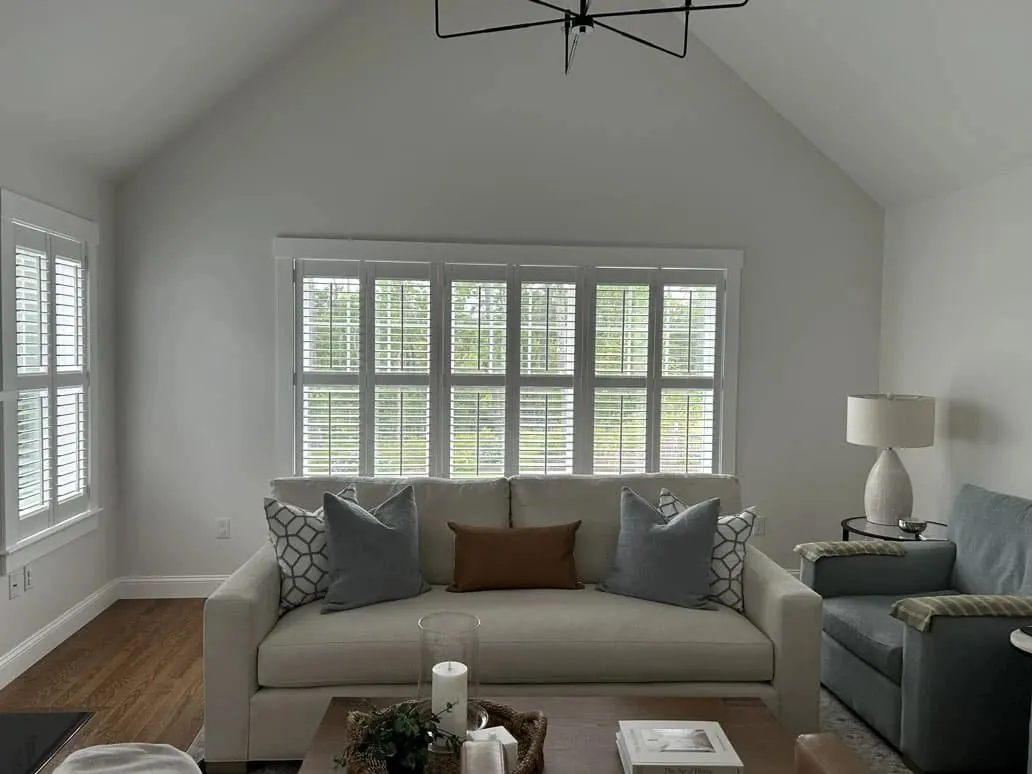
The newer colonial
Bigger rooms and a family room with plenty of glass. Here we look at frame style first, because builder trim is often too plain to frame a shutter on its own.
Small, deep windows in the older houses near the center
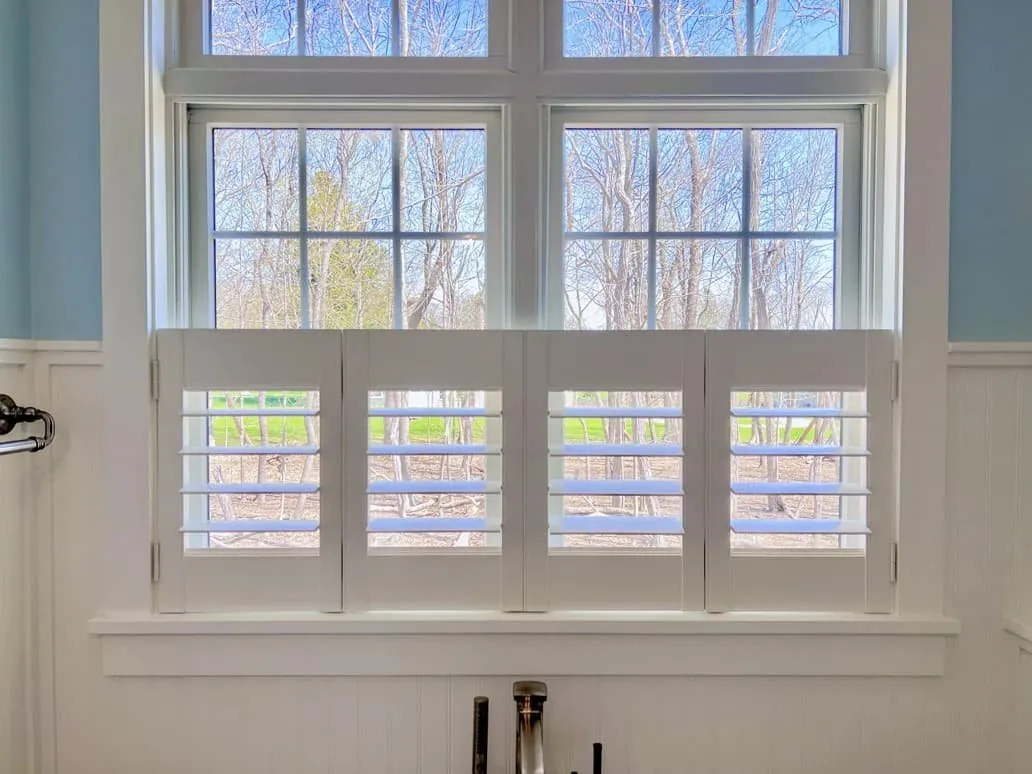
The side and back windows of a jewelry-era house are often small: a bathroom window over the tub, a pantry window, a narrow one at the turn of the stairs. What they lack in size they make up for in depth. The walls are thick, the casings are generous, and the stool often sticks out far enough to hold a row of jars.
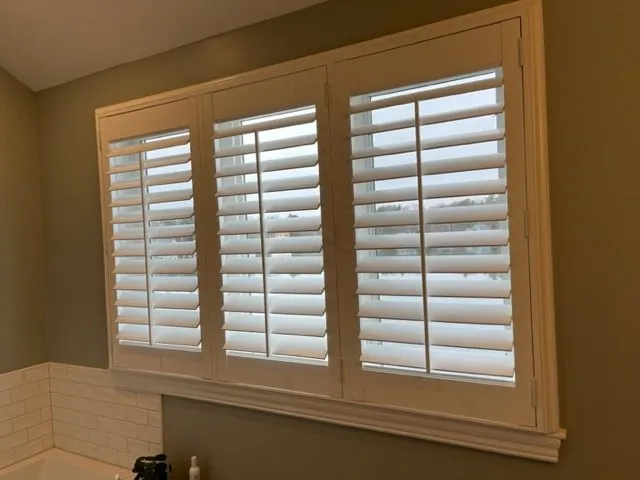
That depth helps. A shutter frame can tuck right inside the opening, so the casing stays on show and the panel sits back in the window like it was always meant to be there. On a small opening we often suggest a single panel rather than a pair, so the louvers are not chopped into tiny pieces and the panel swings clear in one movement.
What we watch for is squareness. Old frames settle, and a small window that has racked even a little shows it badly once a crisp new panel is set inside. We measure each opening at the top, middle and bottom, and on both sides, and the frame is made to take up the difference. Where the stops or a sash lock leave too little room for the louvers to tilt, we will say so on the spot and suggest mounting on the casing instead. The checks we run are set out in our guide to shutters for older windows.
Tall front sash in the Victorians and two-families
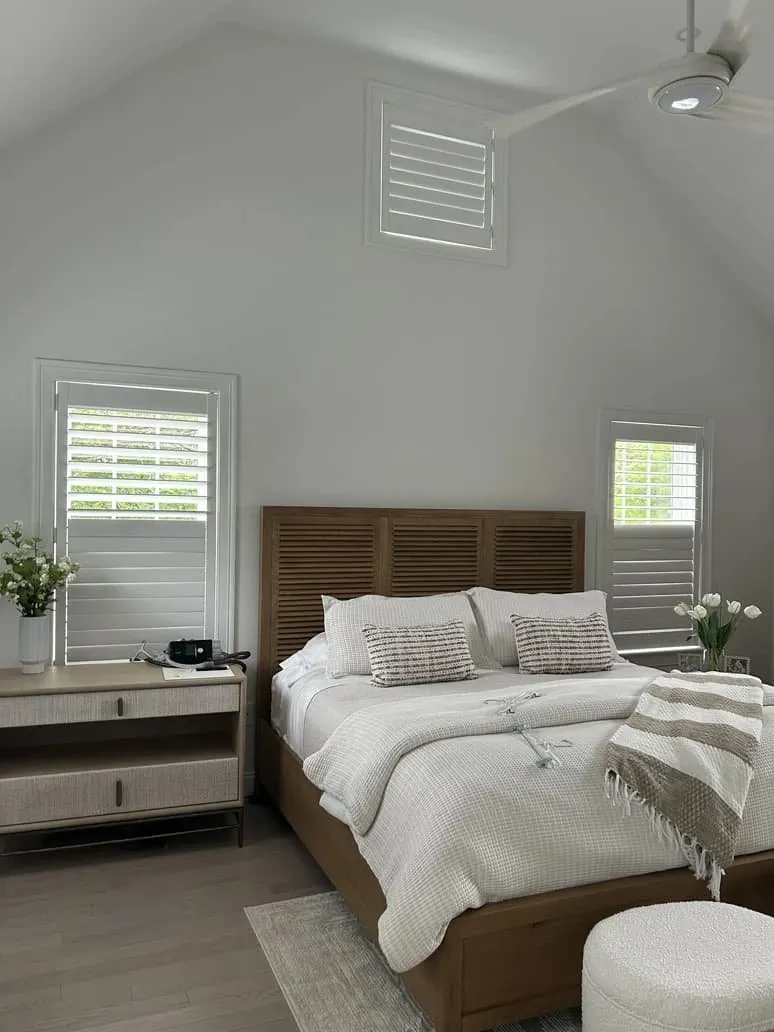
The front rooms tell a different story. Here the sash runs tall, often in pairs, sometimes in a bay that pushes out toward the street. A shutter on a window that tall needs a little planning so it does not read as one long, flat slab.
The usual answer is a divider rail partway up each panel. It splits the louvers into an upper and a lower section that tilt on their own. Close the bottom and open the top, and the room stays bright while anyone on the sidewalk sees only blades. On the tallest sash we sometimes use two tiers of panels instead, so the lower pair can fold back on its own while the upper pair stays shut.
Two-families add one more thought. The upstairs and downstairs units share a front, and from the street every window is seen at once. When both units are doing shutters, or when one unit goes first, we keep the louver width, the rail height and the color consistent so the house still looks like one house. Your choice of rooms inside stays entirely yours.
Ranch windows: long, low and easy to work with
The post-war ranches further out are among the most straightforward houses in town to fit. Openings tend to be square, the walls are standard depth, and the front room usually has one wide window doing most of the work.
That wide window is where layout matters. Rather than one huge panel, we divide it into several hinged panels that fold back in pairs, so you can open the middle and leave the ends closed, or clear the whole window on a summer afternoon. Broad louvers suit the long proportions and give you a clearer view out when they are tilted flat.
Down the bedroom hall the windows are often smaller and set higher on the wall. A matching layout on each keeps the outside of the house tidy, and inside it means one decision covers several rooms. Many ranch owners start with the front room and the main bedroom and add the rest later; that works well as long as the first order sets the louver size and color.
Bays that push out toward the sidewalk
Plenty of the Victorians near the center have a bay on the front, sometimes on both floors. A bay is three or more windows set at angles, and each face is usually a slightly different width from the next, because older framing is rarely exact.
We treat each face as its own opening, with its own frame and panels, and join the frames at the corners so the angles stay tight. All the panels across the bay share one louver width and one rail height, which makes the curve read as a single piece from inside the room and from the street. If the bay has a seat or a radiator below it, we check the panel swing so nothing catches when you fold the shutters back.
Where the upper sash of a bay carries colored or patterned glass, some owners prefer to leave that part uncovered. A shutter on the lower sash only, in a cafe layout, keeps the room private at sidewalk height and lets the old glass show above it. Those are the details that make plantation shutters in North Attleborough look like part of the house rather than something added to it.
Matching the collection to the room
Hunter Douglas makes three shutter collections, and a whole-house plan in town often uses more than one of them.
Palm Beach is the one we suggest where water is part of daily life: the bathroom with no fan in an older house, the kitchen sink window, a laundry room off the back hall. Painted the same color as the rest of the house, it looks no different from the hallway.
NewStyle carries most of the house in a typical order. It handles the bedrooms, the family room and the ranch’s long front window well, and it comes in the same louver sizes and frame styles as the other two.
Heritance is a hardwood shutter, and it can be stained as well as painted. That matters in a Victorian where the original trim is still natural wood, because a stained shutter can pick up the color of the casing and floor instead of fighting them.
Each has its own page if you want more detail: Palm Beach, NewStyle and Heritance. The main plantation shutters page compares them side by side.
Louver width on small glass and wide glass
Louver width decides how a shutter looks more than almost anything else, and the town’s housing pulls in two directions.
- Narrow louvers keep the small, deep windows of the older houses in proportion. On a pantry window or a narrow stair window, a wide blade would look clumsy.
- Medium louvers are the safe middle for a standard double-hung in a ranch or colonial bedroom.
- Wide louvers suit the ranch’s long front window and the colonial family room, where a clearer view through fewer blades is the point.
You do not have to use one size everywhere. A common plan is narrow on the older side and back windows and wider on the front, as long as each room is consistent within itself. The tilt control is a separate choice: a rod down the face of the panel that is easy to grab, or a hidden tilt at the edge that leaves the face clean.
When the neighbor’s window is a driveway away
Close-set houses near the center share a particular problem. A side window that looks onto the next house often looks straight into the next house’s window too, a few steps across the drive. Curtains get left closed all day, and the room goes dark.
Shutters handle that better than most coverings. Tilt the louvers up and daylight bounces off the ceiling while the view across the drive is blocked. Tilt them down slightly and you can see the yard below without being seen from the window opposite. On a tall side sash, a divider rail lets the lower louvers stay shut while the upper ones open fully to the sky.
The newer colonials further out are set back from each other, so this matters less there, but their front windows still face the street and the house across it. The same tilt trick works in both. It is one of the main reasons owners of older houses choose plantation shutters in North Attleborough over a shade for the side rooms.
Color against old paint and new trim
White is the color most of our shutter orders end up in, and for good reason: it brightens a room, suits almost any wall and looks clean against both an old casing and a new one. But in the older houses near the center the trim has often been painted many times, and old paint tends to drift toward cream. A bright white panel set inside it can make the casing look tired.
So we bring a range of whites and off-whites and hold them against your own woodwork, in daylight and again with the lamps on. A warm white often sits better in a Victorian parlor, while a crisp white suits the flat builder trim of a newer colonial. Grays and soft taupes are worth a look in a room with darker walls.
In a two-family or a whole-house order, we suggest settling the color in the room you see most from the street, then carrying it through. Ordering plantation shutters in North Attleborough a room or two at a time works fine as long as that first color choice is written down for the next order.

What happens when we come to the house
Our vans carry shutter samples in every collection, louver width and frame style, so we can bring the showroom to you. The visit itself follows a plain sequence.
- You book a time through Request a Consultation or the call button.
- We walk the rooms with you and talk about light, privacy and how each one is used.
- You hold samples against your own casings, compare louver widths and see colors in your own light.
- We check each opening for depth, squareness and anything in the way, and agree on a frame and mount for each.
- Every window on the plan is measured, the small deep ones included.
- You get a free estimate and decide in your own time.
If you would like a second opinion on color or the rest of the room, our interior design consultations can happen at the same visit. To know what to expect beforehand, read what happens at an in-home consultation.
The Franklin showroom, or the van at your curb
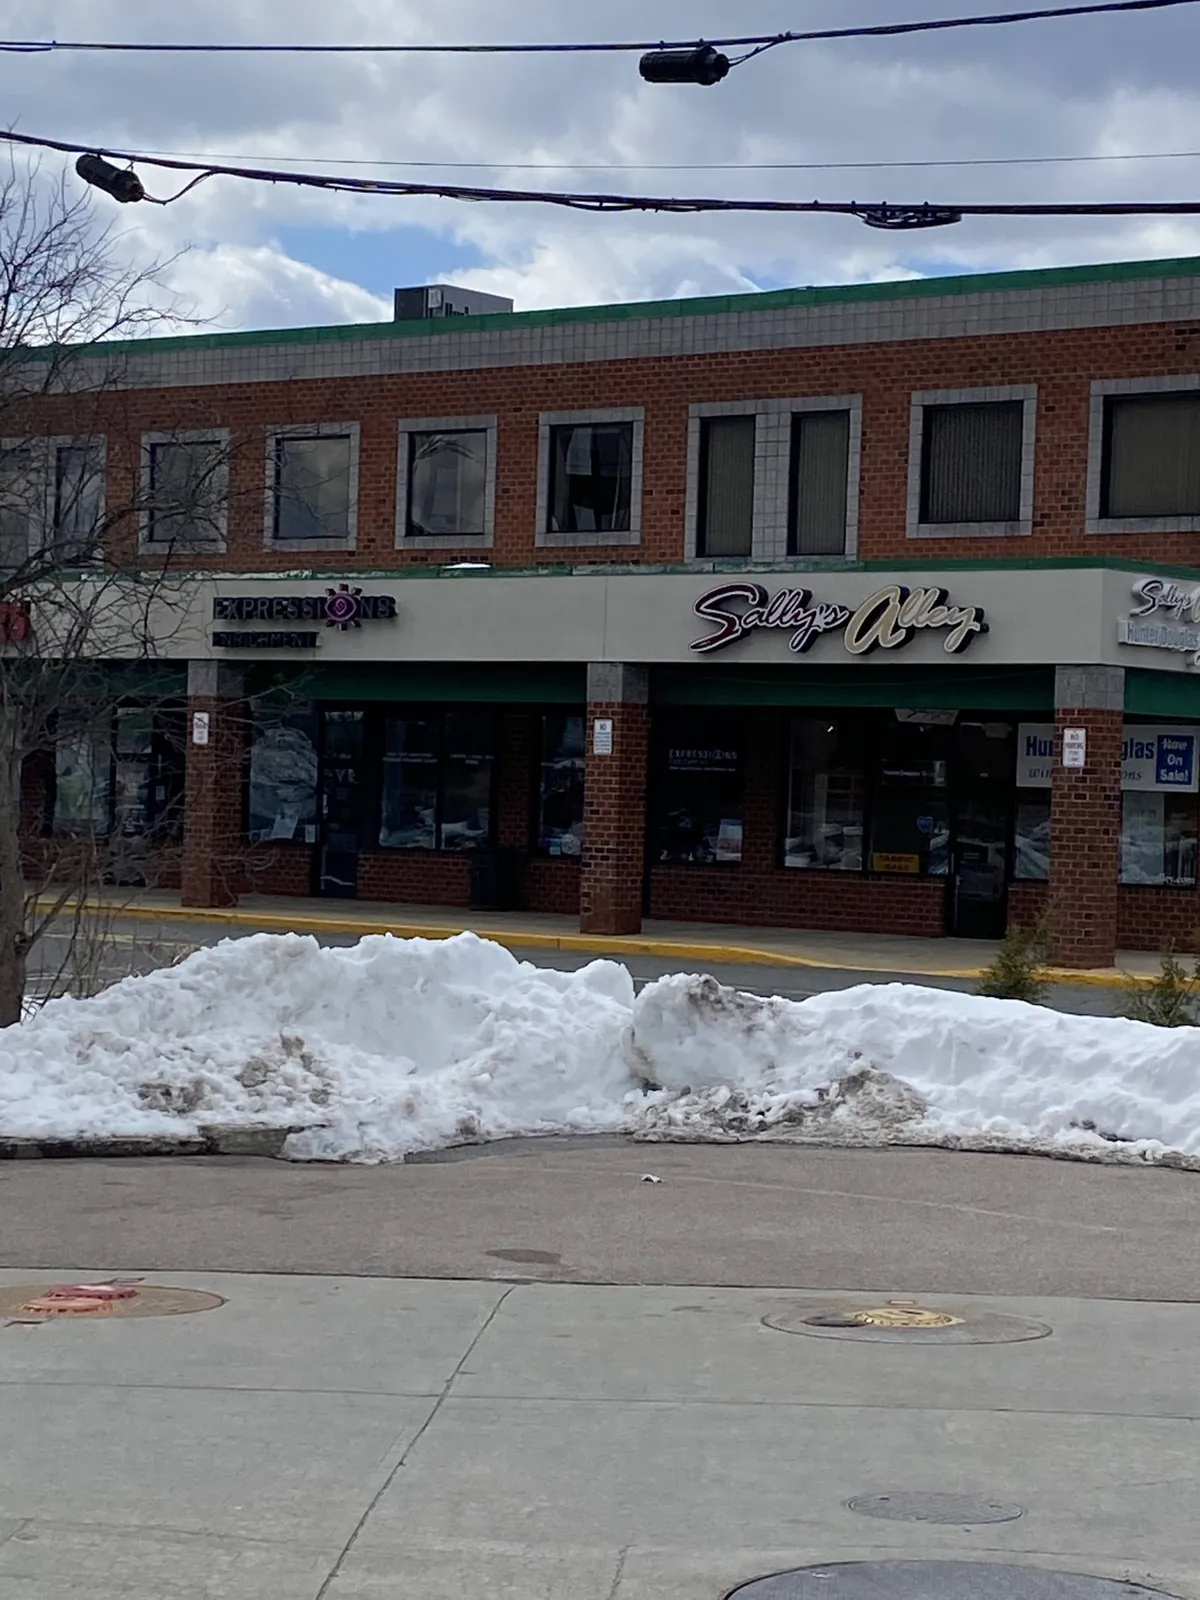
The closest of our showrooms to town is the Franklin showroom. Some owners like to start there and narrow down what they want before anyone comes to the house.
For shutters, though, the deciding happens at your own windows. Whether a frame tucks inside a deep casing, whether a color sits well beside old trim, how a louver width looks on a small side window: you can only judge those in the room itself.
So whichever way you start, the measuring is done at your house, by us, before anything is ordered.
Gallery dealer status and certified installation
Blinds & Designs is a Hunter Douglas Gallery dealer. For shutters, that means all three collections, every louver width and the full run of frame styles and finishes come through one consultation, without having to piece an order together.
Our installers are certified by Hunter Douglas. On a settled older opening that is where the work shows: setting the frame so it reads square even when the opening is not, hanging the panels so they meet cleanly in the middle, and adjusting the hinges until every louver closes flush. If anything in the house needs attention later, a shutter or a shade, we do blind and shade repairs too.
Not every window in a house wants a shutter. A bedroom that needs real darkness or a sunroom that needs a softer look may suit something else, so it helps to see the options together. Have a look at cellular shades in North Attleborough, roman shades in North Attleborough or motorized blinds and shades, or start from the North Attleborough page, which lists everything we do in town.
Questions from North Attleborough
My side windows are small and deep. Is one panel better than two?
Often, yes. On a narrow opening a single panel keeps the louvers a sensible length and swings clear in one movement. Two panels suit a wider window where each half still has room for the blades to work. We decide window by window at the visit.
Can both units of a two-family have matching shutters?
They can, and from the street that usually looks best. We keep louver width, rail height and color the same across the front, while each unit picks its own rooms and timing.
What if my old window is out of square?
That is common in the older houses near the center. We measure at several points, and the frame is made to take up the difference so the panels still meet evenly. If the opening is too far out or too shallow, mounting on the casing is the better route, and we will tell you so.
Will stained shutters work beside natural wood trim?
Heritance is the collection for that. It is hardwood and can be stained, so we bring finish samples to hold against your casing and floor and find the closest match in your own light.
Is there a cost for the estimate?
No. The estimate is free once we have measured, and you are under no obligation to go ahead.
Your next step
Whenever you are ready to see plantation shutters in North Attleborough against your own trim, request a consultation. We will bring samples in all three collections, measure every window on your list and leave you with a free estimate. The call button works too, or you can start at the Franklin showroom.