
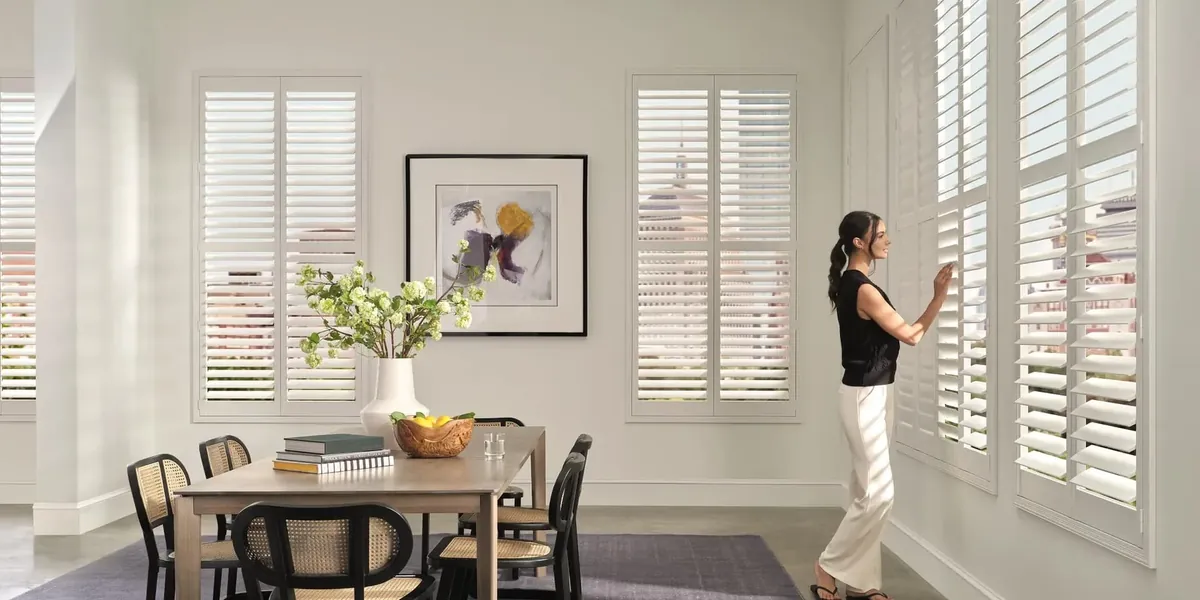
Privacy at street level comes first
Woonsocket’s housing is dense. Mill-era triple-deckers and Victorians fill street after street, packed tight along the sidewalks, and nearly all of them have the same kind of window: tall, narrow double-hung sash under high ceilings. That is a handsome window. It also puts a room on show to anyone walking by.
On these close-set streets, privacy at street level is the first thing any window treatment has to solve. A first-floor front room may be only a few steps from the sidewalk, and a side window may look straight across a driveway into the neighbor’s kitchen. The second and third floors of a triple-decker face the upper floors of the houses across the street.
That is where we start with plantation shutters in Woonsocket, RI. The aim is to block the view in at eye level while keeping as much daylight as possible in rooms that, for all their tall windows, can feel dim when the houses stand so close together.
Louvers are made for this. You can close the bottom of a window and leave the top open. You can angle the blades to block a view from below or from above. And you can fold a whole panel back when you want the glass clear.
Shutters for triple-deckers and Victorians
The layouts we plan most often across the city’s close-set streets.
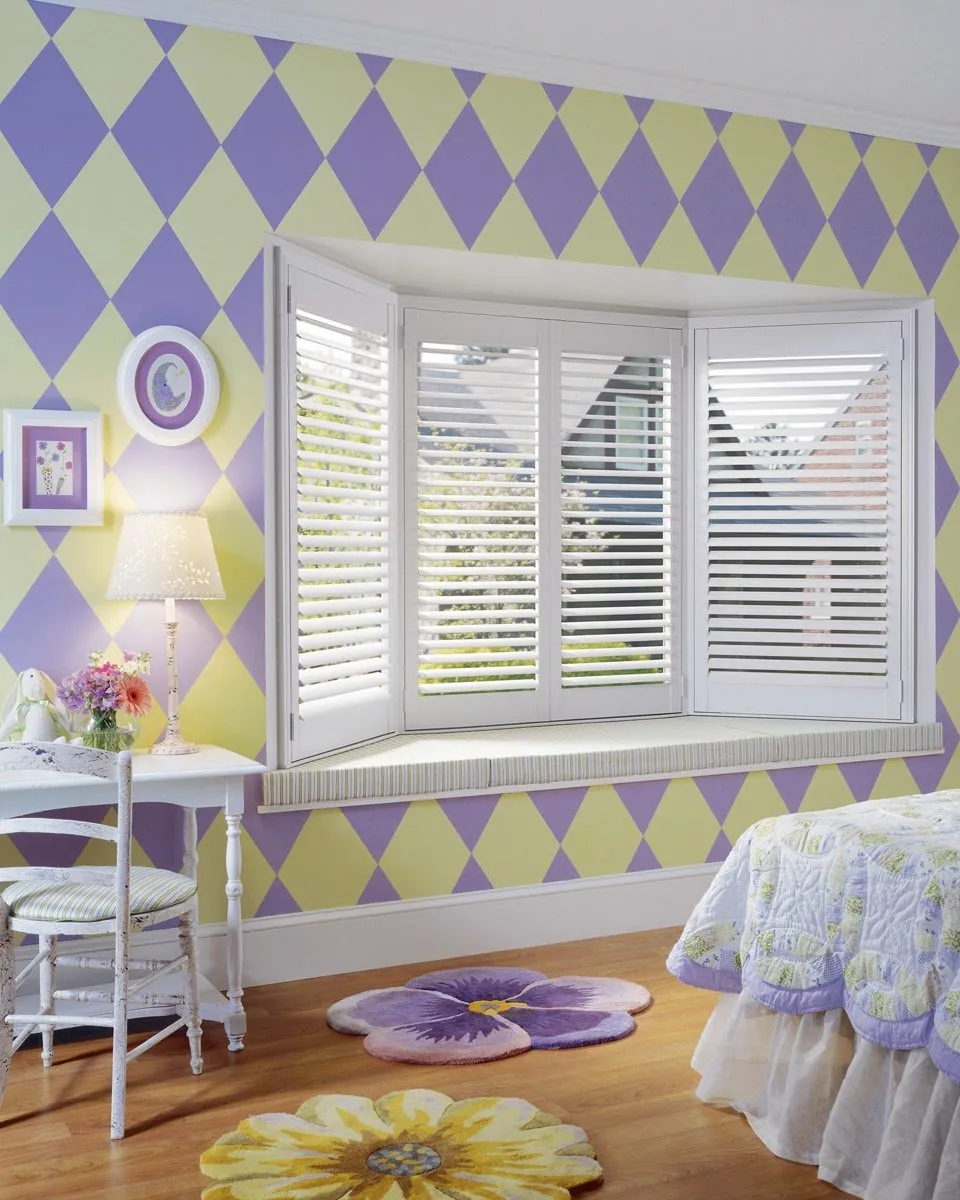
Bays on a Victorian front
Each face of the bay gets its own shutter, with rails and louvers matched so the bay reads as one from the street.
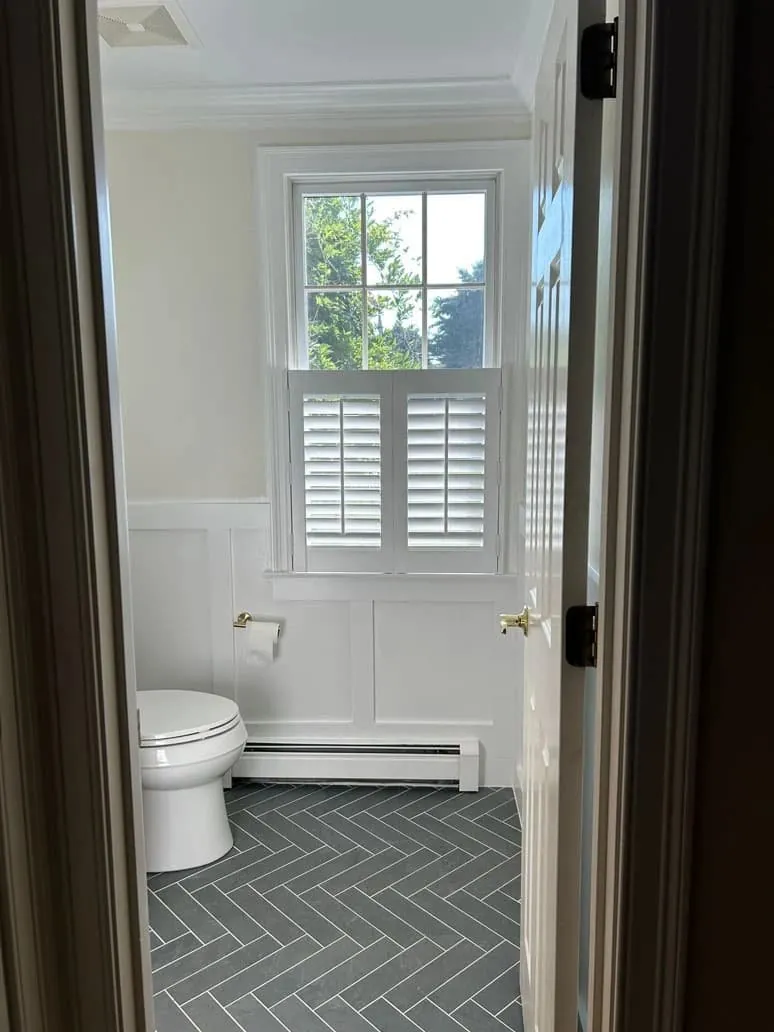
First-floor front rooms
Panels on the lower sash, or a rail with closed lower louvers, screen the sidewalk and keep the upper glass for light.
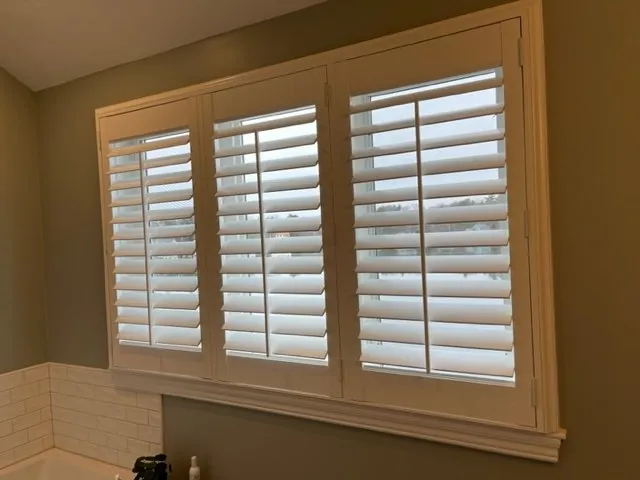
Baths across the driveway
A bath window facing the next house needs its louvers closed most of the day. Palm Beach is one of the collections to compare.
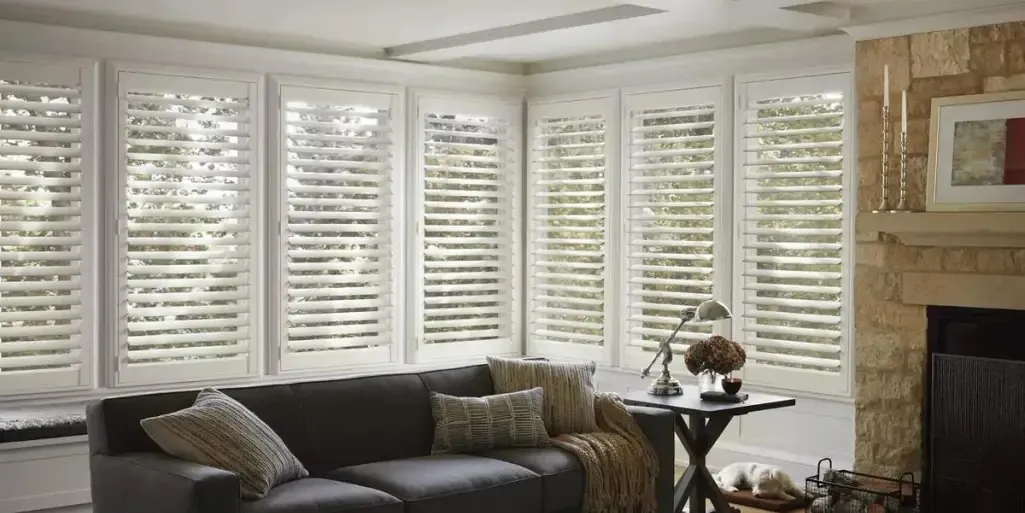
Parlors with high ceilings
Very tall sash in a high-ceilinged room usually takes a rail, so the upper and lower louvers can be set apart.
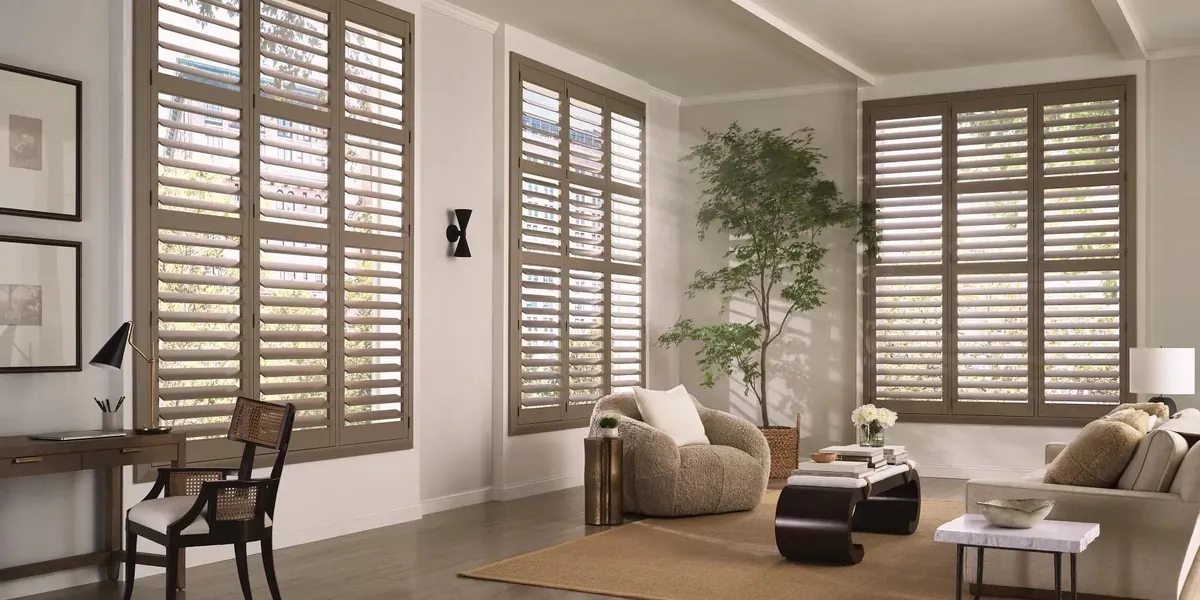
Upper-floor apartments
The second and third floors face the upper floors across the street. Louvers angled upward block that view and still let light in.
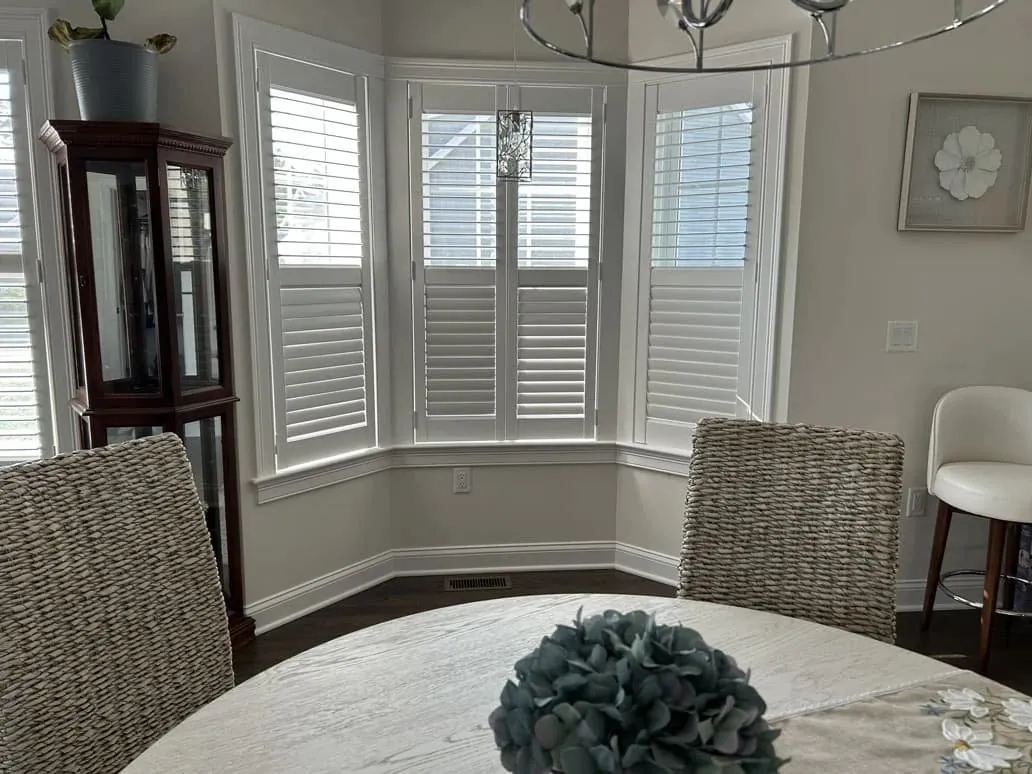
Original woodwork
Victorian rooms with their old trim are where Heritance finishes get held against the casing.
The first floor and the sidewalk
On a first floor a few steps from the sidewalk, the line of sight from the street runs almost straight into the room at about the height of the lower sash. That is the part of the window that most needs covering. The upper sash, above a passer-by’s eye level, can usually stay open.
The tool for that is a rail across the shutter panel, giving it a top set of blades and a bottom set that move separately. Line the rail up with the crossbar where the two sashes overlap and it disappears into the window’s own geometry. Keep the bottom blades shut all day and tilt the top ones open; daylight then travels in over the heads of passers-by.
Louver angle adds another layer. Tilted with their inner edge toward the floor, the blades block someone looking in from the sidewalk while light still bounces off their upper faces into the room. In the evening, with the lamps on and the room lit up for the whole street, both sections close.
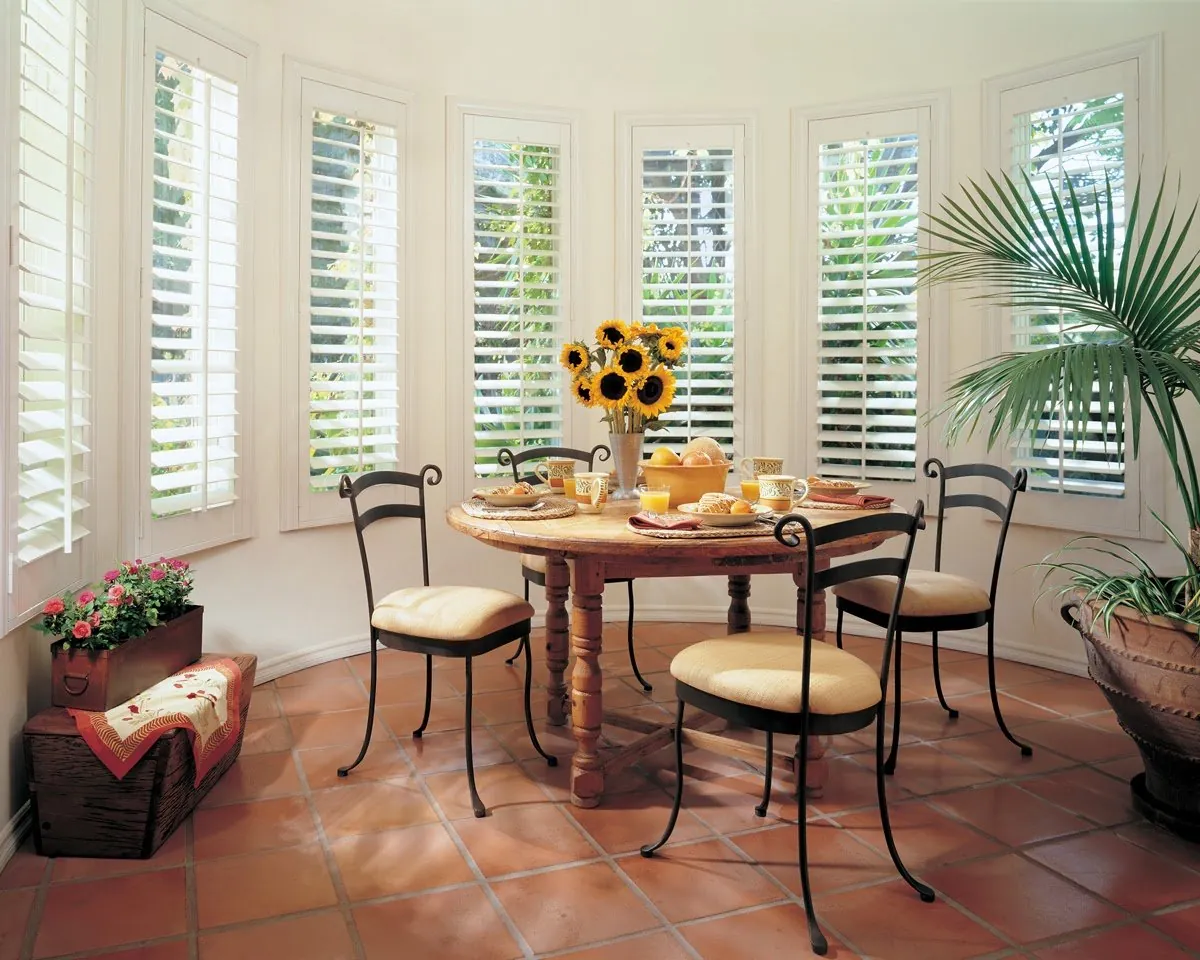
Triple-deckers, floor by floor
A triple-decker stacks three homes on top of one another, and each floor has its own window problem. The first floor faces the sidewalk at close range. The second and third floors look across at the upper floors of the buildings opposite, often at the same height, and down into the street below.
On the upper floors, the view to block often comes from above or level rather than from below. Angling the louvers so their inner edge points up toward the ceiling blocks a view from a higher window across the street, while the room still gets daylight from below the blade. Some upper rooms need both directions covered, and a rail lets the upper and lower sections face opposite ways.
Each floor can be treated on its own, which matters when the floors are separate homes. From the street, though, one color across all three floors makes the building look tidy, and if you own the whole house, it is worth planning every floor in one visit. When we plan plantation shutters in Woonsocket for a whole triple-decker, we usually take the street front first, matching louver size, color and rail height floor by floor, then move to the sides and back.
Victorians and their high ceilings
The city’s Victorians share the tall, narrow sash of the triple-deckers but often in even taller rooms. A high ceiling and a tall window together mean a very long shutter panel. Without a rail, all its louvers tilt as one, which is no use when you want privacy at the bottom and light at the top.
So nearly every tall Victorian window gets a rail, and on the tallest we sometimes suggest two. Each section of blades can then be set for its own job: the bottom set shut against the street, the middle angled, the top wide open to the sky. We try the rail heights with a sample at the window, since the right answer depends on where the sidewalk sits and how high the ceiling goes.
Narrow sash raises the question of one panel or two. Two panels that meet at the center each end up slender, their blades short, with a double stile running down the middle of the glass. On the slimmest Woonsocket windows, one panel swinging from the side is usually cleaner, and when opened it gives back every inch of the window.
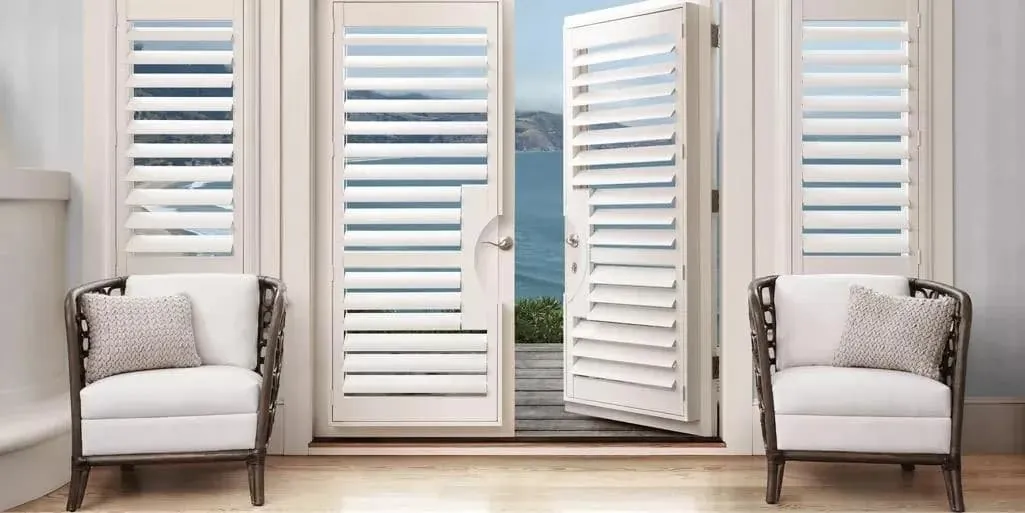
Bay fronts on the old houses
A good number of the city’s Victorians push a bay out toward the street, generally from the parlor or the dining room. Three faces of glass, all close to the sidewalk, make the bay the hardest working window on the house and the one most people want to get right.
Shuttering a bay means one shutter per face, joined at the angles. What makes it look deliberate is sameness: one rail height carried round all three faces, one blade width and one color, so that from the street the bay looks like a single piece rather than three windows that happen to sit together. Where a cushioned seat runs along the bottom of the bay, we set the frame so the seat stays usable and the panels swing over the cushions rather than into them.
In practice most bay owners land on the same daily setting: bottom sections shut on all three faces, top sections open, everything shut after dark.
Side walls a driveway apart
Between one house and the next there is often room for a single car and not much more. Dining rooms, kitchens, stair landings and bedrooms along the side walls stare across that gap at their twins next door. Sun barely reaches them, yet they need screening at nearly every hour.
The same top-open, bottom-shut setting does the job, flipped where the neighboring house stands on higher ground and its windows look down. Since side windows on a triple-decker usually come in one size, repeated down the wall and up all three stories, it saves effort to measure and order them together. Plantation shutters in Woonsocket along a long side wall often come as a second round, once the street front is finished.
Deep rooms and borrowed light
Triple-decker and Victorian plans run deep, with rooms lined up from the street to the back of the lot. The front parlor gets the street windows; the middle rooms may only have side windows facing a neighbor; the back kitchen faces the yard. Light fades the further you go from the glass, and the close spacing of the houses means even the windows you have do not get much direct sun.
That is why the open top section matters so much on these houses. With the lower blades shut for privacy and the upper blades tilted flat, daylight comes in high and carries further across a deep room. A light color on the shutter helps too, reflecting rather than soaking up what light arrives. In the middle rooms, where the only window faces the house next door, we often suggest keeping the upper blades open nearly all day.
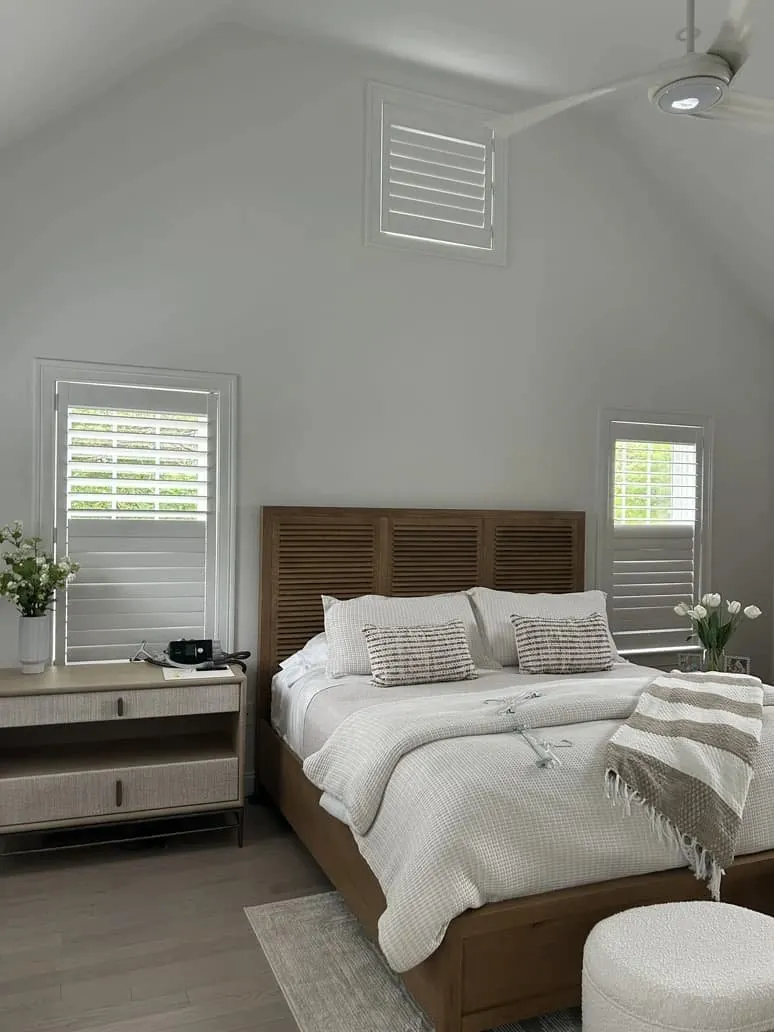
Stair halls in a triple-decker
Each floor of a triple-decker is reached by a stair, often at the back or side, and those stair halls have windows of their own: tall, narrow and usually facing the next house a few strides away. They are passed many times a day by everyone in the building, and at night, with the hall light on, they put the stair on show.
These windows rarely need adjusting once set. Blades angled to block the view from next door while letting daylight onto the treads can stay that way for months. When we plan plantation shutters in Woonsocket for a whole building, the stair windows are worth including, because from the street at night they read as part of the front.
Tall sash that has settled
The mill-era housing has been settling for a very long time, and the tall openings show it more than short ones do, since a slight lean grows over a long height. Shutters do not flex, so any lean has to be found before the frame is ordered.
Our tape goes across each opening near the head, the middle and the sill, then down both sides, and the two diagonals are compared. A depth reading tells us whether the frame can sit within the opening and still leave the blades free to swing. If the recess is too shallow for that, the frame mounts on the casing. Either way it is built to swallow the difference so the panels meet cleanly. There is more on this in our guide, shutters for older windows.
Palm Beach, NewStyle or Heritance
Every visit in the city brings Hunter Douglas’s three shutter lines. Each one looks and finishes differently and comes in its own color choices, so we set samples of all three in your actual sash and let you compare.
People rarely pick one for the whole house. A bath across the driveway may suit Palm Beach; a parlor with its first woodwork may suit Heritance; a long run of matching upper-floor windows may suit NewStyle. What should agree is the street front.
Blade width for tall, narrow sash
- Slim first-floor sash: the finest blade, so a narrow panel still looks well filled.
- High-ceilinged parlors: fine or middle, nearly always with a rail.
- Bays: pick the size that suits the slimmest face and repeat it on the others.
- Yard-facing back rooms: middle or wide, where privacy is less pressing.
A single color on every floor makes a change of blade width almost invisible.
A consultation in your own rooms
Shutters for a tall city window are best chosen in that window, so the samples come to you. The van carries every line, blade width and finish; that is how we bring the showroom to you.
- Book online or through the call button.
- We begin at the street front, looking out from inside and back in from the sidewalk.
- Sample panels are set in your sash and the rail is tried at a few heights.
- On a triple-decker we agree which floors are in the project and how they line up.
- Each window is measured top, middle and bottom, side to side and corner to corner.
- A free estimate follows, and there is no deadline for your answer.
There is a fuller description on our in-home consultations page.

Color on a crowded street
Along a dense row of houses, the street-facing side of your shutters is part of what every passer-by takes in. White keeps a stack of tall windows orderly and sits with almost any trim. On a Victorian painted in strong, dark colors, an off-white or soft white often looks less stark behind old glass.
Rooms can do their own thing inside. A parlor with its first woodwork may suit a stain picked to the casing; baths and kitchens tend to suit white. The finish samples go up against your trim in daylight, which is how color should be judged. For plantation shutters in Woonsocket, RI, on a triple-decker, we suggest one color on every floor of the street side, whatever happens inside.
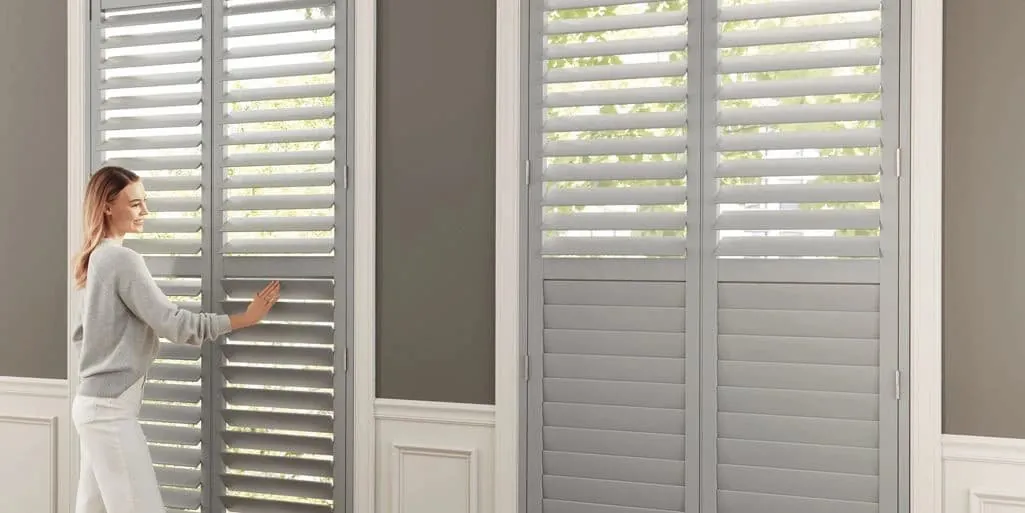
On installation day
The shutters are fitted by our own installers, who are certified by Hunter Douglas. Most of the skill on a tall city window goes into standing the frame upright inside an opening that is not; after that the panels hang straight and latch properly. The installers test every blade section, then show you how the rails and hinges work. Our page on what happens on installation day has more.

Gallery dealer, certified installers
Hunter Douglas gives its Gallery designation dealers who meet its standards, and Blinds & Designs is one of them. For a Woonsocket house that puts Palm Beach, NewStyle and Heritance on the table in every blade width and finish, with planning from people who know tall sash on tight streets.
Certified Hunter Douglas installation comes with it, and estimates cost nothing. Interior design consultations are there for rooms that need more than a window answer, and repairs are available for blinds and shades you already have.
Everything else we do in the city is on our Woonsocket page. For a room where plain fabric suits better than blades, see roller shades in Woonsocket.
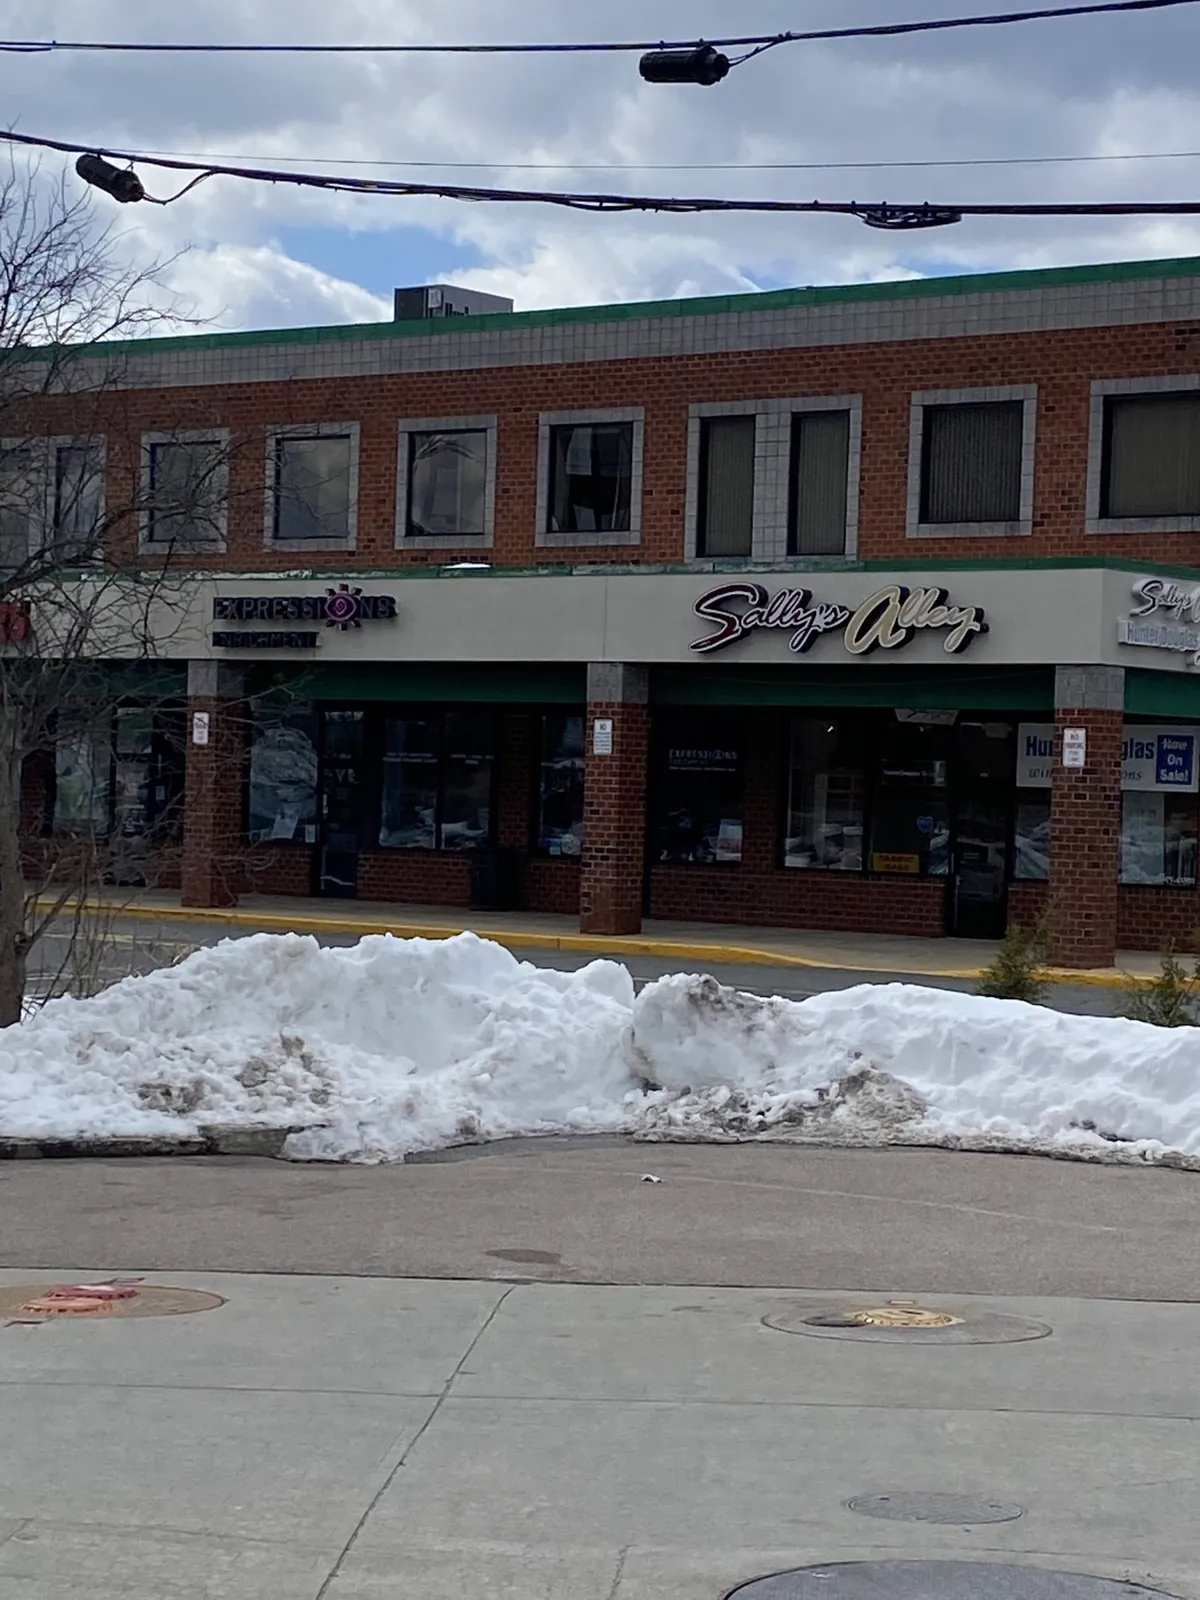
Franklin, just over the state line
The showroom nearest Woonsocket sits over the state line in Franklin. Drop in at the Franklin showroom for a first look at shutters if that suits you.
A tall city sash with foot traffic just outside is hard to judge from anywhere but the room itself, though, so most decisions still happen at home. Every measurement and every fitting is done on site.
Questions from Woonsocket
How can I stop the sidewalk seeing into a first-floor room?
Add a rail level with the sash’s crossbar. Shut the lower blades, or tilt them so their inner edge points down, and leave the upper blades open for daylight.
Can each floor of a triple-decker have its own shutters?
Yes, every floor can be planned on its own. Seen from the street, one color across all three looks best, so owners of the whole building often plan them together.
What suits a very tall Victorian window?
Nearly always a rail, so the lower blades can stay closed against the street while the upper blades open for light. On a slim sash, one hinged panel usually looks better than a pair.
My old windows lean. Will shutters still close properly?
They should. We take measurements at several heights and corner to corner, and the frame is built to absorb the lean.
Do you charge for an estimate?
No. Once the windows are measured, the estimate is free.
Where to go from here
On a tight street the shutter that works is the one that shuts out the sidewalk and keeps the daylight, and you only know you have it once a sample is standing in your own window. Ask for a consultation: we bring the three lines, look at the street front from both sides of the glass, measure and leave a free estimate. The call button is there for quick questions, the Franklin showroom is our nearest, and the main plantation shutters page explains each line.