
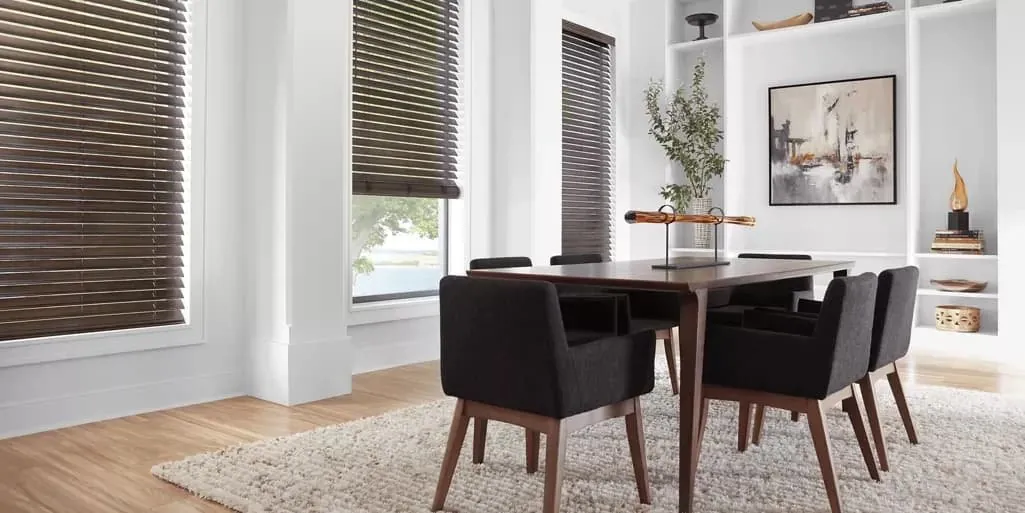
Narrow sash in old brick, whole walls of glass in new towers
The city holds both ends of the window business within a short walk. In the Back Bay, on Beacon Hill and through the South End, brownstones and brick row houses have tall, narrow sash set into walls so thick that each window sits at the back of a deep reveal. A few streets away, new high-rise condominiums are wrapped in glass that runs from the floor to the ceiling, with hardly a wall to hang anything on. Custom blinds in Boston have to work in both, and the two ask for almost opposite things.
In a row house, the window is a tall, slim opening with plenty of depth around it, a street outside and a neighbor across the way. The blind has to fit that slot exactly and screen the room from the sidewalk without hiding the architecture. In a tower, the window is the wall, and the blind has to control a great deal of sky and sun across a very wide span.
Many of these buildings also sit inside historic districts, where the appearance of a window from the street is watched closely. That is one more reason to plan every blind at the window itself, not from a list of standard sizes.
Custom blinds in Boston, by material and by room
Every Hunter Douglas blind below is built to the measurements we take on site. The first four cover the materials; the last two point to other window coverings we plan for the same homes.
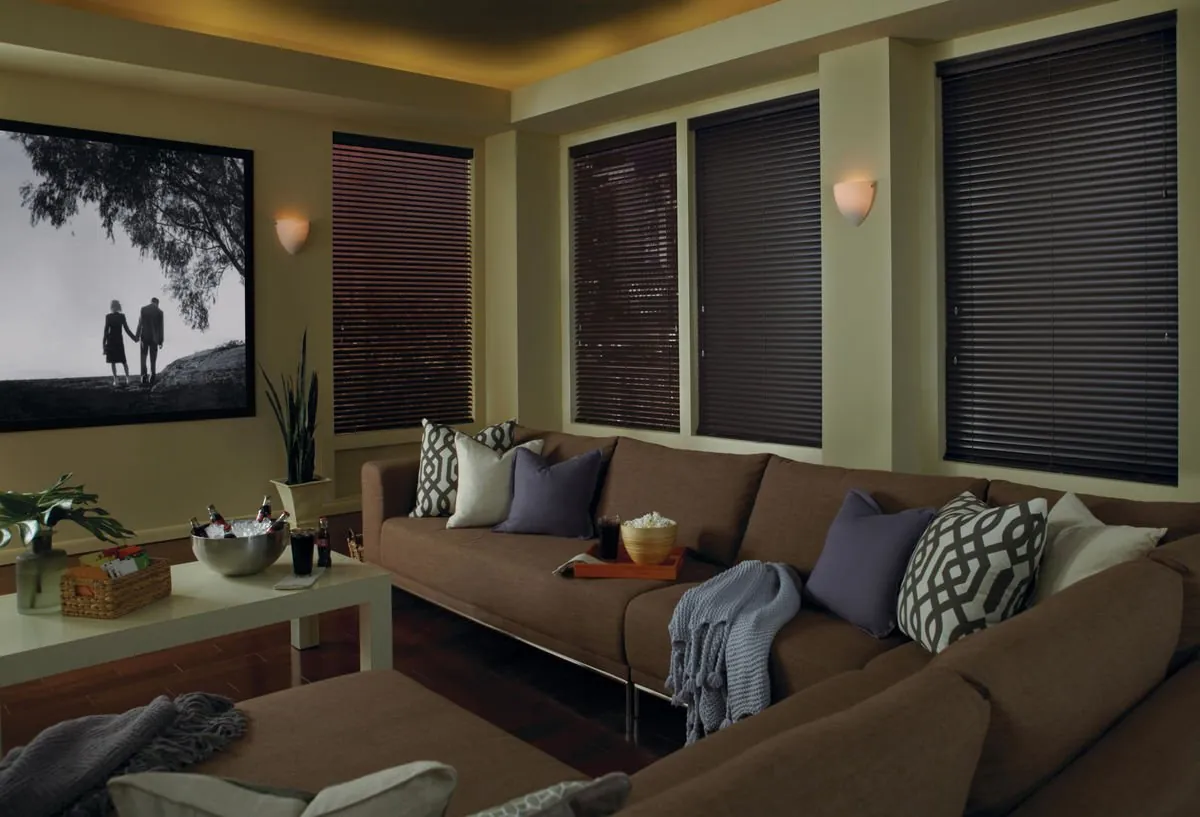
Parkland Wood Blinds
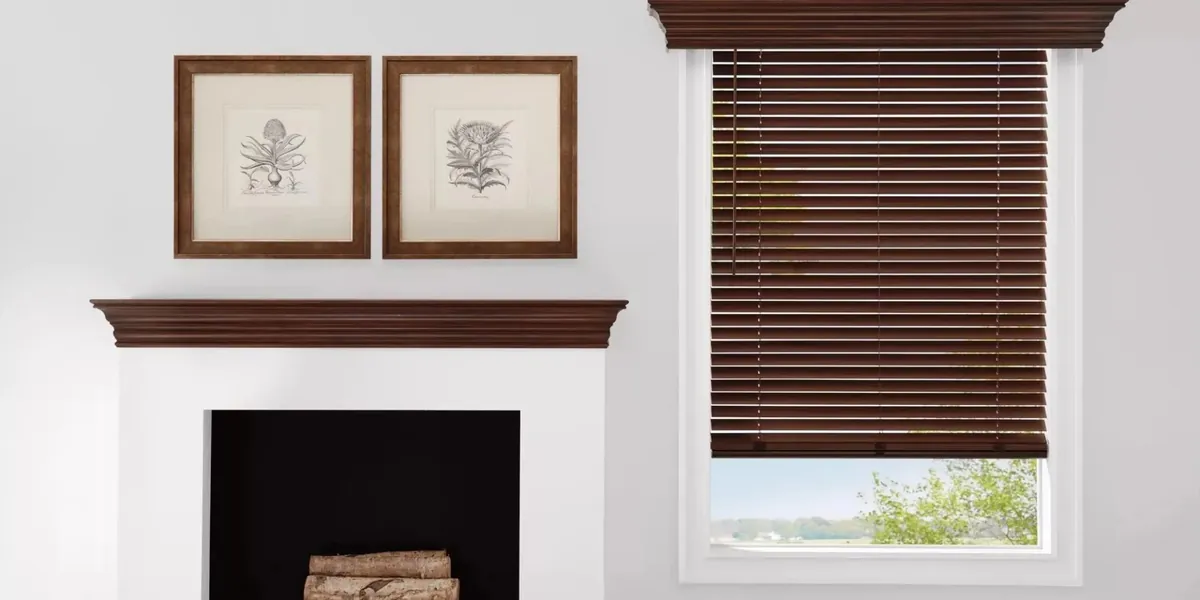
Genuine wood slats that sit naturally against old floors, marble mantels and the painted woodwork of a brownstone parlor.
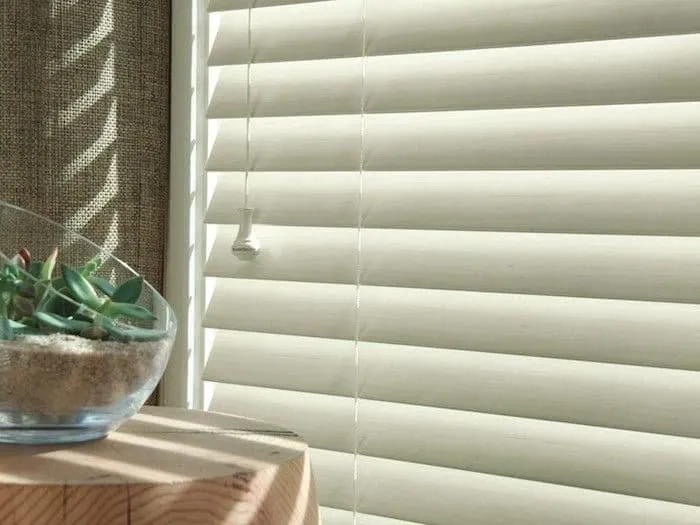
EverWood Faux Wood Blinds
Wood grain without the wood, often picked for a garden-level kitchen, a bath or a laundry nook.
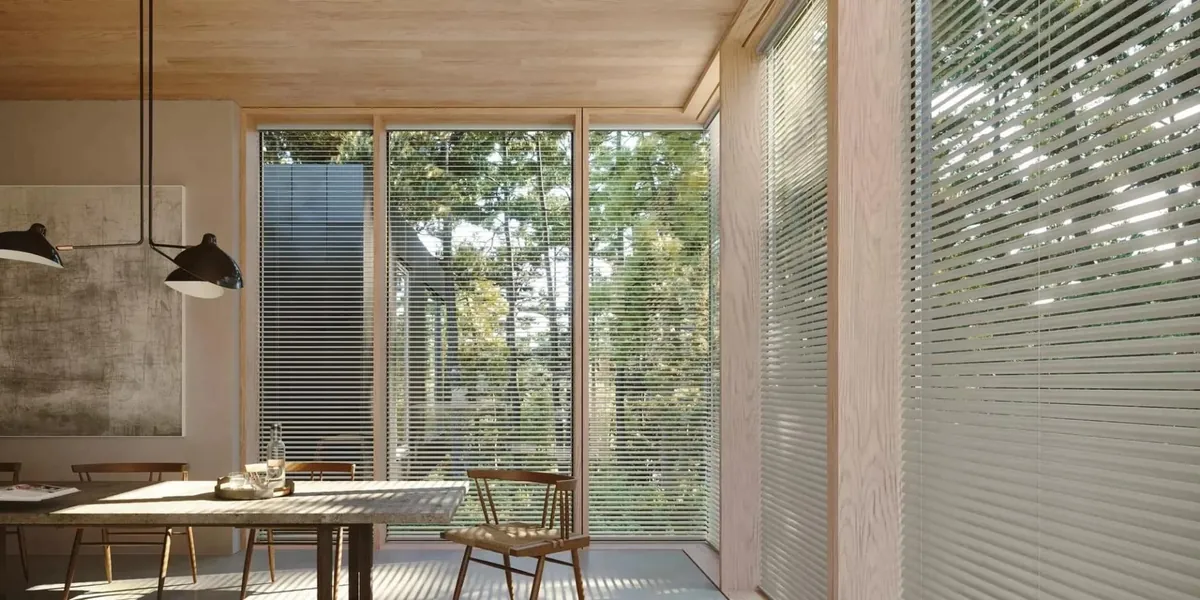
Metal Blinds
Fine slats and a slim headrail, at home on tall modern glass and in a shallow frame where depth is scarce.
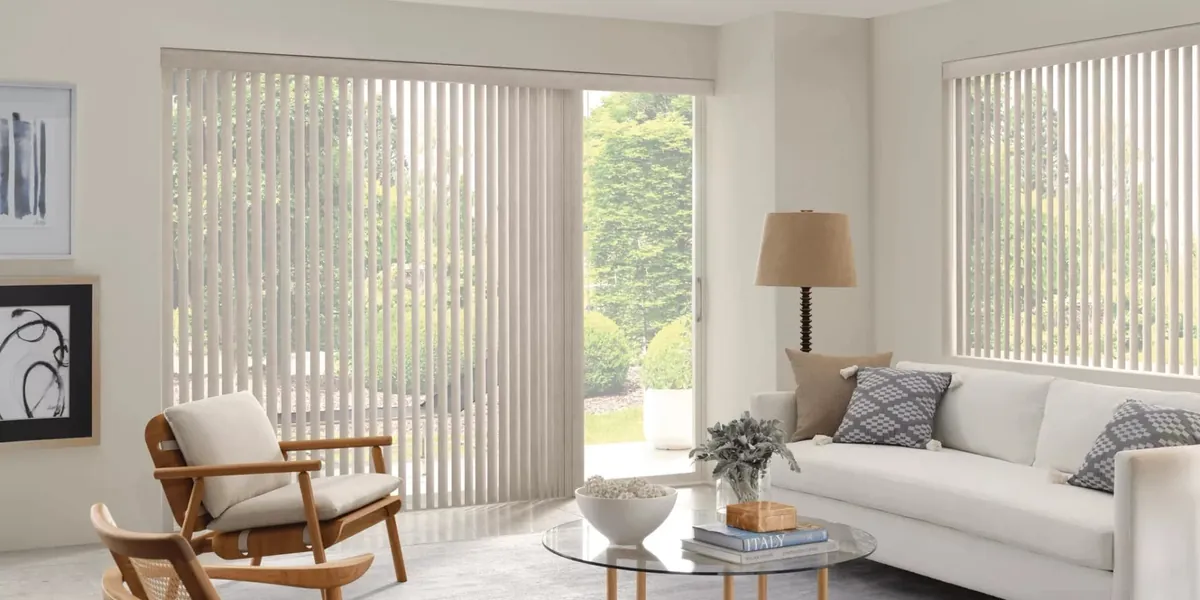
Custom Vertical Blinds
Hanging vanes for a wide run of glass or the door out to a balcony or a roof deck, gathered aside when you pass.
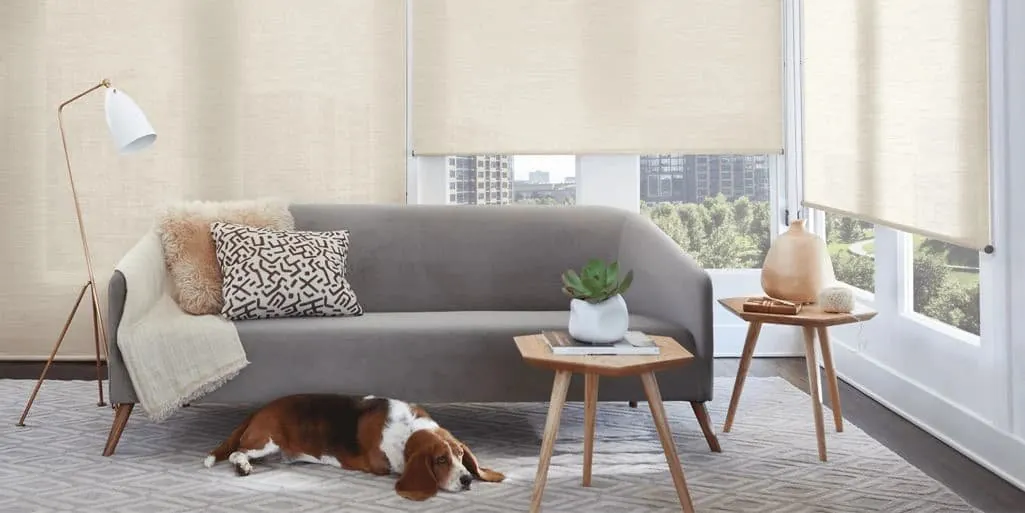
Roller Shades in Boston
A smooth fabric alternative for condominium glass, where some owners prefer a flat shade to a slatted blind.
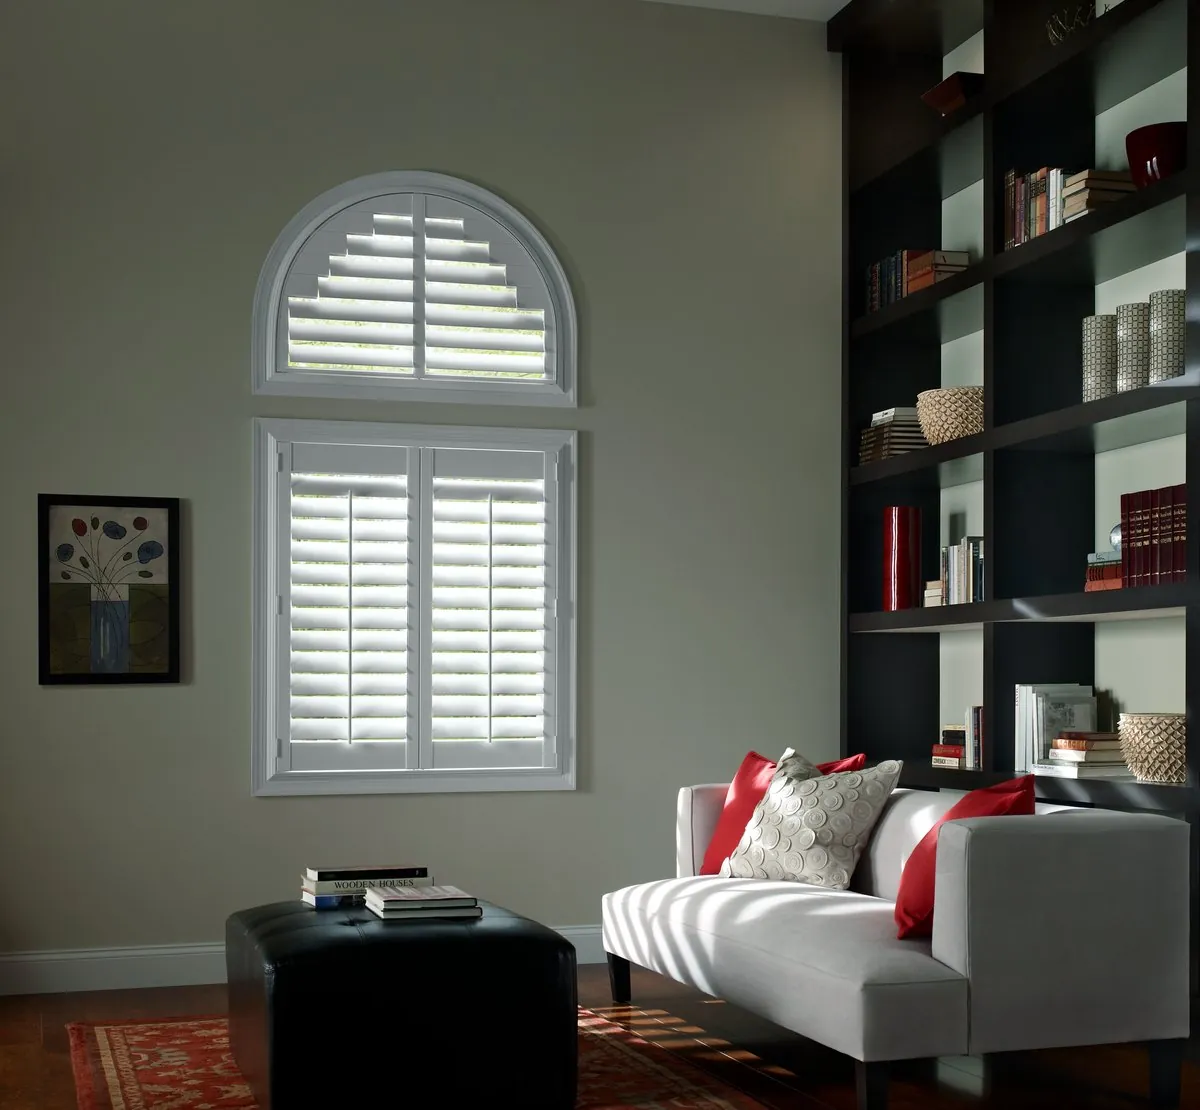
Plantation Shutters in Boston
Shutters for the tall sash of a row house, where a fixed frame inside the reveal suits the room.
The deep reveal and the inside mount
Brick walls in an old row house are thick, and that thickness shows at every window. The sash sits well back from the room, and the reveal around it gives a deep, squared opening framed by the interior trim. For a blind, that depth is a gift. There is room to mount the headrail inside the opening, so the blind lives within the reveal and the trim stays fully on show.
An inside mount in a deep reveal also keeps the slats close to the glass. When you tilt them, the light comes into the room softened, and when you close them, the reveal itself frames the blind like a recessed panel. It is a tidy look that respects the room’s original proportions, and it leaves the wall on each side free for art or curtains.
The catch is that old openings are rarely perfectly square. Over a long life, a brick wall can settle, and a window can be slightly wider at the top than at the bottom, or a little out of true. We measure each opening at several points before placing the order, so the blind fits the narrowest part and still sits neatly. It is why we always take our own measurements in your rooms rather than working from a size you send us.
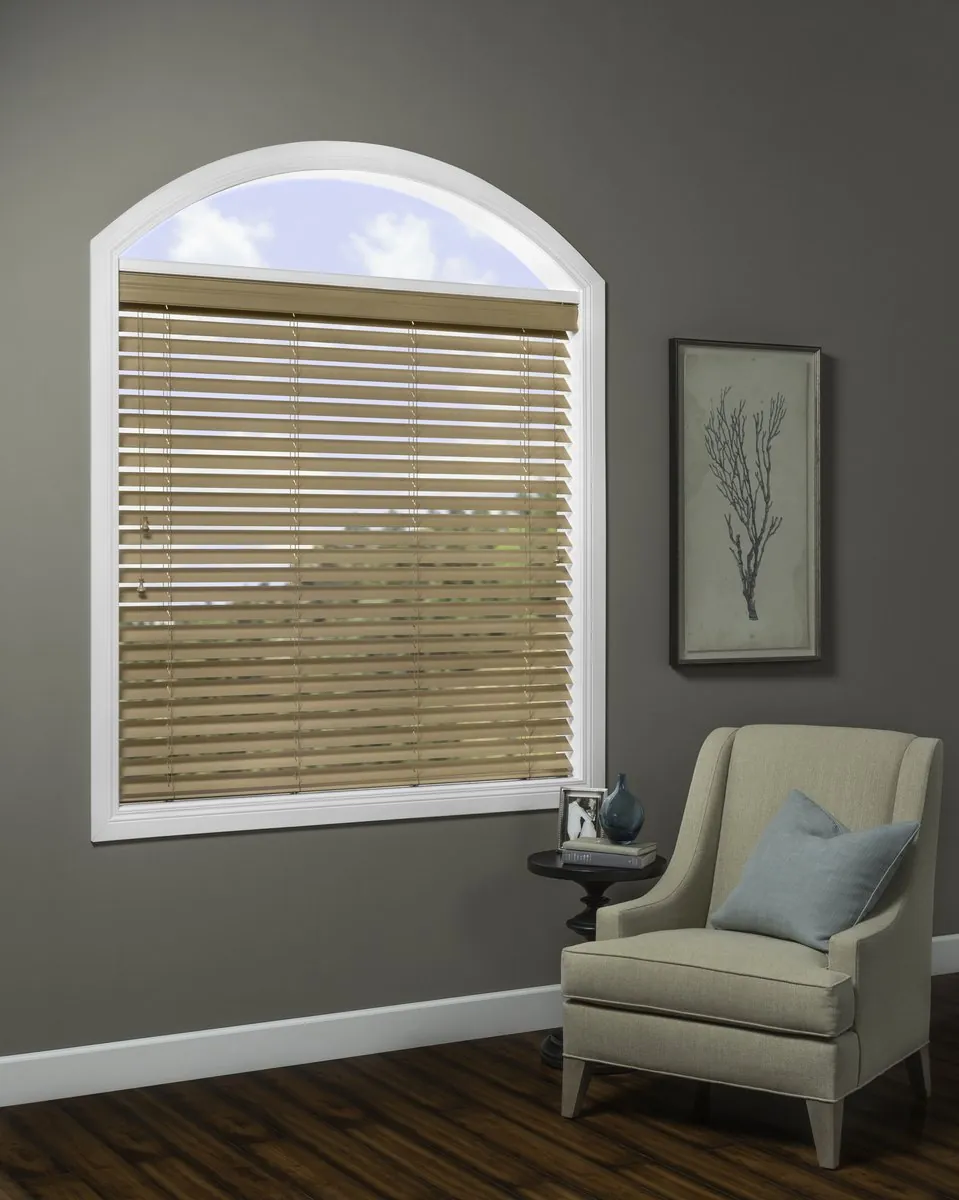
Tall, narrow sash on a brownstone parlor floor
The parlor floor of a brownstone is where the windows get tallest. Ceilings are high, and the sash rise close to them, often in pairs on a bow front or in a straight row facing the street. Each one is narrow for its height, which affects how a blind looks and how it works.
On a tall, narrow blind, the raised slats gather at the top of the window in a stack. A narrower slat makes that stack shorter, so less of the upper glass is hidden when the blind is up. Proportion matters as well. A slat that suits a broad window can look heavy on a slim one, and the sample held up in the opening tells you more than any photograph.
Bow fronts bring their own care. Each window in the curve gets its own blind, and the headrails are set at exactly the same height so that, from across the parlor, the curve reads as one even line. From the sidewalk the same is true: a bow front with mismatched blinds is easy to spot. We take time on that alignment at the measure, because it is what makes the room look finished.
Historic district review and the view from the street
Much of the Back Bay, Beacon Hill and the South End falls inside historic districts, and the appearance of a building from the street is reviewed with care there. Blinds hang inside the window, but they are part of what a passer-by sees, especially at night with the lights on behind them.
We do not decide what a commission or a building requires, and if your street or building has its own guidance on what shows at the windows, we follow it. What we can do is help you keep the street face of the house calm and consistent. One shade of slat on every street-side window, set at a matching height, looks deliberate from outside. White and cream are the usual choice because they recede behind old glass and painted sash. Inside, each room is free to go its own way.
If your building has a condominium association, it may also have a rule on what color window coverings show from outside. Tell us when we come and we will keep the street-facing blinds within it.
Garden levels and upper floors of a row house
A row house is several homes stacked in one, even when one household lives in all of it. The garden level sits partly below the sidewalk, with windows at eye level for anyone walking by. The upper floors look across the street into the windows opposite. Custom blinds in Boston row houses are often chosen floor by floor for that reason.
At the garden level, privacy comes first. Slats tilted upward block the view in from the street while still sending daylight toward the ceiling, which keeps a lower room from feeling dark. EverWood is a common choice for a garden-level kitchen or bath, where many owners would rather not use real wood.
On the top floor, rooms tucked under the roof may have smaller windows or a dormer, and each opening gets its own made-to-measure blind. Bedrooms facing the windows across the street usually want slats that close fully, in a color that makes the room feel dim when they do.
Floor-to-ceiling glass in the new towers
Step into one of the new condominium towers and the problem turns around. There are no reveals and few walls, just glass from the floor to the ceiling across the whole of a living room, often with a wide view over the city and the full afternoon sun coming with it.
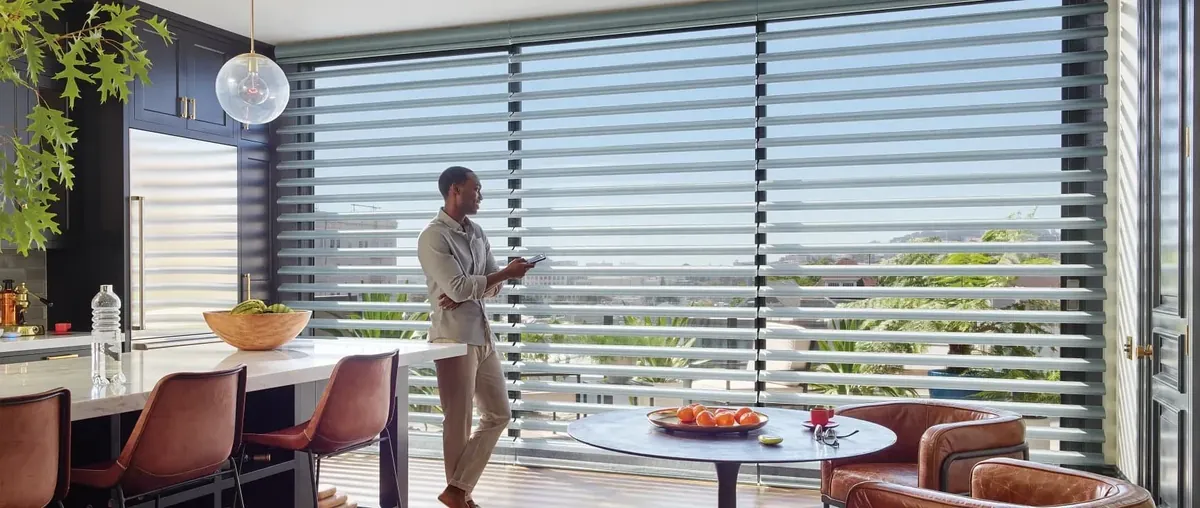
On glass like this, blinds work in sequence. Rather than one enormous blind that would be heavy to lift, we plan a series of matching blinds, each covering one section of the window wall, with headrails mounted at the ceiling or on the window head so they line up perfectly. Lowered together, they look like one continuous screen. Raised, they leave the view almost untouched.
Metal blinds suit this setting well. Their fine slats and slim headrail feel at home against modern framing, and tilted, they cut glare off a screen or a polished floor while keeping the skyline visible between the slats. Where the sun sits low and strong for part of the day, the tilt is what makes the room usable without closing it off entirely.
Corner units add a second wall of glass meeting the first at a column or a mullion. There, the two rows of blinds need to meet cleanly at the corner, with headrails at one height and slats that tilt in step, so the room still looks dressed as a whole. We plan where each row ends at the measure, because a gap or an overlap at the corner is the first thing the eye catches from across the room.
PowerView in a high-rise
A wall of glass dressed with a row of blinds is the place where motorization makes the most sense. PowerView ties the whole row together: one press on a remote, or one tap in the Hunter Douglas app, lifts every blind across the window wall or tilts all the slats to the same angle. Rooms can be grouped into scenes, so the living area closes while the kitchen stays bright.
You can also set times. A bedroom can stay shut until the hour you choose, and the main room can close for the middle of the working day and open again before evening. Nobody has to lean across a sofa or a dining table to reach the far section of glass.
How each motor gets its power is something we work out at the visit, along with exactly where every headrail will sit against the ceiling or the window head. Our page on motorized blinds in Boston goes into more detail.
Balconies, terraces and roof decks
Plenty of condominium units step out onto a balcony through a slider, and some row houses open onto a roof deck or a small garden. Lifting a horizontal blind the full height of a door every time you go out gets old quickly. Verticals are built for this: each vane hangs from the track overhead, the whole set gathers at one side when you want to pass, and turning the vanes adjusts the light while the door stays shut.
In a tower, we color the verticals to match the horizontal blinds across the rest of the glass, so the balcony door blends into the window wall instead of standing apart. At a garden-level kitchen with a door to the patio, the same thinking works on a smaller scale. A half-glass door out to a back stair is a different case; there a metal blind fixed to the door panel tilts with the rest and stays clear of the frame when the door swings.

Mixing materials across a city home
Few homes here stay with one material throughout. A brownstone typically puts real wood in the parlor and the dining room beside the original floors and mantels, EverWood in the kitchen and the baths, and metal wherever a frame is shallow or a door has a pane of glass. The materials share a palette, so from the sidewalk every window still looks like part of the same set.
A tower unit tips the balance the other way. Metal may run across the main glass, with wood or faux wood saved for a bedroom or a study that calls for something warmer. Some households pick a fabric shade for part of the unit; see cellular shades in Boston or roman shades in Boston, and the Boston page gathers every service we offer here.
Studies, home offices and screen glare
City homes often fit a study into a parlor corner, a spare bedroom on an upper floor or the second bedroom of a tower unit. Wherever it lands, a screen and a window usually end up facing each other. Choosing custom blinds in Boston for a study comes down to that relationship: which way the window faces, when the sun comes round to it, and where the desk can and cannot go.
In a row house study, the deep reveal helps. A wood blind mounted inside the opening can be tilted just enough to take the glare off a monitor while still letting you see the street. In a tower study with glass to the floor, a row of metal blinds tilted at the same angle does the same job across the whole wall, and a darker slat color makes the room feel calmer on a bright afternoon. If you work on calls, closing the slats fully behind you keeps the background tidy as well.

A Gallery dealer that works in the city
Blinds & Designs holds Hunter Douglas Gallery dealer status, and our installers carry Hunter Douglas certification. On a brick opening that has drifted out of square, or a line of headrails fixed to a ceiling high over the street, that training shows in the finished result.
City projects almost always run at your home from start to finish. Should you want to see Hunter Douglas products in person too, our closest showroom is in Franklin. Every estimate costs nothing, and blinds or shades you already have that have stopped behaving can be repaired. Browse the complete range on our custom blinds page, or read what the Gallery status means on our Hunter Douglas dealer page for Boston.
How a city consultation works
We reach Boston through our shop-at-home service run from Canton. That arrangement fits city homes well: a deep brick reveal or a wall of tower glass only makes sense when you stand in front of it.
- Book through Request a Consultation, or press the call button for a word first.
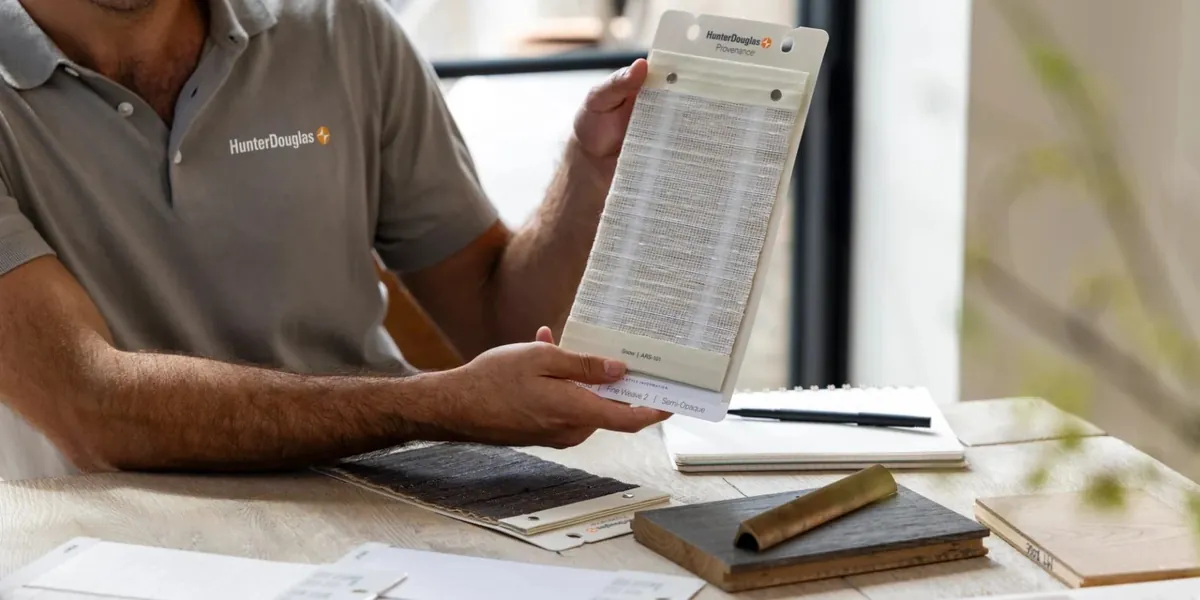
- Hunter Douglas samples in wood, faux wood, metal and vertical come with us to your home.
- The parlor floor or the main window wall usually comes first, whichever matters most to you.
- Slat widths and colors go up against your own sash, glass and daylight.
- We check how deep each reveal is, take every measurement at several points and settle mounts and controls.
- A free estimate follows, and you take as long as you like with it.
Interior design consultations are offered too, for advice on the whole room. To know what to expect beforehand, read what happens at an in-home consultation.
Questions from Boston
Will a blind fit inside the deep reveal of a brownstone window?
Usually. A thick brick wall leaves room to mount the blind inside the opening. Because older windows often drift out of square, we take several measurements across each one.
Our building is in a historic district. Which color is safest?
Whatever your street or building asks for comes first. Where nothing is set, one color across all the street-facing windows, most often white or cream, gives the facade a settled look.
How is a full wall of floor-to-ceiling glass handled?
Through a series of matched blinds, one per section, with headrails lined up so they look like one piece. With PowerView the whole series moves as one.
What suits the slider out to a balcony?
Verticals. They gather to the side for walking through and turn to adjust the light while the door is closed.
Is the estimate free?
Yes. Once each opening is measured, the estimate costs you nothing.
From the parlor floor to the penthouse
Old brick with a slim sash or a glass wall above the rooftops, the choice gets easier the moment a sample is in your hand where the blind will hang. Book a consultation and we will carry our range of custom blinds in Boston to your home, take careful measurements at each window and leave you a free estimate. Questions before then? The call button reaches us.