
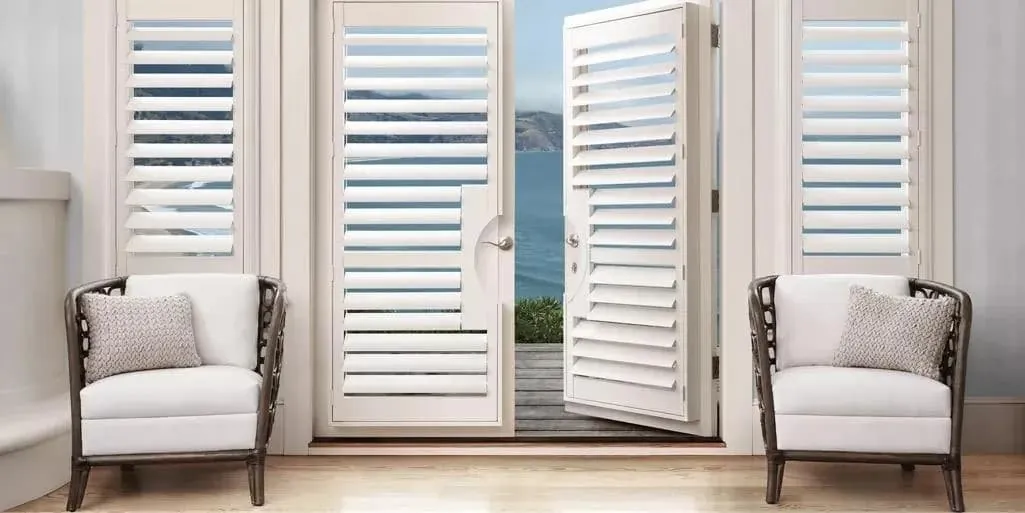
Formal rooms and generous windows
Around Milton Village and up toward the Blue Hills, the houses are big and the rooms were built to be used formally: a front living room, a separate dining room, often a library or a sitting room off the hall. The windows match that scale. Tall sash, wide pairs set side by side and ceilings high enough to take full-length drapery are all common, and they shape how we plan plantation shutters in Milton, MA.
Every one of these projects opens with an in-home consultation. Our van pulls up loaded with shutter samples from Hunter Douglas, because a room of this size has to be judged standing in it. A louver that looks right on a sample card can disappear on a ten-foot wall of glass, or crowd a narrow side light.
In the lower village the houses are smaller and post-war, and the same visit works there just as well, with a simpler plan.
Plantation shutters in Milton, MA, room by room
These are the rooms that shape most of our shutter plans in town. No two get quite the same treatment, though one color usually ties them together.
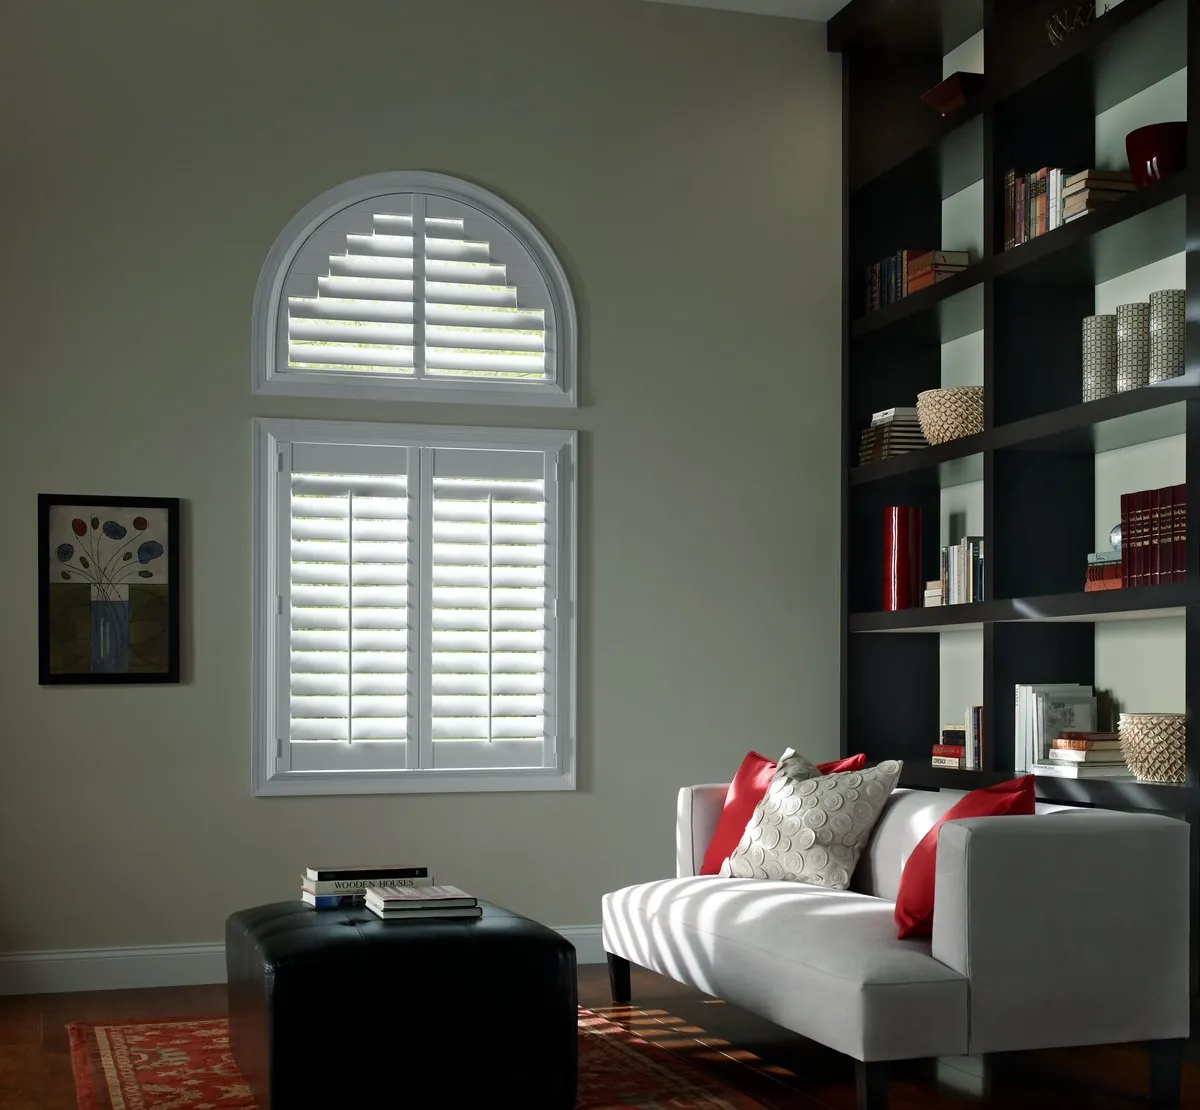
The formal living room
Tall sash and paired windows call for long panels with their louvers lined up across the whole wall, so the room reads as one composition.
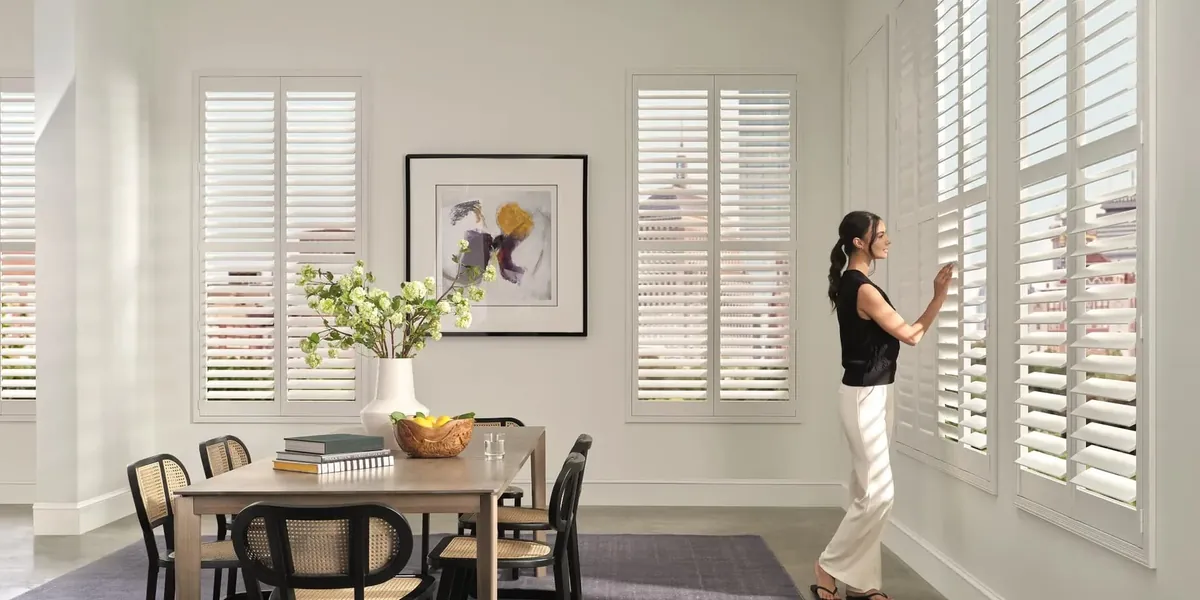
The dining room
Evening light across the table is easy to soften with tilted louvers, and closed panels give the room a finished, enclosed feel at dinner.
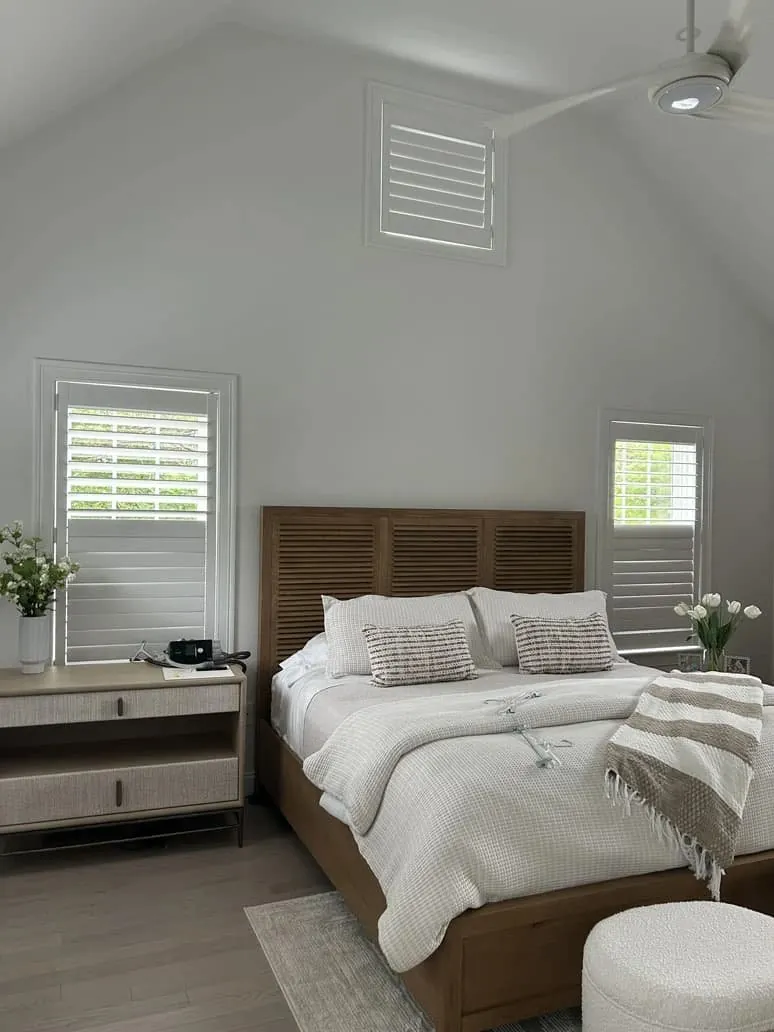
Bedrooms upstairs
Privacy first, with panels that fold fully clear of the glass on bright mornings when you want the room open.
The consultation, at your house
Milton belongs to our Canton shop-at-home territory. Canton has no storefront for you to drive to, so the samples travel instead, and every decision is made inside the rooms that will carry the shutters. It is the showroom, brought to your front hall.
For a large house, there is another advantage. A formal living room, a dining room and a library can each want something slightly different, and walking from one to the next with samples in hand lets you see how a single color and louver size will carry through, or where a change makes sense.
The appointment usually follows this order:
- Book through the Request a Consultation form, or ring through on the call button, and choose a day.
- Samples from Palm Beach, NewStyle and Heritance come in from the van.
- The formal living room usually goes first, with samples held against its tall sash and casing.
- From there we walk the house with you, room by room, writing down what each one needs.
- Each window you want covered gets measured, double-width pairs included.
- A free estimate follows, and the timing of any decision is yours.
Our page on what happens at an in-home consultation goes into more detail. For help with the wider room, from paint to fabric to furniture placement around the windows, ask about our interior design consultations at the same appointment.
Double-width openings
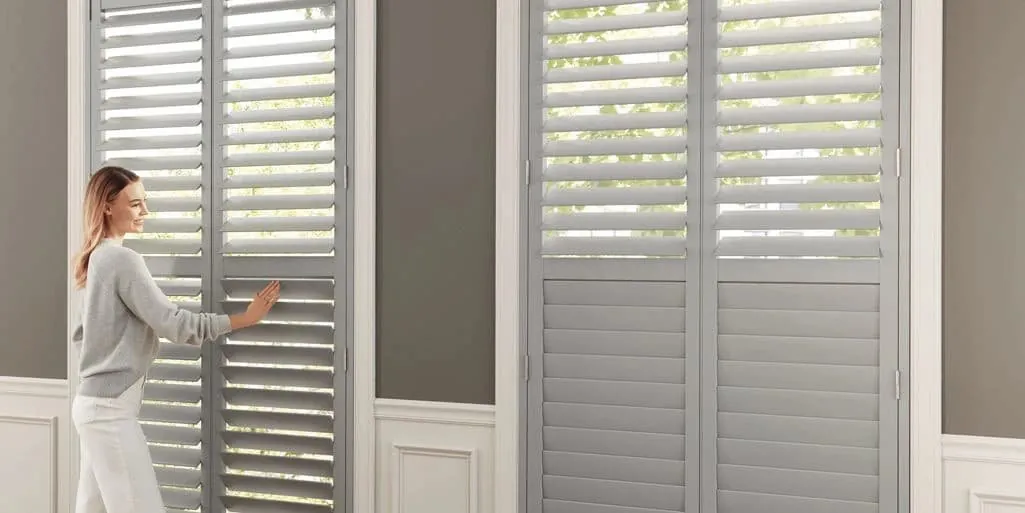
A double-width opening, two windows set side by side in one wide frame or a pair separated by a narrow post, is one of the defining features of Milton’s larger houses. It brings in a great deal of light, and it is also the opening most likely to go wrong with the wrong covering.
The aim with a shutter is to make the whole opening read as one piece. Each window gets its own panels, and the panels on both sides share the same louver size, the same horizontal break and the same top and bottom line. When the louvers are tilted, they run in a single level line from one end to the other. When the panels fold back, they stack neatly against the post or the frame, leaving the glass clear.
On a very wide opening, we divide the width into several narrower panels rather than a few broad ones. Narrower panels fold back more neatly and swing through less of the room, which matters in a living room where chairs and a sofa sit near the window.
Proportion on tall sash
The antique colonials and Victorians around the village tend to have sash that is tall for its width, sometimes very tall. A shutter on that kind of window has to respect its proportions.
Louver size is the first lever. Put an oversized blade on a slender window and only a handful of slats climb the panel; it looks thin. A modest louver tends to suit these openings, and the sample held against your own sash settles it. The second lever is the panel layout. Splitting a tall panel into upper and lower sections lets you tilt them separately: lower louvers closed for privacy, upper ones open to the sky and the trees. It also breaks a long panel into proportions that look right in a high-ceilinged room.
Setting that break at the height of the sash’s own crossbar keeps the shutter and the old window speaking the same language.
Drapery-scale rooms
Many of Milton’s formal rooms were designed for full-length drapery, with ceilings and walls that can carry a lot of fabric. Some homeowners keep that look and want shutters as well. Others want shutters alone, letting the window and the woodwork speak for themselves.
Either way, scale matters. In a room this size, shutters need to be in proportion to the window and to the room, so we look at the ceiling height, the space between windows and the depth of the casings before suggesting a louver size and frame style. Where drapery is staying, the shutter sits within the window and the fabric frames it from outside, and we check that the panels can fold back without catching on the curtains.
The result is a window that is dressed for a formal room and still gives you full control of light and privacy at the turn of a louver.
The library and the study
Many of the bigger houses have a room that was meant for books, or that has become a home office: a study off the front hall, a library with built-in shelves, a small sitting room used for work. These rooms have their own needs.
Glare on a screen is the first. A tilted louver keeps direct sun off a desk while letting the room stay bright. The second is the look. Shutters suit a paneled or shelved room, and a color matched to the woodwork or the shelving can make them feel built in. A gray or a soft taupe can suit a darker room as well as a white.
When this kind of room faces the street, plantation shutters in Milton, MA, also give it privacy without the heaviness of a drawn curtain in the middle of the day.
Houses up against the Blue Hills
On the edge of town nearest the Blue Hills, houses back onto woods and steep, green slopes. The rooms at the back can be shaded for much of the day, and the windows facing the trees are often the ones you most want to keep open.
Shutters work well here because they clear the glass completely when the panels fold back, so a room under the trees loses none of its light. When you want them closed, tilting the louvers upward bounces the daylight off the ceiling and spreads it through the room, which can feel brighter than a bare window letting light fall straight onto a dark floor.
A pale color helps in these rooms too. White and soft white reflect light back into the room, where a darker shutter would absorb it.
The woods change through the year, and so do these rooms. Once the leaves drop, low winter sun can reach far across a living room floor that sat in green shade all summer, and it lands right on a sofa or a piano by the window. That is when the louvers earn their keep: angle them down a little and the glare is gone while the room stays bright. In summer, many of these back rooms keep their panels folded open from morning to dusk. Nothing needs to be swapped between seasons; the same shutters simply get used differently as the canopy thickens and thins.
Entrance halls and stairways
A large colonial or Victorian usually greets you with a front hall: a wide entry, a staircase climbing to a landing, and windows that light the stair from the side or from above. Those windows are often the most awkward in the house. Some sit at an angle to the stair, some are set high on the landing wall, and a few are simply hard to reach without a ladder.
Shutters can work well on a landing window that you can reach from the stair itself. With the louvers tilted up, light floods the stairwell while the street sees nothing. For a hall window that sits too high to reach comfortably, we will be honest and suggest a motorized shade instead, so you never need a step stool to close it. A front door with narrow side lights can take slim single panels in the same color as the rest of the hall, giving the entry privacy without darkening it.
The hall is the first thing a visitor sees, so getting its windows right sets the tone for the rest of the house. When plantation shutters in Milton, MA, carry from the hall into the formal rooms on either side, the whole ground floor reads as one plan.
The lower village
The lower village has a different housing stock: post-war houses with smaller rooms and standard openings. These windows are easier to shutter, and the plan is usually simpler. One louver size and one color, carried through every room, gives the house a calm, consistent look inside and from the street.
A front picture window, where there is one, gets panels in pairs that fold away to either side and share one level line. Bedroom windows take the same louver and color. Bathrooms and kitchens often suit a cafe style, covering only the lower half of the glass.
Bays, side lights and the odd windows
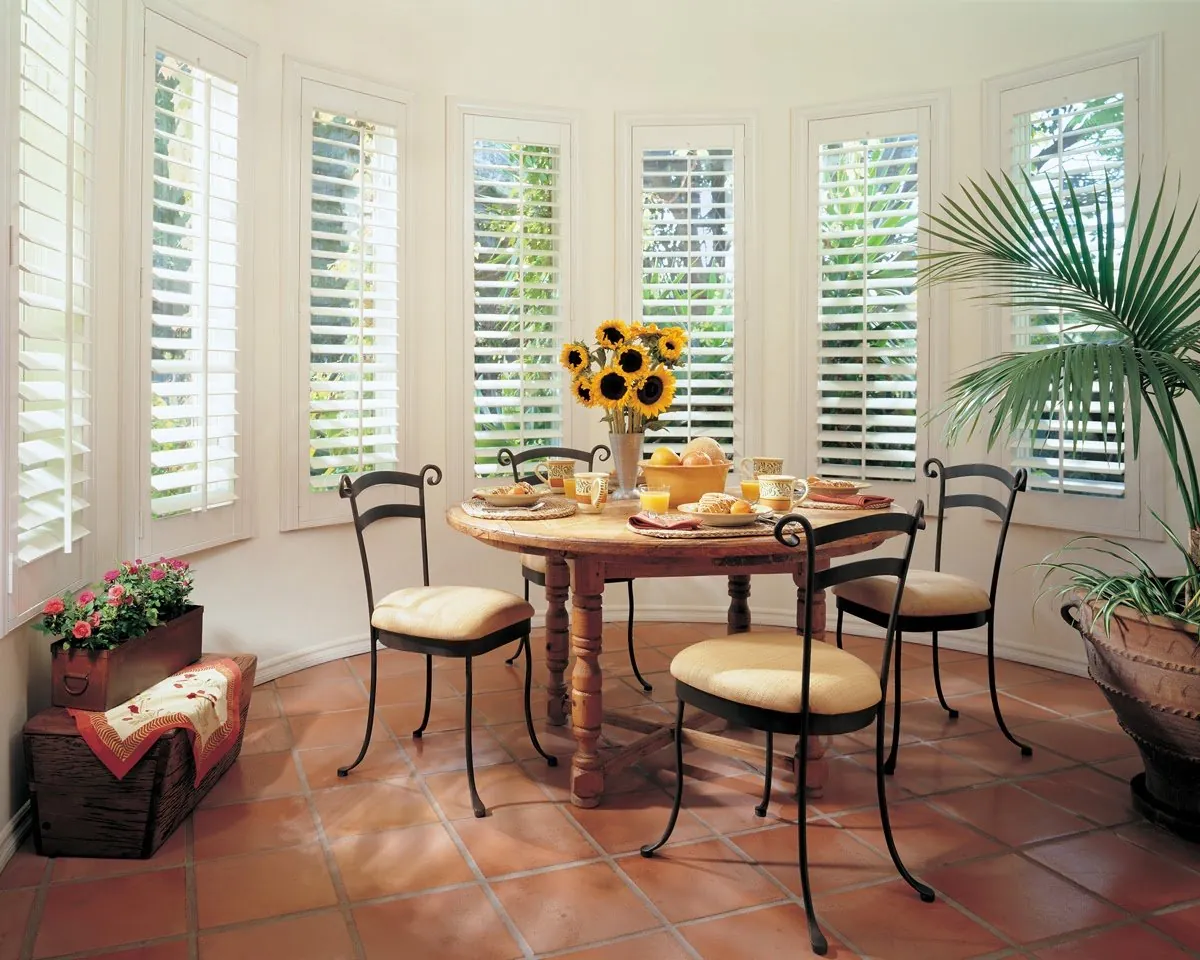
A large colonial or Victorian rarely has only standard windows. There may be a bay in the dining room, narrow side lights beside the front door, a small window on the stair landing, or a window over a built-in seat. These are where careful planning shows.
In a bay, each window gets its own panels, and the louvers and breaks line up across all three or more sides so the bay reads as one curve. Side lights beside a door are narrow, often very narrow, and a single slim panel with a small louver can suit them. The stair landing window and the window over a seat are planned in the same color and louver size as the rooms around them, so they belong to the house rather than looking like an afterthought.
Choosing among the three collections
Hunter Douglas offers three shutter lines, Palm Beach, NewStyle and Heritance, and samples of each ride along on every Milton visit. A formal room is the best possible test: lay each one against the casing, step back to the doorway, and the right choice for that room usually becomes obvious.
Whatever the line, two decisions do most of the work:
- How big the louver is. Slender antique sash generally wants a modest blade. A broad opening, or a more modern room, can take a bigger one and gains a wider view each time the slats are tilted flat.
- What the frame looks like. The frame is the meeting point between shutter and trim. A fine old casing may call for a frame that stays in the background; plain trim may welcome one with more presence.
For a side-by-side comparison, visit the main plantation shutters page. Houses that still have original sash will find our article on shutters for older windows useful too.
Color for a formal house
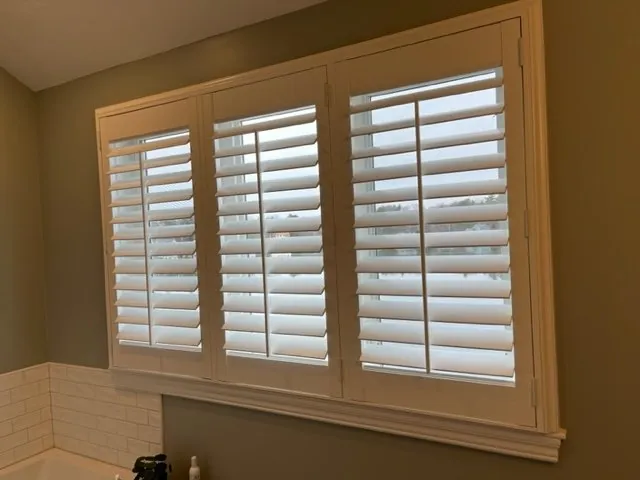
In a formal room, the shutter is part of the architecture. Most people choose a white or a warm off-white matched to the trim, and in an older house with aged cream paint on the casings, a warmer white usually blends better than a bright one. A crisp white suits a post-war house with cooler walls.
A dark-paneled library or a dining room with a strong wall color can carry something else: a gray, a taupe, or a shade matched to the woodwork. Colors get judged in the room, once by daylight and again under the lamps, because a formal room is often used most in the evening. Pick the principal color in the main living room, then let every other room follow it, and plantation shutters in Milton, MA, will look like one considered plan from the sidewalk.
Fitted by certified installers
As a Hunter Douglas Gallery dealer, Blinds & Designs sends installers who hold Hunter Douglas certification. Big, tall and double-width openings leave no room for a sloppy fit: a panel slightly out of line shows across a long wall, and that is exactly the kind of detail certified fitting is there to get right.
The page on what happens on installation day walks through the day. Should a shutter, blind or shade in the house ever need fixing down the line, repairs are part of what we do.
A showroom if you want one
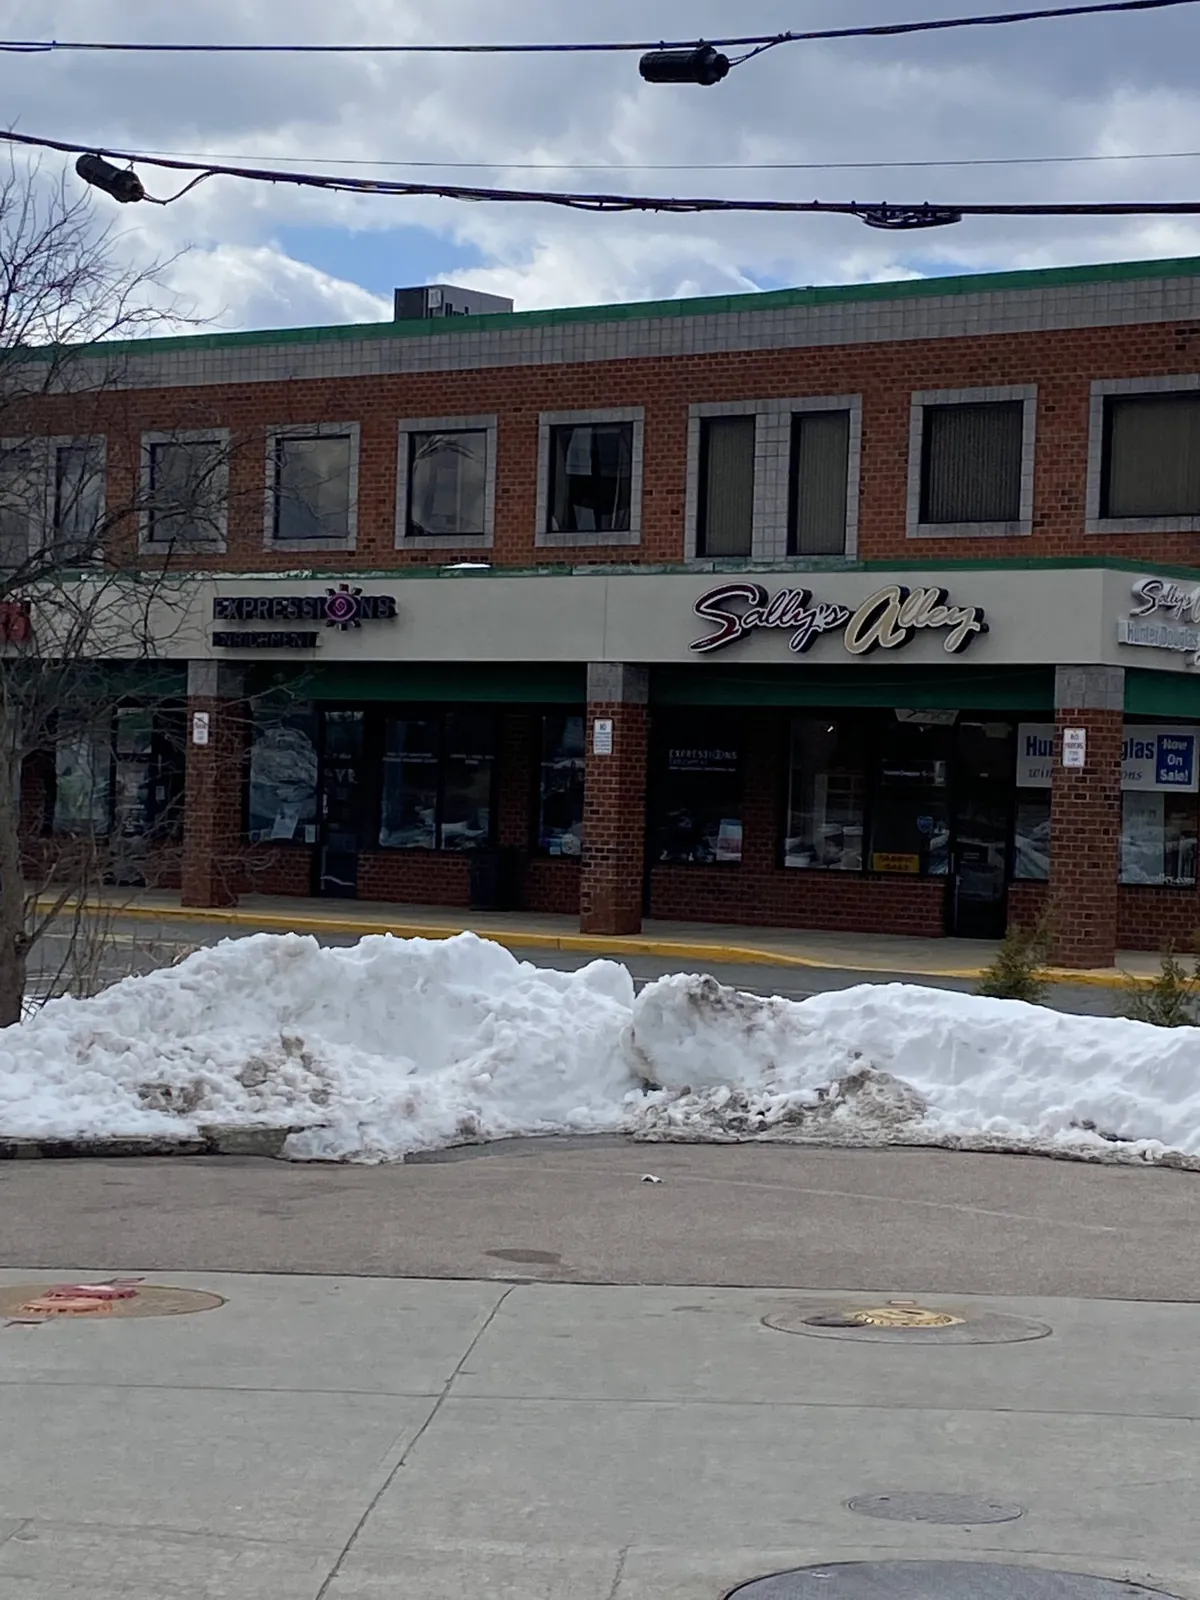
Most Milton shutter decisions get made at home, in the formal rooms themselves. Anyone who would like to walk through a showroom before the visit can head to our Franklin showroom, the closest to town.
That trip is a bonus rather than a replacement: measuring and the final plan always happen at your windows.
Other ideas for Milton homes
Some windows in a big house are better served by something softer or smarter. A nursery that has to be dark may suit cellular shades in Milton; a sitting room may want the folds of Roman shades; a stair hall window two stories up is a natural fit for motorized blinds and shades. The Milton page lists all of it.
Questions from Milton
Can shutters cover a double-width window?
Yes. Each window gets its own panels, and the louvers and breaks line up across the whole opening so it reads as one piece.
Will shutters suit a room with full-length drapery?
They can. The shutter sits within the window, the drapery frames it from outside, and we check that the panels can fold back clear of the fabric.
What louver size suits tall, slim sash?
Generally a modest blade, so plenty of slats climb the panel and it looks balanced. Holding samples on the sash confirms it.
Does choosing mean a trip somewhere?
Not at all. Our Canton shop-at-home territory covers Milton, which means the samples come to your door. The Franklin showroom is the closest if you would like to see one anyway.
What does the estimate cost?
Nothing. We measure the windows you want covered and give you a free estimate.
Plan your formal rooms
Choose a day, and shutter samples arrive at your Milton door. We will go through the formal rooms together, take measurements and hand you a free estimate before we leave. If a quick conversation would help first, the call button is up in the page header.