
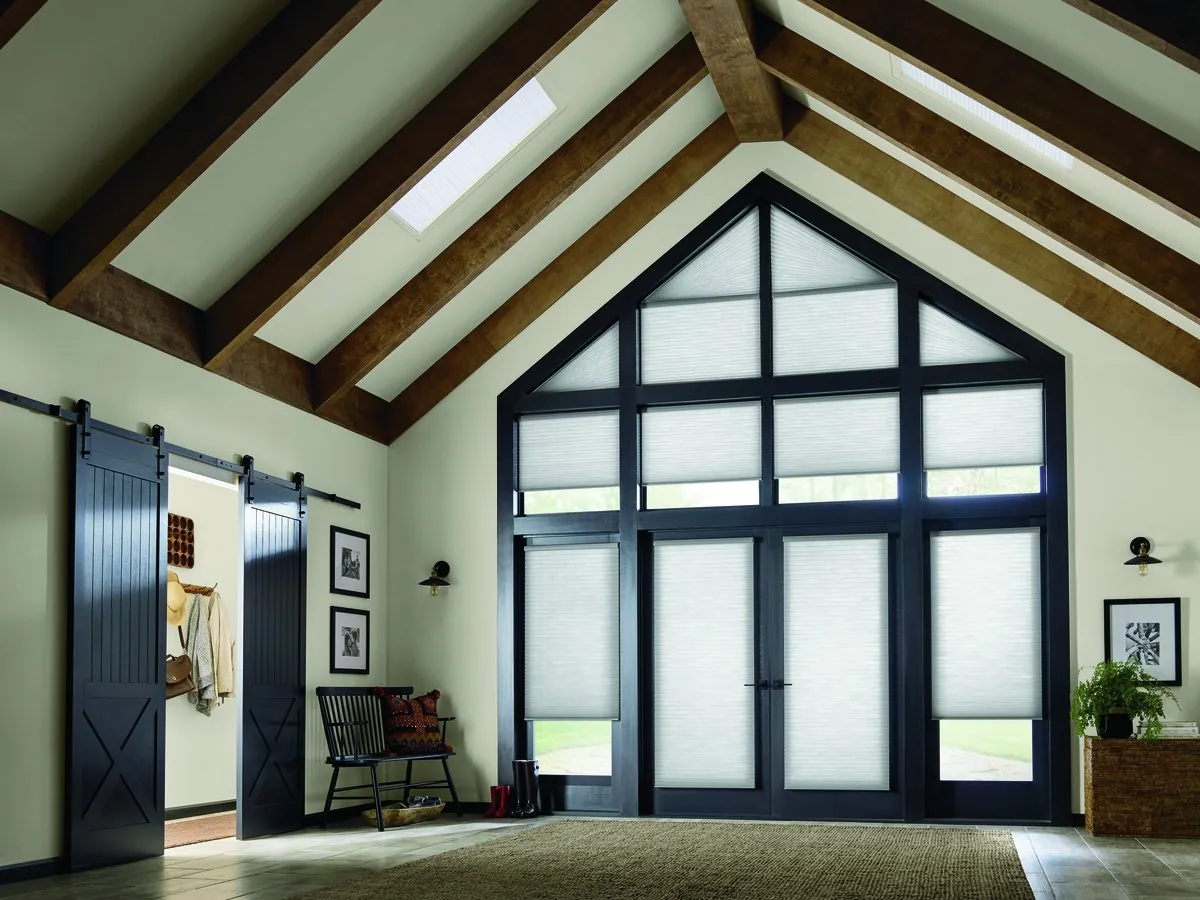
Two-story glass, and how to reach it
The newest houses in town tend to greet you with height. Step through the front door of many of the large colonials built across the subdivisions and you stand in a foyer that rises two full stories, with a tall window or a stack of windows above the door. Lovely in the morning, but nobody can reach a shade up there without a ladder.
That foyer glass is often the first thing we are asked about as a Hunter Douglas dealer in Mansfield, MA, and it is a good example of why the full Hunter Douglas range matters. A high window may call for a motorized shade, a fixed shaped product, or nothing at all, and the right answer depends on which way it faces and what it lights.
Blinds & Designs is a Hunter Douglas Gallery dealer, and Hunter Douglas certifies our installation. Elsewhere in town the houses are very different: Victorians near the center with tall narrow sash, and post-war ranches. We work in all of them.
Products we fit in Mansfield
Choose a product to see our page for it here in town.
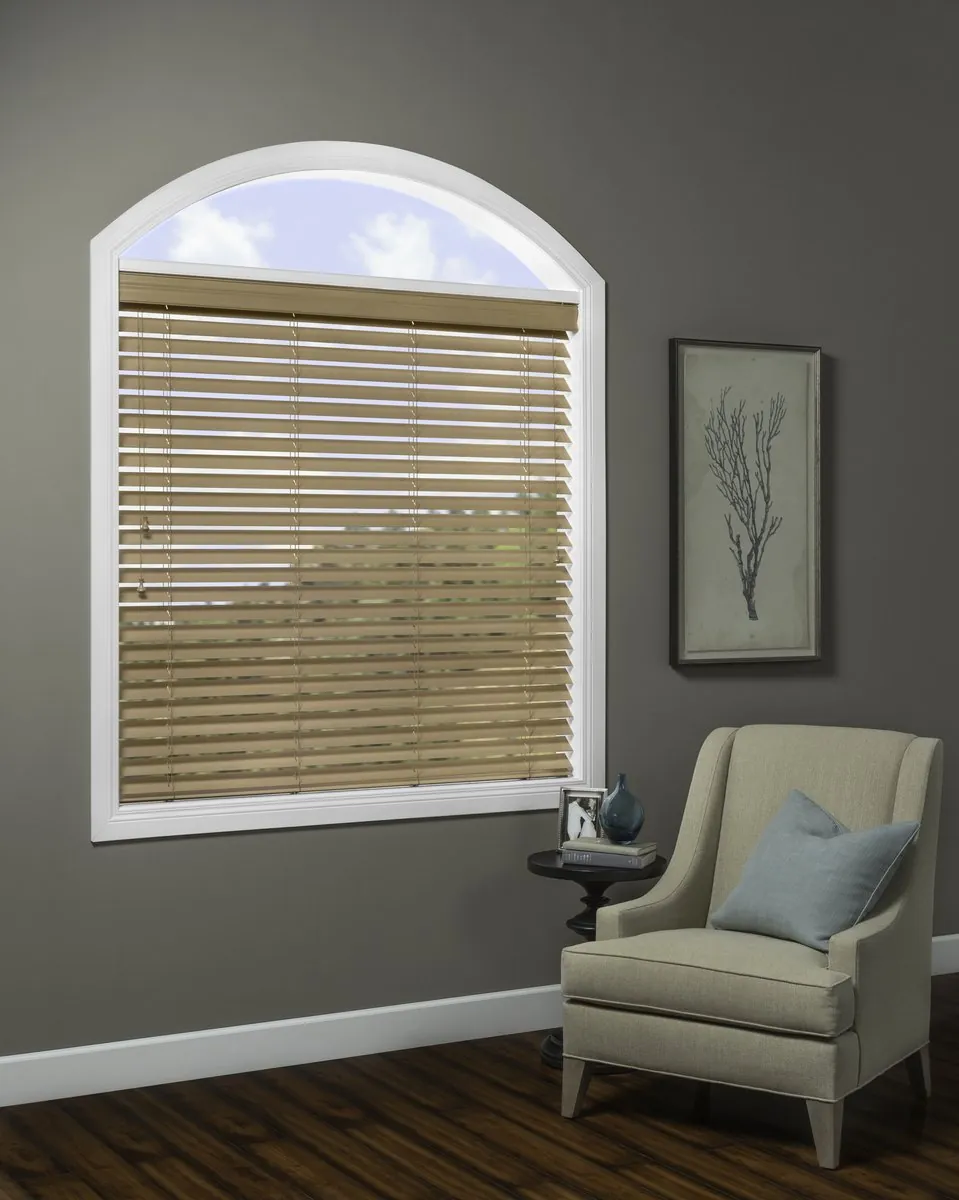
Custom blinds
Wood from Parkland, faux wood from EverWood, metal and verticals, each judged on its material and the way it opens.
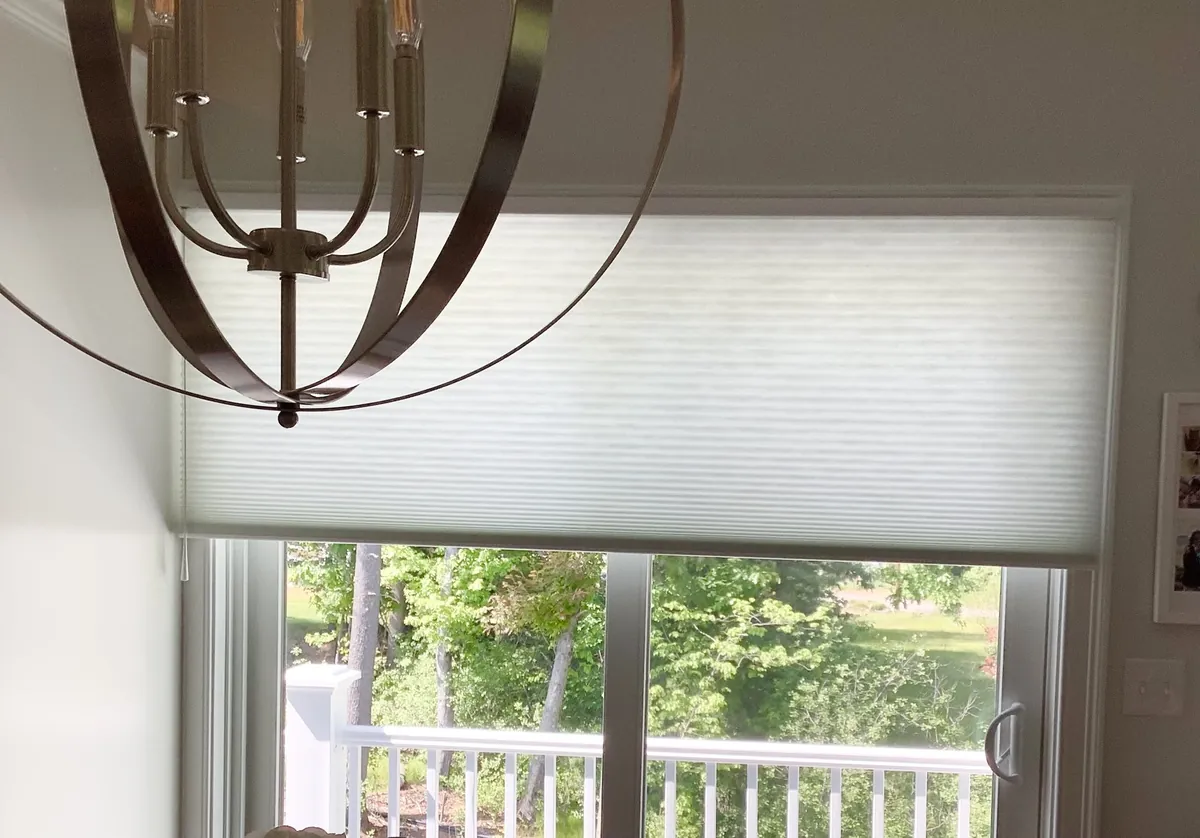
Cellular shades
Duette and Applause honeycomb. Each cell traps air, so the room keeps more of its warmth.
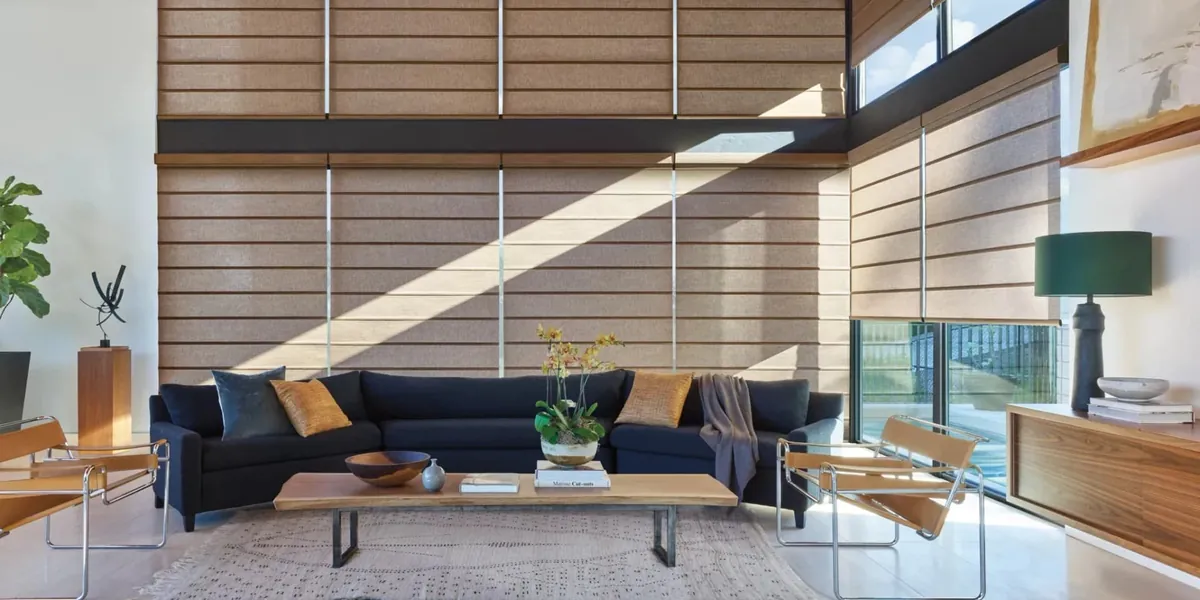
Roller shades
Designer and Alustra, from solid rollers to solar screens whose openness you choose for view and glare.
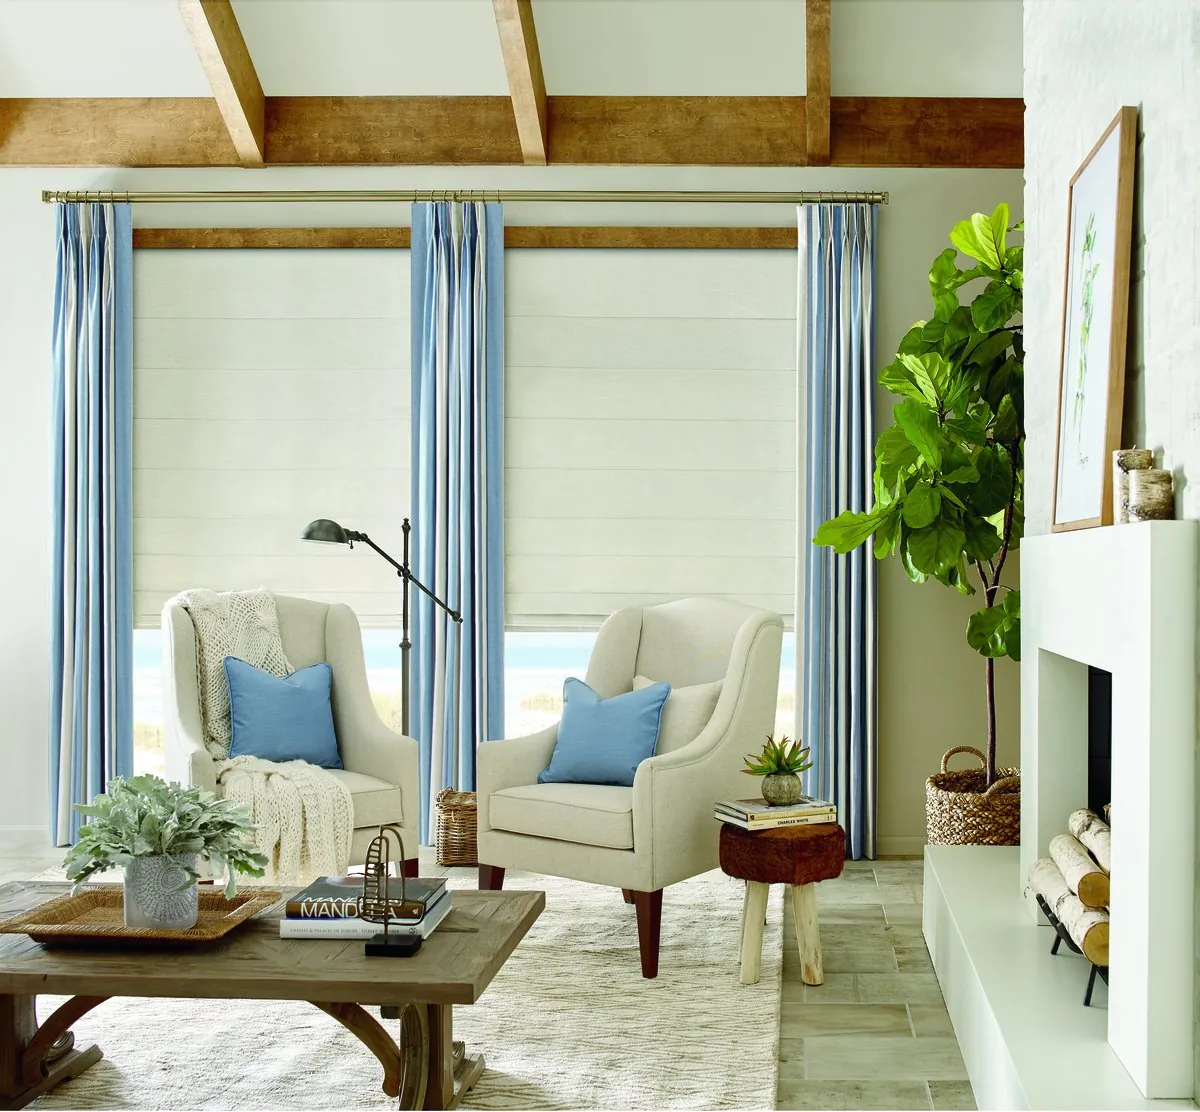
Roman shades
Vignette and Carole Roman in flat or folded styles for a softer room.
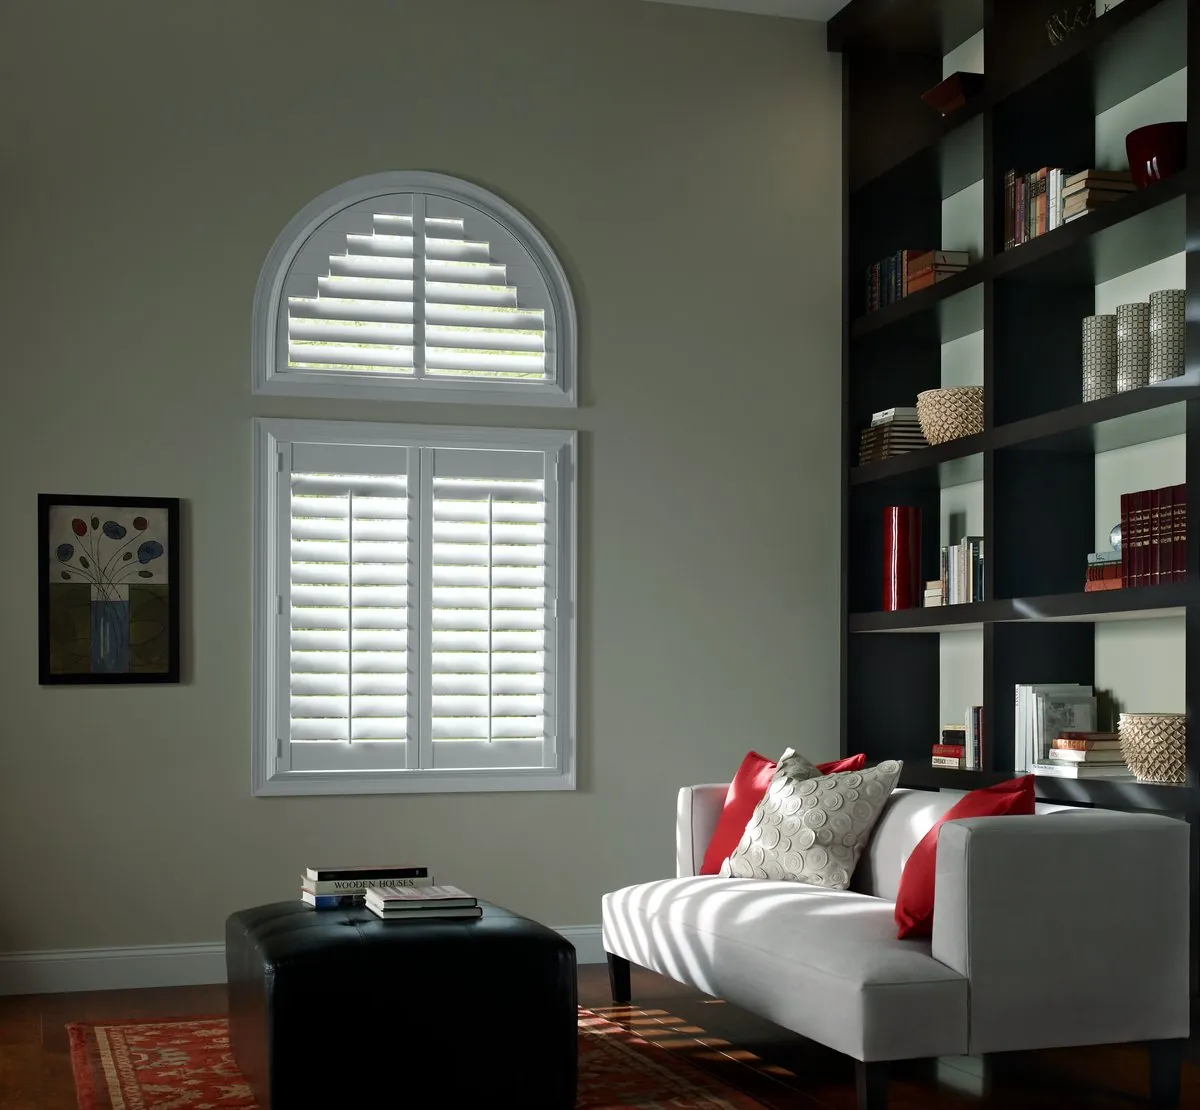
Plantation shutters
Palm Beach, NewStyle and Heritance, sized louver by louver to tall Victorian sash or a modern bedroom.
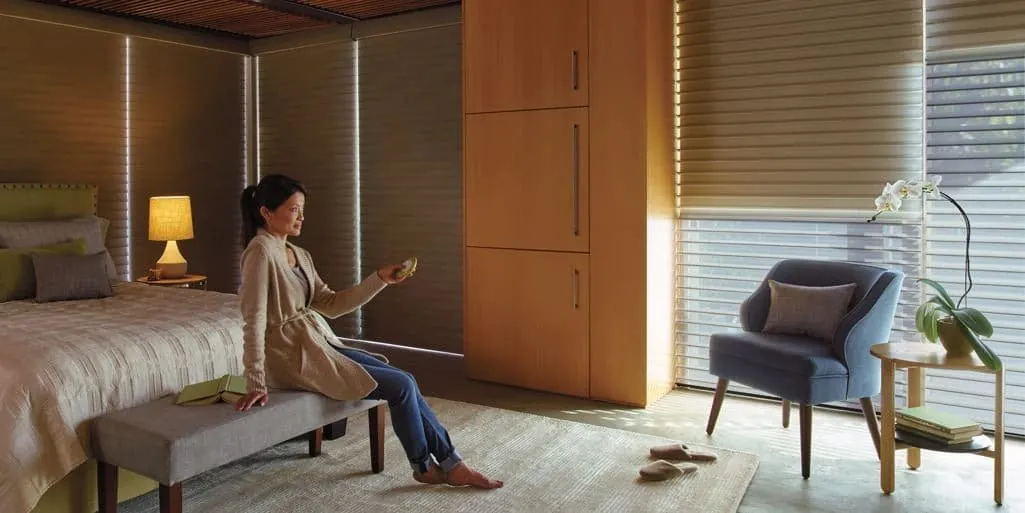
Motorized blinds and shades
PowerView for the foyer and great room glass, moved from a remote, an app or a schedule.
Foyer windows in the newest houses
Two-story foyers are a feature of the most recent builds, and each one is a little different. Some have a single tall window over the door; some have a half-round or a fan above a rectangle; some have a pair of windows on the upper wall that light the landing as well as the hall below. What they share is height.
When we look at a foyer, we work through a few questions with you.
- Does it need covering? Often the upper glass is best left clear. It lights the stairs and the landing, and it is usually high enough that nobody can see in.
- Does it face the sun? A tall south or west window can pour heat and glare into the foyer and up the stairs in the afternoon. That is the case where a shade earns its keep.
- How will it move? If it needs to open and close, PowerView is the practical choice, controlled from a phone, a remote or a set schedule.
- What about the shaped top? A half-round or fan can be left clear while a shade covers the rectangle below, or it can take a fixed shaped product.
Sidelights and the landing above
Sidelights beside the front door are a separate, easier question. They are within reach, and many people simply want a little privacy at the door without losing the light in the hall. A slim shade fitted to each sidelight, or a shutter panel to match shutters elsewhere on the ground floor, does that neatly. Some people prefer to leave them clear and rely on the door itself; it is your call, and we show both.
Upstairs, the landing that overlooks the foyer usually has windows of its own, and they are seen from the hall below as well as from the landing. We treat them as part of the foyer rather than as bedroom windows, so the fabric and color match what you see as you come through the door. When the landing window sits directly in line with the foyer glass, the two together can flood the stairwell with afternoon sun; a schedule that lowers both at once keeps the hall comfortable without anyone climbing the stairs to do it.
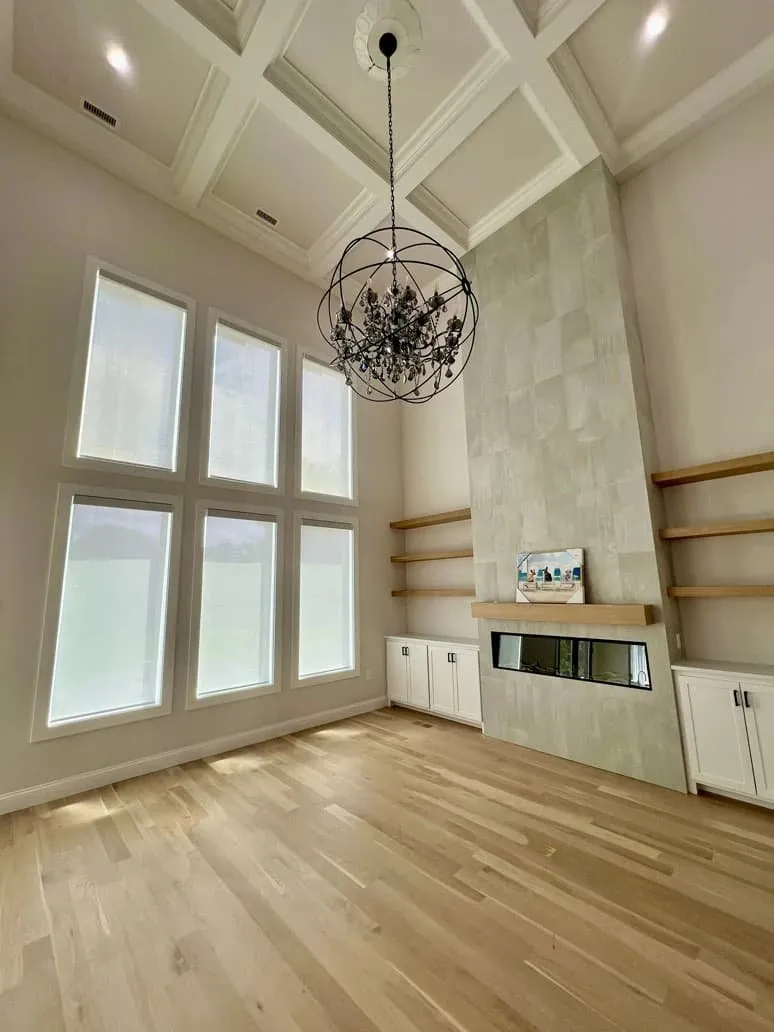
Great rooms with stacked windows
The same houses often have a great room or family room with a ceiling to match the foyer, and a wall of glass in two rows: large windows at eye level and a second row above. That upper row is the one that brings the most light, and also the most glare on a television or a screen.
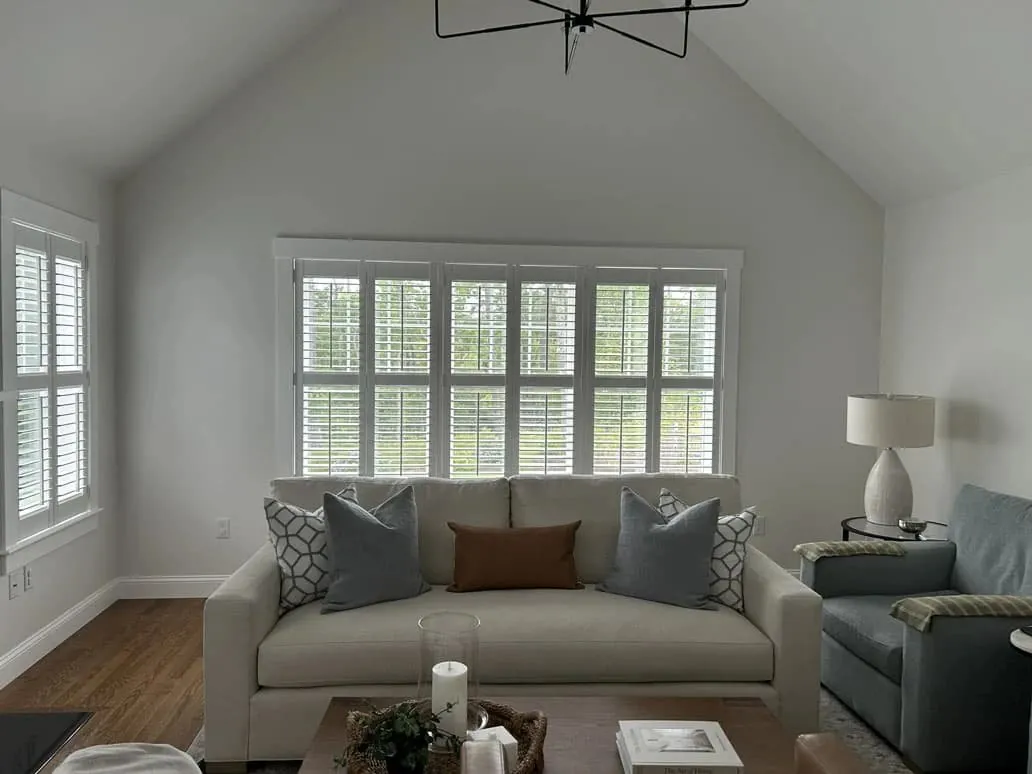
A tidy way to treat a wall like this is to dress both rows in the same fabric and set them to line up, with the lower row operated by hand and the upper row on PowerView. Roller shades and honeycomb are common choices because they stay slim when raised. A banded roller, with sheer and solid stripes, gives another way to adjust light without lifting the shade at all.
A schedule can lower the upper row when the afternoon sun reaches it and raise it again later. You set it once, and the room looks after itself. A Hunter Douglas dealer in Mansfield, MA should plan the whole wall together, so the two rows read as one design rather than two separate jobs.
Tall, narrow sash near the center
Move toward the center of town and the houses grow older. The Victorians here have tall narrow sash, often in pairs, set in wide old casings beneath high ceilings. These windows are a big part of the houses’ character, and the aim is to keep their slender height intact.
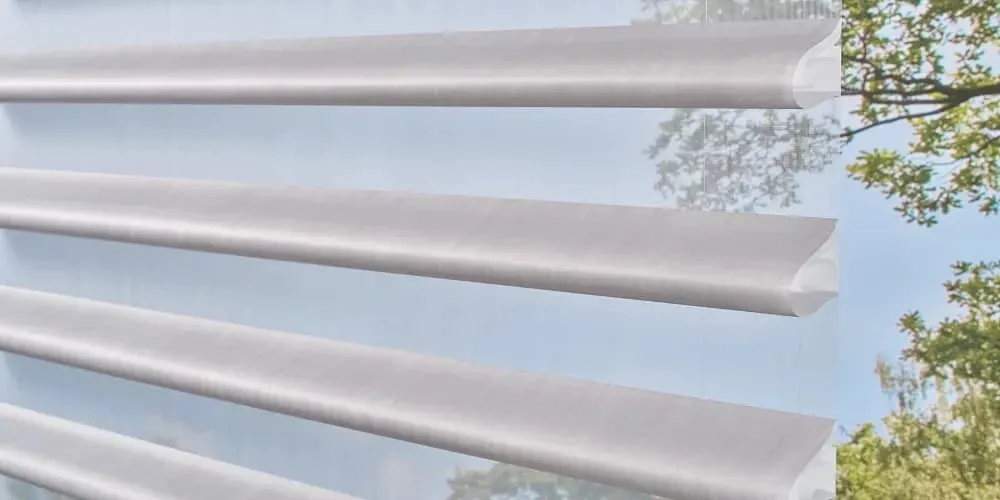
Narrow windows pose a particular problem for some products. A blind or shade that gathers into a deep stack at the top hides a large share of a narrow window every time it is raised. Honeycomb and roller shades rise into a slim band, so the glass keeps its proportion. Shutters can do even better, swinging fully clear of the window when opened. And Silhouette sheers, with soft vanes that tilt, let in daylight with no need to raise the shade at all.
Old frames bring the usual quirks. After long years of paint and settling, a casing may be slightly out of square, so we measure each window at several points and choose the mount accordingly.
Shutters for Victorian sash
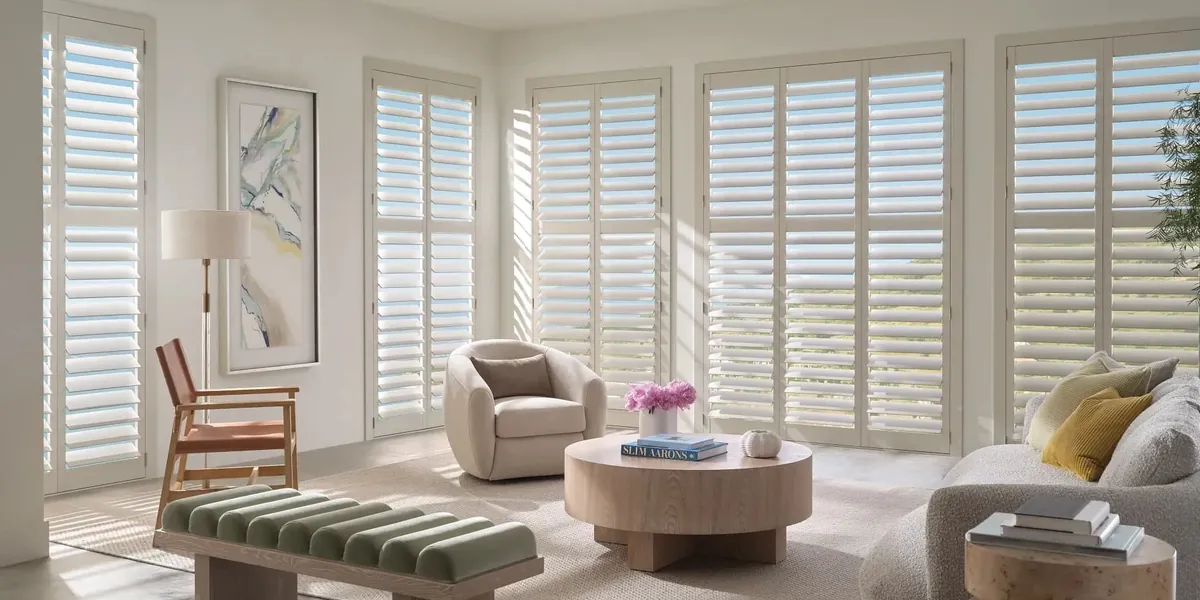
Shutters suit these houses well. A Palm Beach, NewStyle or Heritance shutter is built to the window, fixed to the frame and becomes part of the room. On tall narrow sash, a shutter can be made with a divider rail so the upper and lower louvers tilt separately: closed at the bottom for privacy from the street, open at the top for light.
Louver size is the main style choice. A smaller louver has a traditional look that suits a Victorian parlor; a wider louver opens up more of the view when tilted. Frame style matters too, especially where the original casing is something you want to keep visible. We bring samples of both so you can see them against your trim. Our guide to shutters for older windows goes into more detail.
Bedrooms in the older houses
Upstairs in the Victorians, bedrooms keep the tall narrow sash of the rooms below, and some have a smaller window in a gable or under a roof slope. Two needs pull against each other here: darkness at night and the wish to keep the slender, period look of the windows by day.
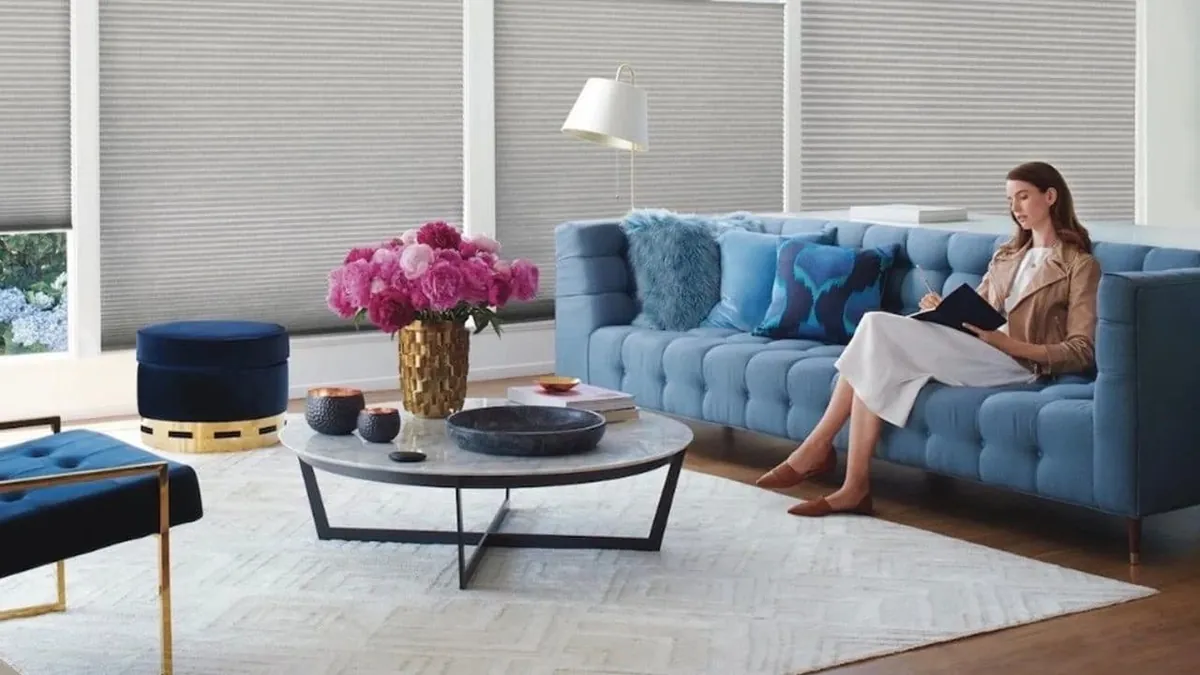
Honeycomb in a darkening fabric answers the first need and, because it stacks slim, does little harm to the second. On a frame that has drifted out of square, a shade inside the casing can leave thin lines of light at the edges, so we may suggest mounting it outside the casing to close those gaps. Shutters are another route: closed tight at night, opened fully in the morning, and handsome in a period room. A Roman shade in a Vignette fabric suits a bedroom where softness matters more than a crisp line.
The smaller gable or slope windows are usually best with a simple slim shade inside the frame. As a Hunter Douglas dealer in Mansfield, MA, we measure each of those little windows on its own, because in an old house no two are quite the same.
Post-war ranches
Between the old center and the newest subdivisions, Mansfield has plenty of post-war ranches. They are a gentle change of pace for us: single-story houses with standard windows, square frames and plenty of depth for a shade inside the casing.
A typical ranch has a picture window in the front room, a bedroom wing down a hall, a kitchen at the back and often a slider to the yard. We usually suggest:
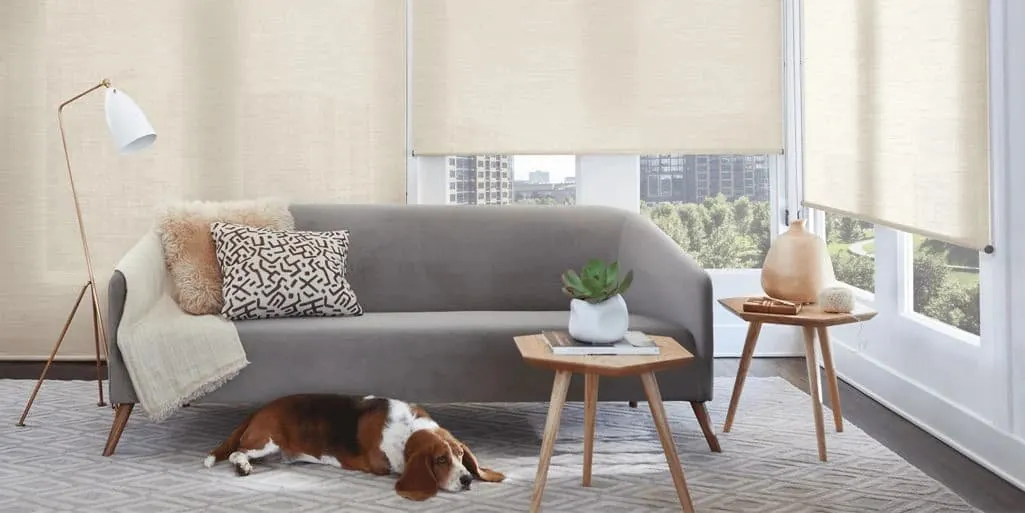
- A sheer or a roller with a chosen openness on the picture window, to keep daylight while softening the view in.
- Darkening honeycomb in the bedrooms, where the cells also help on cold nights.
- Faux wood blinds or a half-height shutter in the kitchen.
- A vertical covering on the slider, so it stacks to the side with the door.
Many ranches have been updated over the years, with new windows or a back addition. We measure every opening as it is now, not as the original plans showed. An addition with a vaulted ceiling or a run of new windows can feel like a different house from the original rooms, and we are happy to treat it that way, choosing products that suit its light and scale while keeping the colors friendly with the rest of the ranch.
Large colonials across the subdivisions
Beyond the foyer and the great room, the big colonials have many rooms with ordinary windows, and those deserve as much care as the dramatic ones.
- Bedrooms. Usually two or three windows each. Darkening honeycomb, shutters or Roman shades are all common.
- Home office. Glare on a screen is the main enemy; a light-filtering roller or a sheer keeps the room bright without the reflections.
- Dining room. Often the place for Vignette Roman shades or wood blinds, where a softer or richer look suits the room.
- Kitchen and breakfast area. Frequently a run of windows or a bay over a table, where shades set to the same height make the space feel calm.
- Bonus room over the garage. These rooms often have dormers or a window in the gable end, sometimes with sloped ceilings, and benefit from a shade fitted inside each frame.
Planning the whole house in one visit makes it easier to keep colors and lines consistent from the street. A Hunter Douglas dealer in Mansfield, MA can lay out every room and leave you free to order a few at a time.
How the house looks from the street
A big colonial in a subdivision shows a lot of windows to the road: a row along the ground floor, a matching row above, and the tall foyer glass in the middle. When each room is chosen separately, the front can end up with white in one window, gray in the next and wood in a third. From inside each room that looks fine; from the sidewalk it looks unplanned.
We usually suggest picking one color family for everything that faces the street, then letting each room choose its product within it. A bedroom can have honeycomb and the dining room can have Roman shades, yet from outside both read as the same soft white. The same idea helps on a Victorian near the center, where the tall paired sash across the front are part of what makes the house handsome, and on a ranch, where every window is at eye level from the road.
It is a small decision that makes a large difference, and it is far easier to make at the start than to fix later.
From the first sample to the last bracket
Large houses magnify small mistakes. A shade that sits a fraction lower than its neighbor, or a headrail that is not quite level, is easy to spot across a great room. That is why certified installation matters as much as the product.
Hunter Douglas certifies our installers, and as a Gallery dealer we carry its full family of shades, blinds and shutters. Working with us also means:
- We visit with a van of samples and bring the showroom to you
- Your estimate is free
- Interior design consultations are there if you want help choosing colors and fabrics
- Automation can be planned for any window, high or low
- We welcome repairs on window coverings you already own; see blind and shade repair
Choosing for light
Every room in town gets its light differently, so fabric choice starts with the sun.
- Bright, glare-prone rooms. Solar screens let you pick an openness: more open keeps more view, tighter cuts more glare.
- Rooms that need soft daylight. Silhouette or Pirouette sheers diffuse light through their fabric vanes.
- Rooms that need to hold heat. Duette and Applause honeycomb trap air in their cells.
- Rooms that need darkness. Darkening honeycomb or shutters closed tight.
Our guide to the best shades for sun and glare is a good primer.
What to expect, step by step
Here is how a project with us usually unfolds.
- Get in touch through Request a Consultation or the call button.
- We come to you, with samples in the van, and look at every room you want to discuss, foyer and great room included.
- You compare options at your own windows, in your own light.
- We measure each window ourselves, including the high ones.
- You receive a free estimate and decide in your own time.
- Hunter Douglas builds each piece to our measurements, and we install it, testing every shade and motor before we go.
Read what happens on installation day for more on the last stage, or how motorized shades are controlled if PowerView is on your list.
Our closest showroom: Franklin
Franklin is the nearest of our showrooms to Mansfield. Visit before or after we come out, or make every choice at home from the samples we bring; both ways work well.

See our Hunter Douglas page for more on the brand, explore the Hunter Douglas catalog, or visit our Mansfield page for every service we offer in town.
Questions from Mansfield
Do I need to cover the window above my two-story foyer?
Not always. Many are best left clear to light the stairs. If yours takes strong sun, a PowerView shade can lower it from a phone, remote or schedule.
How do you treat a great room with two rows of windows?
Usually with the same fabric on both rows, lined up, with the upper row motorized so it can be reached.
Will shades hide too much of my narrow Victorian windows?
Not if the product stacks slim. Honeycomb and rollers rise into a narrow band, shutters swing fully clear, and sheers let light in without raising.
Do you work on post-war ranches as well as big new houses?
Yes. Ranches are simple to fit, which leaves the visit free for choosing fabric and light.
Is the estimate free?
It is. You get a free written estimate for every window we measure.
Start with a visit
Request a consultation and tell us which rooms you have in mind. We will bring samples, measure each window, high and low, and leave a free estimate. The call button reaches your Hunter Douglas dealer in Mansfield, MA as well, or you can see products first at the Franklin showroom.