
Stacked porches, narrow sash, the water nearby
Much of Quincy lives in buildings with more than one front door. Through Wollaston and North Quincy, two- and three-family houses stand close together on street after street, each floor repeating the one below with its own run of tall, narrow sash windows. Out on Squantum the houses turn to shingle, and toward the center older buildings have been divided into condominiums, with several owners sharing one facade.
Each of those settings asks for something different, which is the case for custom blinds in Quincy, MA, rather than stock sizes. A tall sash in a three-family needs a long, slim blind that fits its frame exactly. A shingled house on the Squantum side faces open water and the bright, reflected light that comes with it. A condo unit needs blinds that suit its own rooms and still sit well behind a front the whole building shares.
There is also the matter of neighbors. On the dense streets, side windows look across a driveway into the next building, sometimes floor for floor. A blind on those windows has to keep the room private without losing the daylight that is already in short supply between tall buildings.
Custom blinds in Quincy, MA, from four Hunter Douglas families
Every blind we fit is made to the measurements taken at your windows. Between them, these four families cover nearly every opening in a Quincy home.
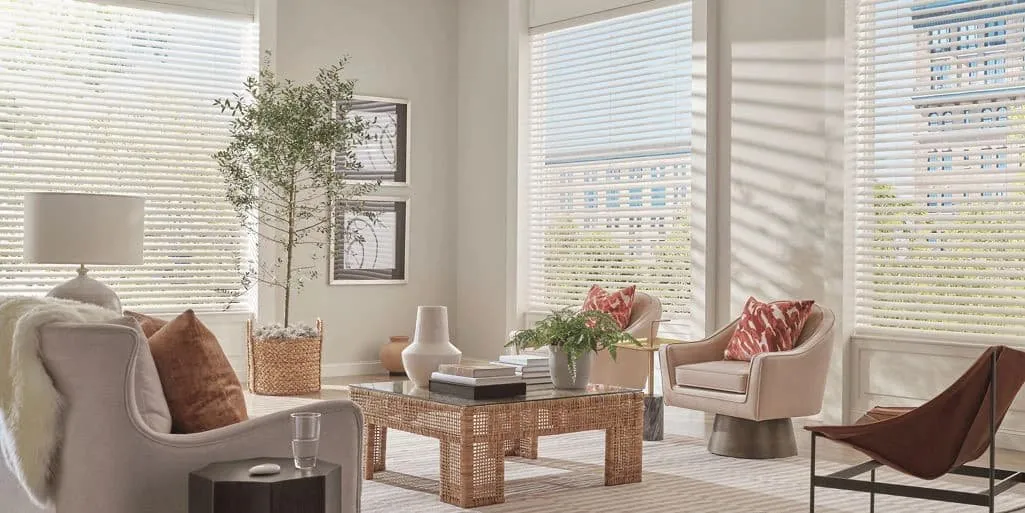
Wood Blinds
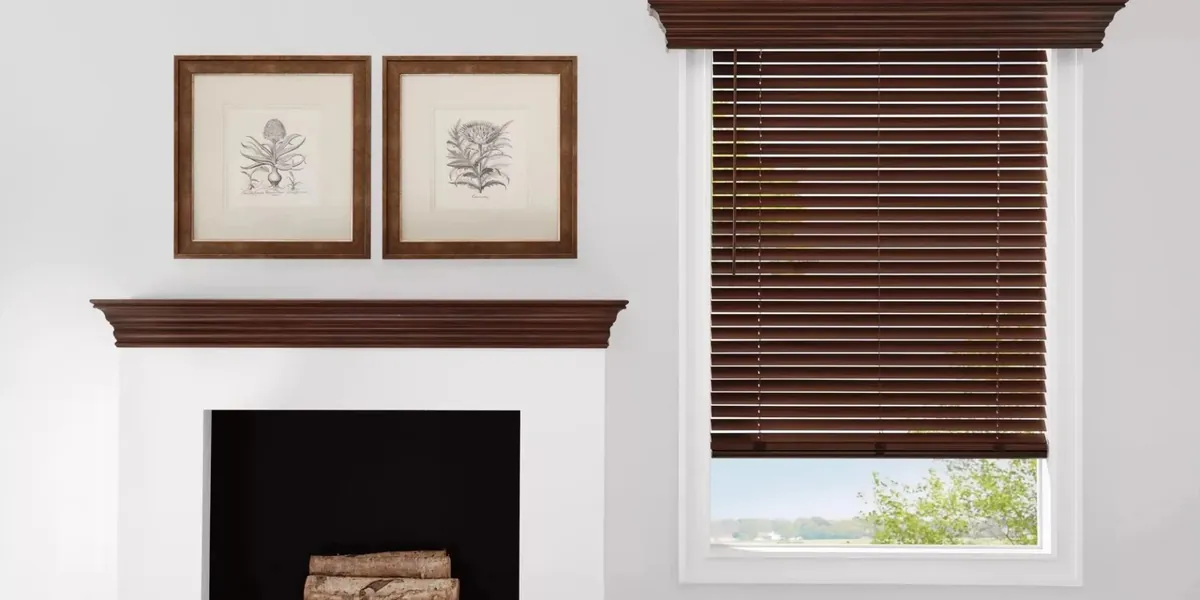
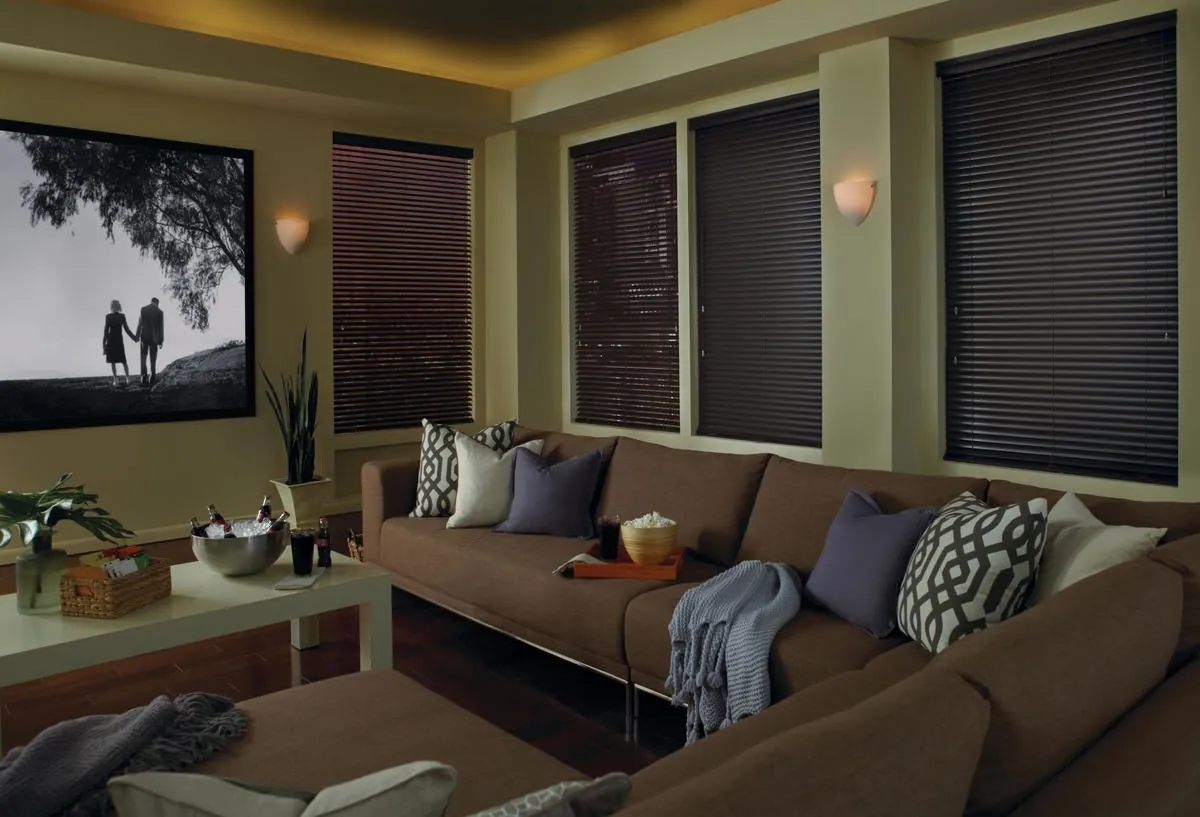
Real hardwood slats in stain or paint, for a front parlor, a dining room or a bedroom where you want warmth on a tall window.
EverWood Faux Wood Blinds
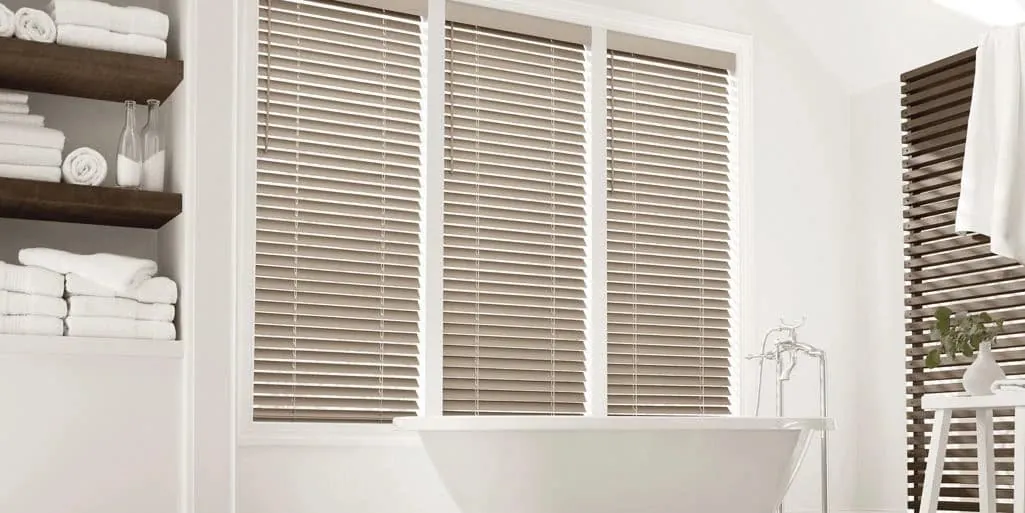
The appearance of wood in a faux wood slat, a frequent choice for back kitchens and bathrooms in a multi-family.
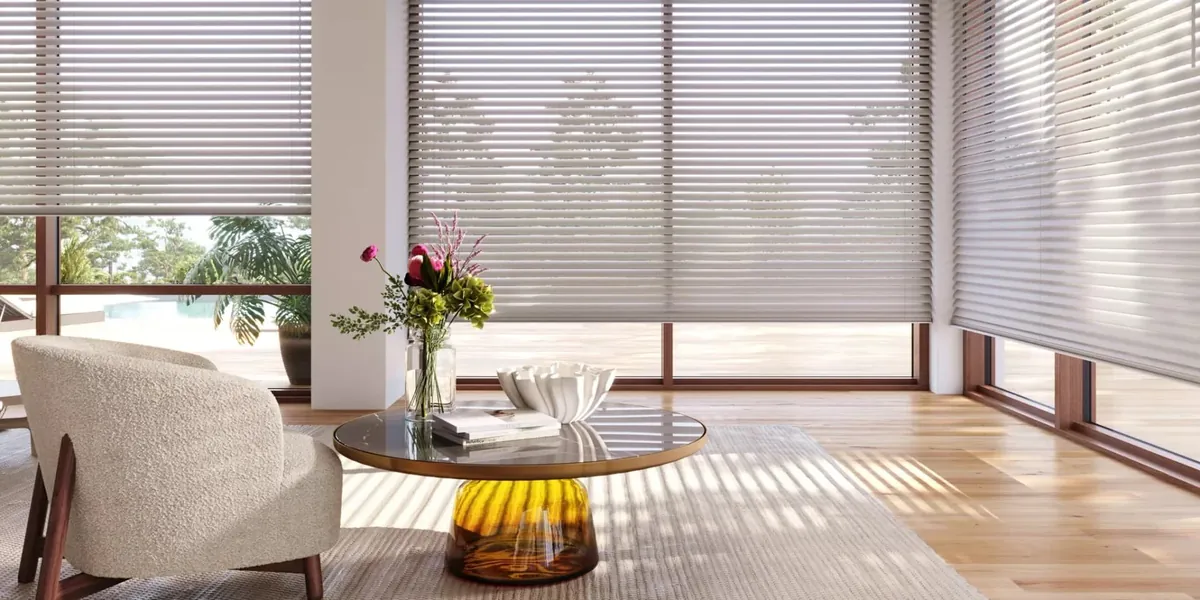
Metal Blinds
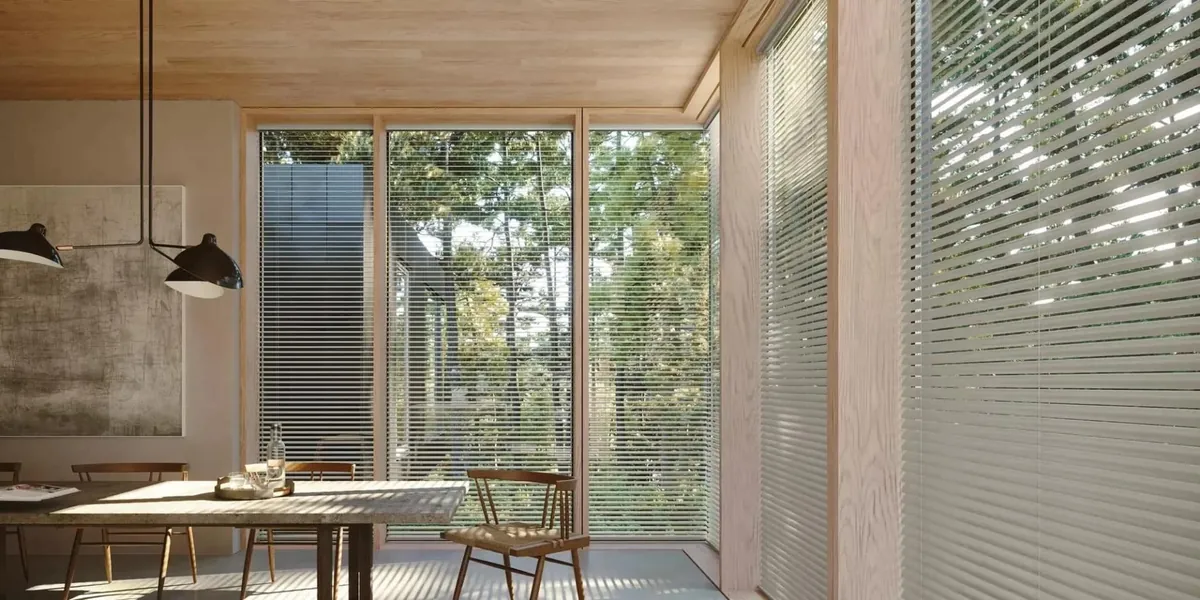
A fine aluminum slat and slender headrail that suit the shallow frames left by replacement windows and the glass in back doors.
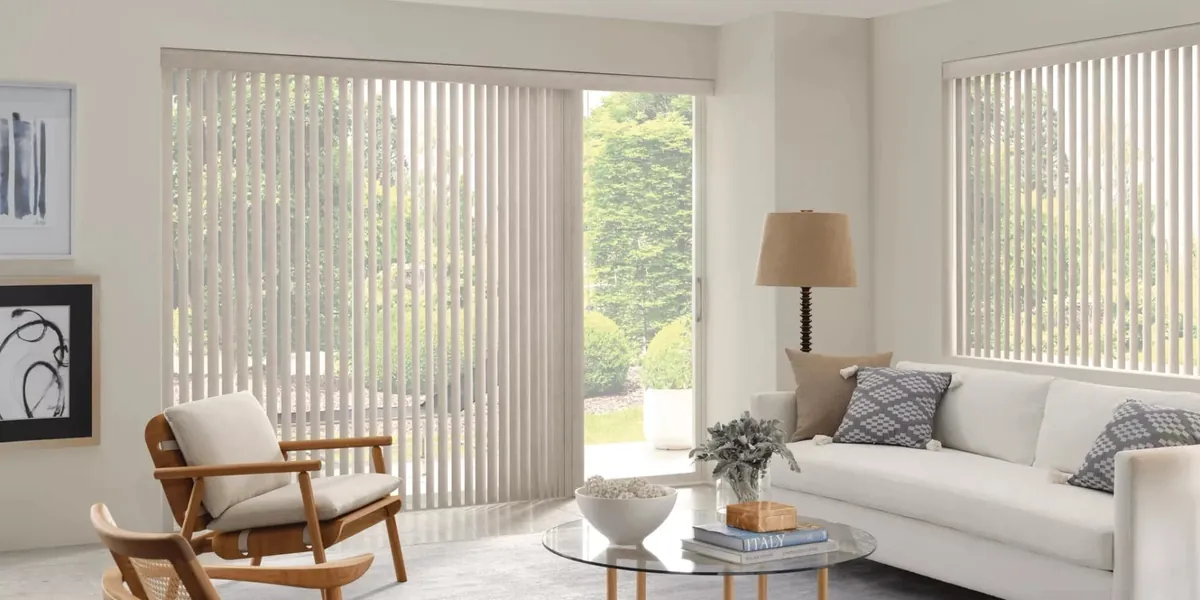
Custom Vertical Blinds
For a slider to a back porch or a deck, or a wide window facing the water, with vanes that draw to the side.
Three floors, one front
A three-family house in Wollaston or North Quincy shows the street three rows of windows, one above the other, each row lining up with the one below. From the sidewalk, those windows are the face of the building.
When each floor dresses its windows separately over the years, the front becomes a patchwork: white blinds on one floor, beige on the next, a mix of heights and slat widths on the top. When the front windows share one color and one slat width, the building looks settled, even though three households live behind it.
If you own the building, or if more than one unit is ordering at the same time, it is worth agreeing on the street side first. Behind that front, each unit is free. A first-floor living room might take stained wood. The second floor might choose white faux wood throughout. The top floor, with its smaller windows under the eaves, might want a darker slat for the bedrooms. The facade still reads as one building.

Two-families: landlord downstairs, tenant up
The two-family houses of Wollaston and North Quincy often have the landlord living on one floor and a tenant on the other. Ordering custom blinds in Quincy, MA, for a building like that is partly about two very different needs. The landlord’s floor may want wood in the front rooms and a careful color scheme. The rental floor usually wants something simple and consistent that suits whoever lives there next.
Both can share one look from the street. White or cream blinds in a matching slat width across both floors keep the front tidy, while the landlord’s floor can take stained wood on the inside face of the house or in the rooms at the back. Faux wood throughout the rental unit, matched in color to the front, is a common and sensible approach. It also makes life simpler between tenancies, because a replacement blind for any window in the unit can be ordered to the same color and slat, and it will match the rest without anyone noticing it is new.
Common stairwells and hall windows
Many multi-family buildings have a shared front or back stairwell with its own windows, often tall, sometimes on a landing between floors, and often left bare because nobody quite owns them. From the street, an uncovered stair window breaks up an otherwise matched front.
A blind on the stairwell window, matched to the front set, finishes the building. If the window is hard to reach from the stairs, a blind covering just the lower sash, or one run by PowerView, avoids stretching over a railing. When we plan custom blinds in Quincy, MA, for a whole building, we add the stairwell to the list so it is not the one window left out.
Tall, narrow sash in older buildings
The multi-family houses of North Quincy and Wollaston often have tall sash windows, much taller than they are wide, in the front rooms on every floor. Many of these buildings are old enough that the frames have moved a little over time, so an opening can be slightly wider at one end than the other.
That is exactly where a made-to-measure blind earns its keep. It is built for the opening it goes in, from the measurements taken at your house, so it hangs straight and clears the sides as it moves. A narrower slat tends to suit a slim window: the proportions look right, and when the blind is raised the slats gather into a shorter bundle at the head, hiding less of the upper glass.
Some of these buildings have had replacement windows fitted inside the old openings, which leaves a shallower frame. Where a wood headrail will not fit inside, a metal blind usually will, and matched in color it sits happily beside wood blinds in the next room.
Light between close-set buildings
On the dense streets, the side wall of one house can be only a driveway’s width from the side wall of the next. Rooms on those sides, especially on the first floor, get direct sun for only part of the day, and their windows often look straight into a neighbor’s kitchen or stairwell.
A horizontal blind deals with both problems in one movement. Turn the slats so they slope upward toward the room and the neighbor’s view in is blocked, while light from above strikes the slats and reflects onto your ceiling. The room stays bright and private together. In the evening, with lamps on, close the slats flat.
White or pale slats help on these sides of the house, because a light slat sends more of that reflected daylight back into the room. On the top floor, where the building clears its neighbors and the sun is stronger, a warmer or darker tone can be more comfortable.
Squantum and Houghs Neck: rooms that face the water
The Squantum and Houghs Neck sides of Quincy have coastal exposure, and the houses there feel it. Shingled houses on Squantum look out over open water, and rooms on the water side catch light coming off the sea as well as from the sky. On a bright day that reflected light can be intense, low and hard to escape.
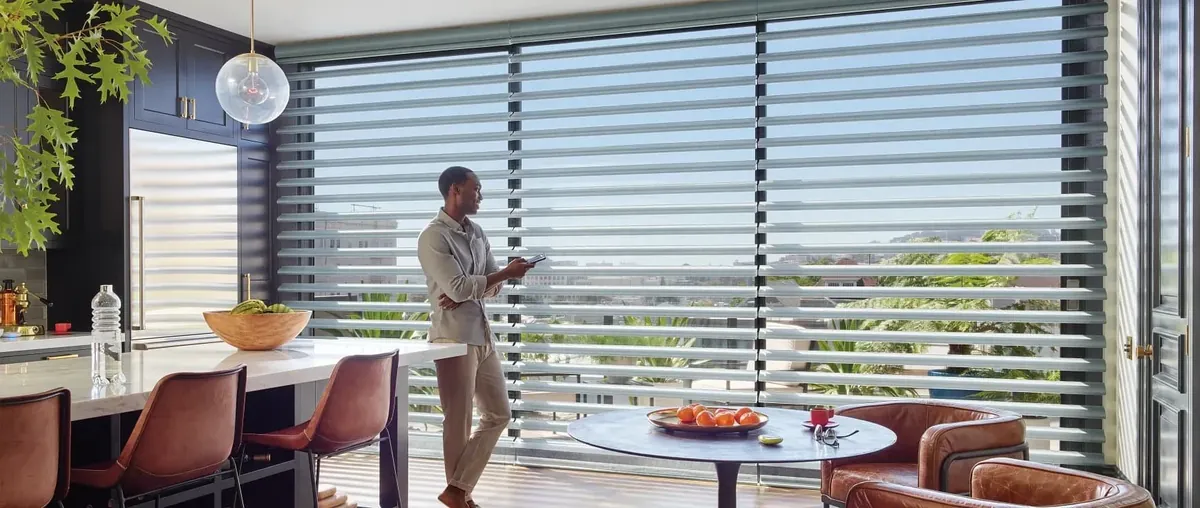
Horizontal blinds give you fine control over that kind of light. Tilt the slats against the glare and the room calms down while some of the view stays. Level them in the evening and the water comes back into the room. Close them and the room is dark for a nap or a film.
In a room where the view is the point, a wider slat is worth considering. Tilted open, it leaves broader gaps and a clearer outlook than a narrow slat, because fewer slats cross the glass. Raised fully, the blind gathers at the head of the window. Where you want the glass completely clear, an outside mount above the frame lets the raised blind sit above it.
For a wide window or a slider on the water side, a vertical blind is another good option. The vanes rotate to cut glare and draw aside to open the view or the door.
Shingled houses and their window trim
The shingled houses on Squantum often have painted trim around the windows, white or a deep color, against weathered or stained shingles. From outside, the blinds are part of that picture.
A blind matched to the trim tends to look best from the street, because it sits within the frame and does not compete with the shingles. Inside, owners have more freedom: a natural wood tone in a living room facing the water, white in a kitchen, something darker in a bedroom. As with the multi-families, one color on every street-facing window is the safest rule, and the rooms behind can follow their own taste.
Condominium conversions near the center
Near the center, many older buildings have been converted into condominiums. Each unit is its own home, but the building still shows one face to the street.
If your building has an association, it may have guidance on what the street-facing windows should look like. It is worth checking before the visit, and we are happy to work within whatever has been agreed, whether that is a single color for the front or something more specific. Inside, your unit is yours to dress.
Condo units in converted buildings often mix window types: a run of original tall sash in the front rooms, newer replacement windows at the back, sometimes a slider onto a small deck. Wood or faux wood for the sash, metal where the frames are shallow, a vertical blind for the slider: the four families between them cover it. A small deck slider in a converted unit is often the only opening on that side of the building, so a vertical blind there can pick up the color of the front windows and keep the unit consistent all the way through.
Back kitchens and porches
In a Quincy multi-family, the kitchen is usually at the back of each floor, often opening onto a stacked back porch. Its windows look into the back yard or across at the porches of the next building, and the door to the porch often has glass.
Many owners choose EverWood faux wood for these kitchens, matched in color to the wood blinds in the front rooms, so the unit looks consistent. An inside mount keeps the blind clear of the faucet below. On the porch door, a slim metal blind mounted to the door itself covers the glass without catching on the handle or the storm door.
If the porch faces a neighbor’s porch a few feet away, the same tilt that works on the side windows works here: slats angled up, light in, view blocked.
Top-floor rooms under the roof
The top floor of a three-family is often the brightest in the building, because it clears the houses on either side. It can also be the warmest in summer and the hardest to darken for sleep, with smaller windows set into the gable ends or dormers.
For bedrooms up here, a darker slat makes a closed blind feel dimmer. An outside mount that overlaps the frame slightly reduces the bright line around the edges. Each small window gets a blind made for its exact size, so nothing hangs short or leaves a gap, which is a common problem with off-the-shelf blinds on older dormers.
PowerView on tall windows and high floors
Hand controls are where most blinds begin, and we bring them on the samples so you can try them at the window.
PowerView is the motorized option from Hunter Douglas. You can raise, lower and tilt your blinds from a remote or a phone, or set a schedule. On a tall sash, it saves stretching to the top of a long blind. On the water side of a Squantum house, a schedule can tilt the slats against the glare at the same hour every afternoon. On the dense streets, side windows can close at dusk without anyone remembering. We plan how each motor is powered at the visit, and there is more on our page for motorized blinds in Quincy.

What the visit looks like
For Quincy we lead with the in-home consultation. Glare off the water and light between tall buildings are things you only judge properly in the room, so the samples come to you.
- Ask for a time through Request a Consultation, or reach us with the call button.
- We arrive with the Hunter Douglas samples and start in the rooms you care about most.
- Slats in different woods, colors and widths go up against your glass, and you see the light change.
- In a multi-family, we talk about the front of the building and what other floors have.
- Each window is measured, with notes on old frames, replacement windows and door glass.
- You receive a free estimate to look over without pressure.
Interior design consultations are available too, for help with a whole room. Our guide to what happens at an in-home consultation has more.
For other coverings in the same unit, see our cellular shades in Quincy, roman shades in Quincy and plantation shutters in Quincy, or every service for the city on our Quincy page.
Gallery dealer, shop-at-home service
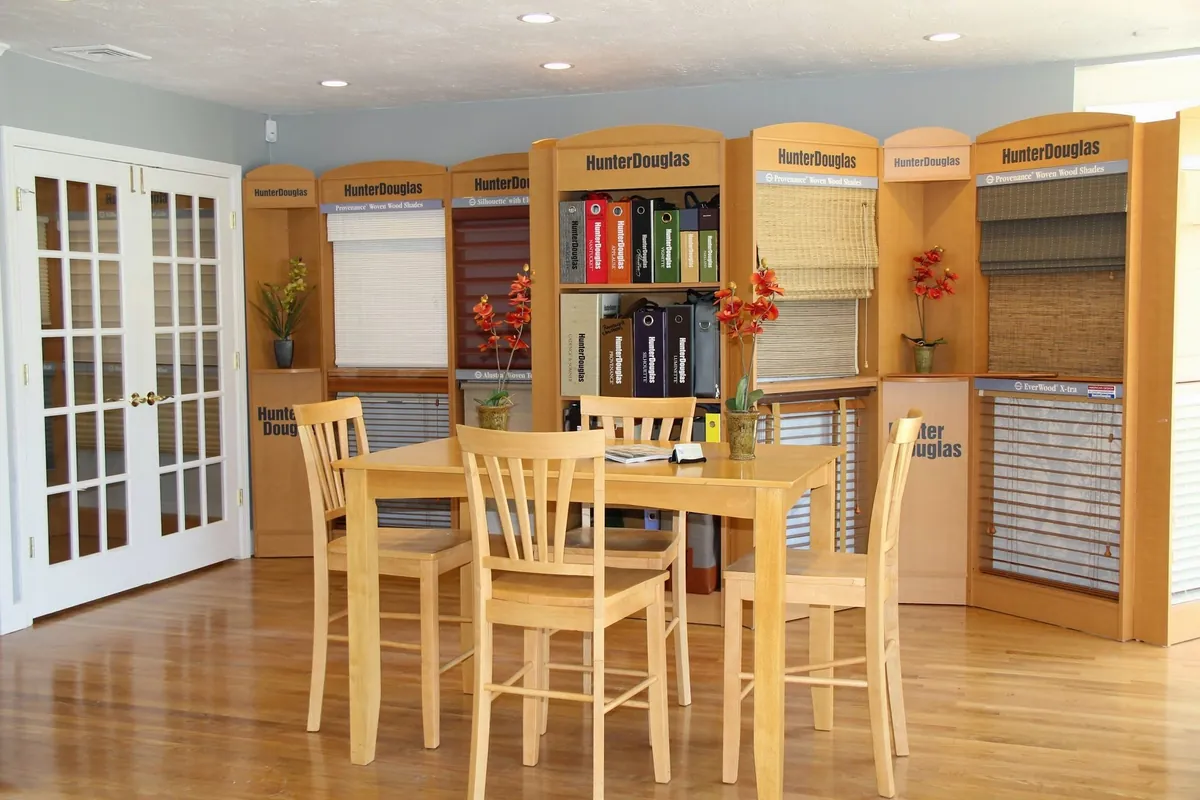
Blinds & Designs is a Hunter Douglas Gallery dealer, and every installation is done by installers Hunter Douglas has certified. Through us you can choose from the complete Hunter Douglas blind range, wood, faux wood, metal and vertical, along with PowerView motorization.
Quincy is covered by our shop-at-home service out of Canton: the van carries the samples to your door, so there is no need to travel to start.
Estimates cost nothing, and we repair blinds and shades you already have. See the whole collection on our custom blinds page.
Questions from Quincy
Our three-family has a different blind on every floor. Can you make the front match?
Yes. We use one color and one slat width on every street-facing window across all three floors, and each unit can choose its own material for the rooms behind.
My Squantum living room faces the water and the glare is strong. What helps?
A horizontal blind lets you tilt the slats against the glare while keeping some view. A wider slat gives a clearer outlook when open, and a vertical blind suits a wide window or slider.
Our condo association has rules for the front windows. Is that a problem?
Not at all. Share the guidance with us before the visit and we will work within it for the street side. Inside the unit, the choice is yours.
My side windows look into the next building. Will blinds keep the room bright?
Yes. With the slats angled upward, the view in is blocked while daylight reflects onto your ceiling. Pale slats bring in the most light.
Is there a charge for the estimate?
No. The estimate is free after we measure.
Book a time that suits your building
Whether you are dressing one condo, one floor of a two-family or the whole front of a three-decker, the samples at your windows will settle it faster than anything else. Request a consultation and we will bring the Hunter Douglas range for custom blinds in Quincy, MA, measure each window and leave a free estimate. If you want to ask something first, use the call button. A showroom visit is optional; the nearest one to Quincy is in Franklin.