
A town built in several eras
Drive from the center of town out toward its edges and you pass through several building eras in a few minutes. Near the center stand Victorians and colonials with tall older sash. Through East Walpole come rows of post-war capes. Further out, larger newer houses sit on wooded lots with standard modern openings.
A Hunter Douglas dealer in Walpole, MA needs to be comfortable with all three, because each asks for a different approach. The tall sash wants products that respect its height and its old frame. The capes want light, compact products for smaller rooms. The newer houses want good planning across bigger rooms and more glass.
Blinds & Designs is a Hunter Douglas Gallery dealer, which puts the whole Hunter Douglas family within reach, and our installation carries Hunter Douglas certification. Here is how we approach each kind of house.
Hunter Douglas for Walpole houses
Each card links to our page for that product in town.
Custom blinds
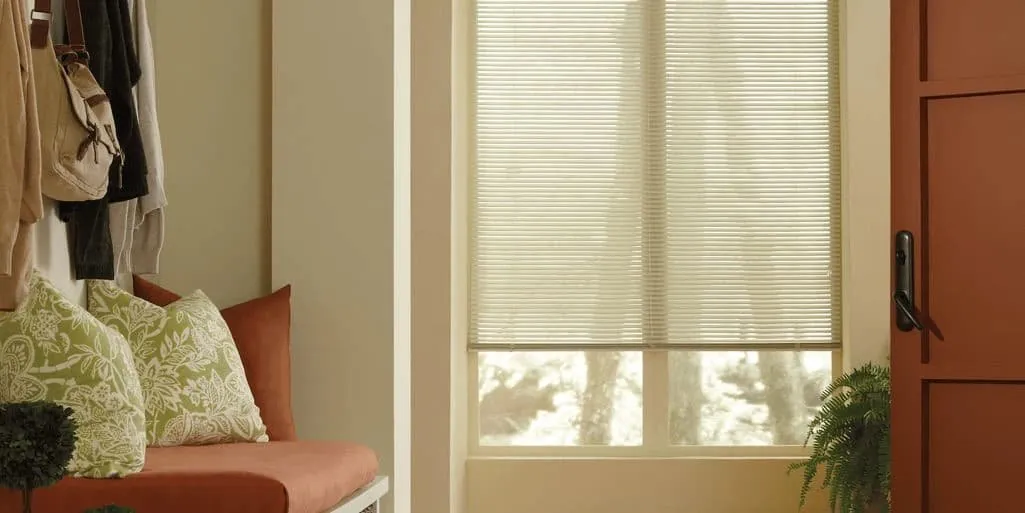
Metal, Parkland wood, EverWood faux wood and verticals. Pick a material, then the way the slats move.
Cellular shades
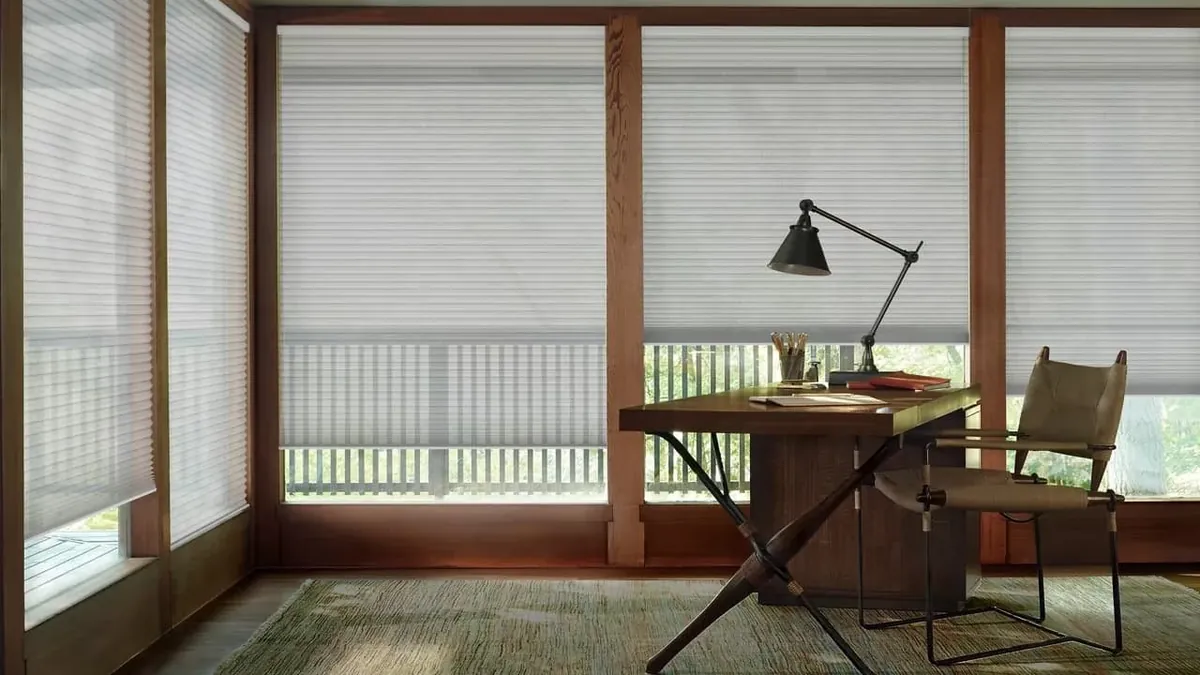
Duette and Applause; the cells hold air, which is how a room keeps its heat close.
Roller shades
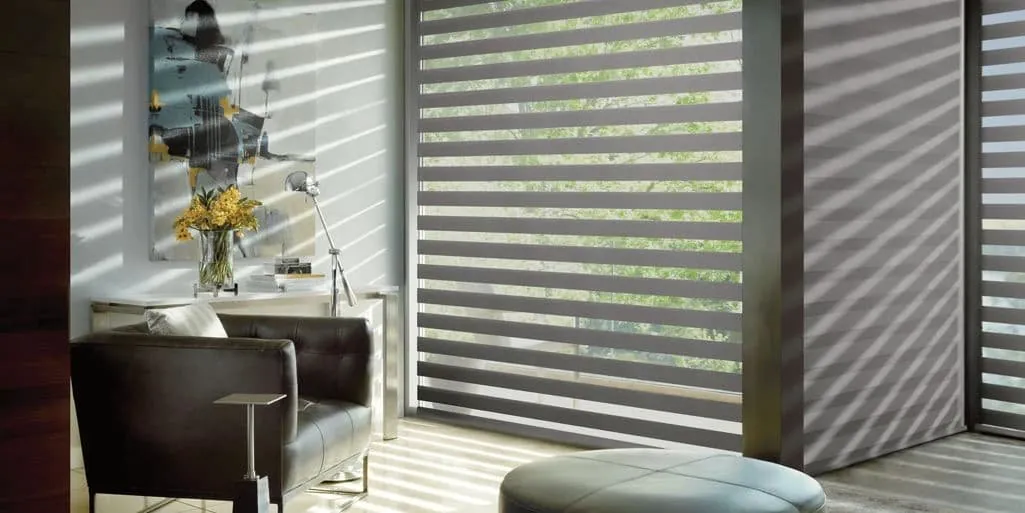
Designer and Alustra in rollers, screens and banded styles, with the openness picked for view and glare.
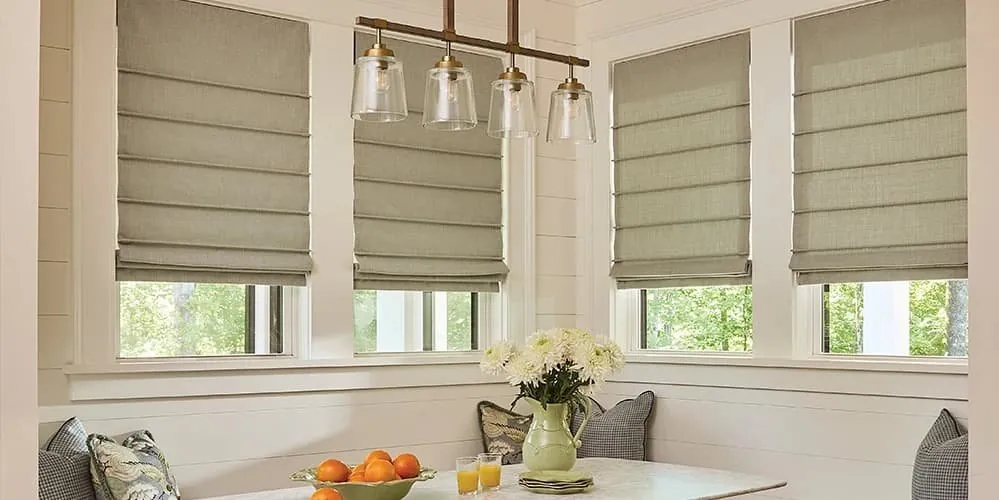
Roman shades
Flat or folded faces from Vignette and Carole Roman.
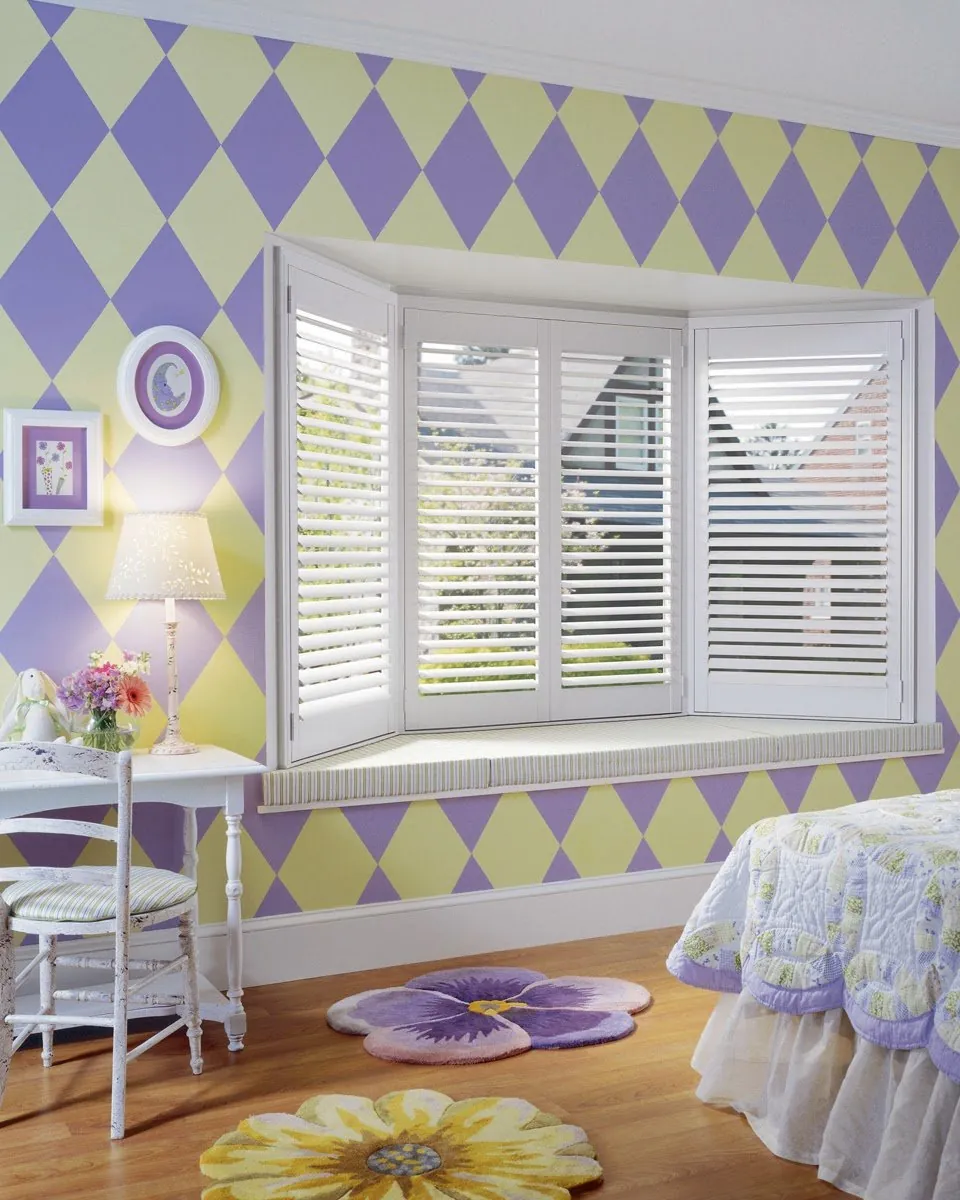
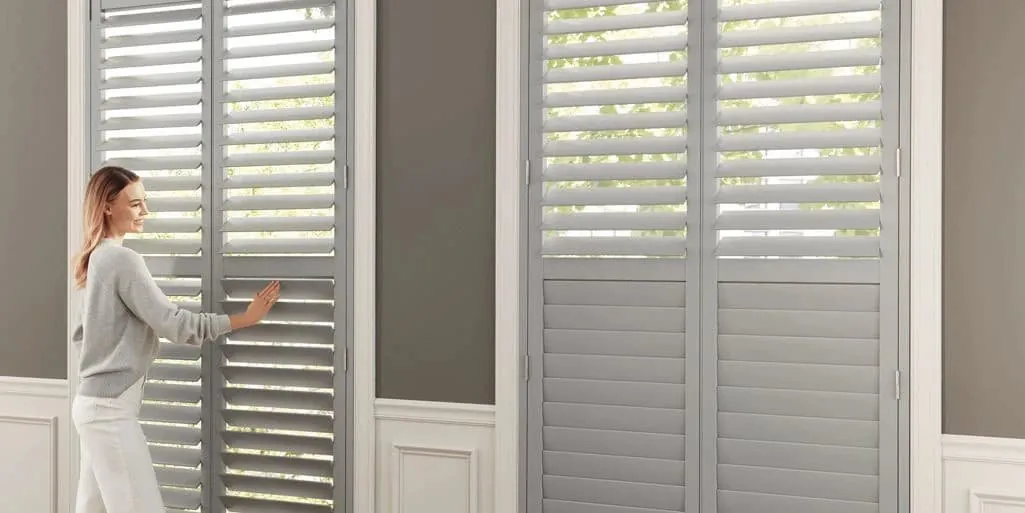
Plantation shutters
Palm Beach, NewStyle and Heritance, with louvers and frames sized for each window.
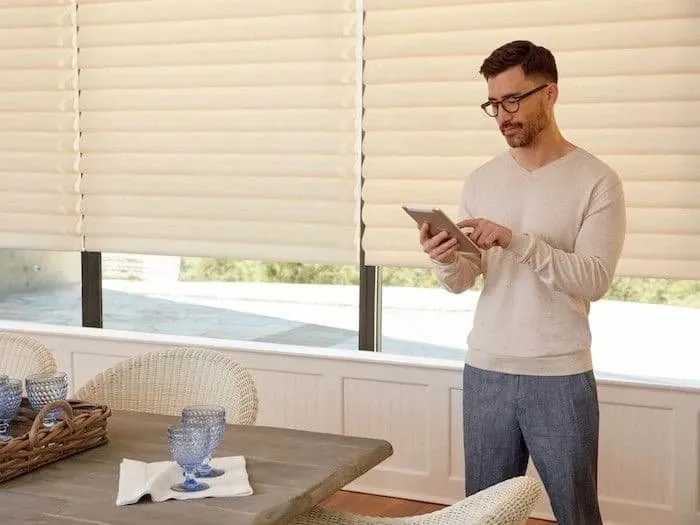
Motorized blinds and shades
PowerView control by remote, app or a schedule you choose.
Tall sash in the Victorians near the center
The Victorians near the center were built with generous ceilings, and their windows rise to match. Tall double-hung sash, sometimes in pairs, sometimes in a projecting bay, light front parlors and dining rooms that feel airy even on a gray day. The casings are often wide and decorative.
Tall sash looks best when the covering keeps its height. A product that gathers into a thick bundle at the top hides part of the window every time it goes up, which is a shame on glass this handsome. Honeycomb and roller shades rise into a slim stack. Shutters open completely. Silhouette sheers let light through their fabric vanes so the shade can stay down for privacy while the room stays bright.
If a Victorian has a bay, each window in it is measured separately, then the products are set so every top and bottom line up. That way the bay reads as one generous window rather than a cluster of small ones.
The colonials beside them
Mixed in with the Victorians near the center are older colonials. They are more restrained: a balanced front, evenly spaced windows on both floors, often a door with a small transom or sidelights. Their windows tend to be a little less tall than a Victorian’s but still taller than those in the post-war houses further out.
Because a colonial’s front windows usually match each other, it is the place where consistency counts most. Shades in a row should stop at exactly the same height, and shutters across the front should share one louver size and frame. A Hunter Douglas dealer in Walpole, MA who measures each opening personally can keep those details true even where the old frames differ slightly from one window to the next.
Old frames, measured with care
The older houses have been standing long enough for their frames to move. A sill may slope a little, a jamb may lean, and two windows that look identical can differ by a fraction of an inch. Measuring well is the difference between a product that sits neatly and one that leaves a gap.
Here is how we handle it.
- Measure at several points. Width at the top, middle and bottom; height at both sides and the center.
- Order to the tightest figure. So the product fits inside the frame without binding.
- Decide the mount for each window. Inside the casing where the depth and squareness allow; outside, overlapping the trim, where that gives a better result.
- Shim at installation. Brackets are set level even where the frame is not, so the headrail looks straight to the eye.
You see the mount we suggest for each window before anything is ordered.
Post-war capes through East Walpole
East Walpole has a large share of post-war capes, built quickly and sensibly: a small footprint, a central door, a living room and kitchen downstairs, and bedrooms above. The windows downstairs are standard double-hung units, and upstairs the bedrooms often have a window in each gable end as well as one in a dormer at the front or back.
Capes have modest rooms, and that shapes what we suggest. A bulky product can crowd a small living room, so we lean toward slim honeycomb, roller shades and blinds that sit inside the frame. In a small kitchen, a faux wood blind or a shutter on the lower half of the window keeps things neat. Upstairs, gable windows often catch the morning or evening sun directly, so darkening fabrics are a common choice for the bedrooms.
Many East Walpole capes have been expanded over time, with a dormer added across the back, a family room off the kitchen or a primary suite above the garage. Those newer rooms often have larger windows, and we treat them on their own terms.
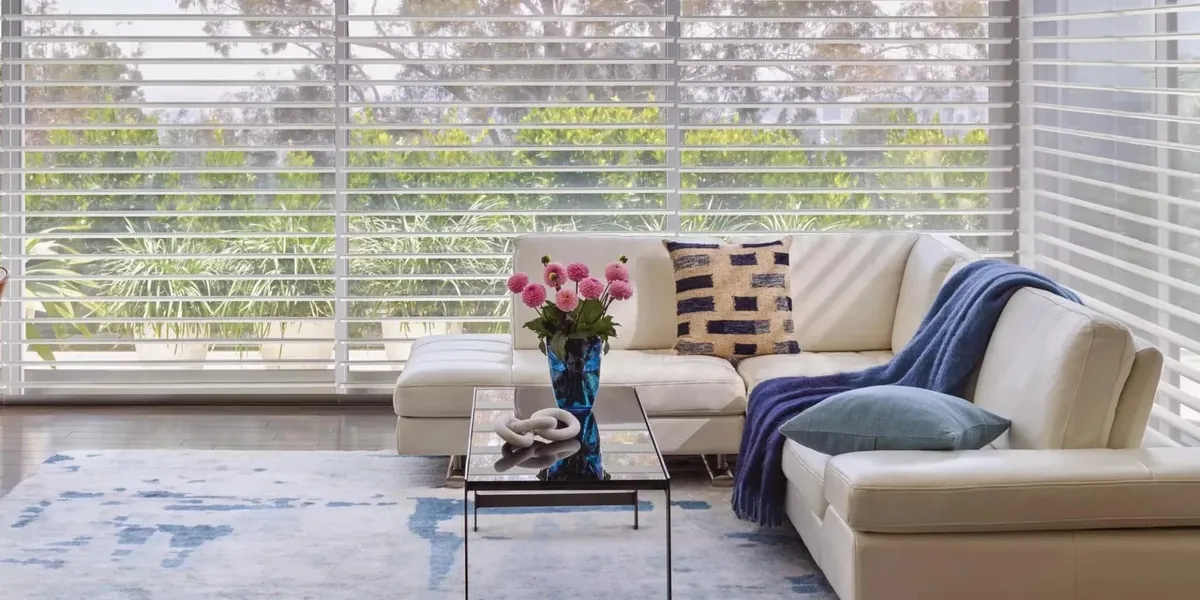
Small rooms, light choices
In a compact cape living room, the covering should not take up visual space. A few ideas that tend to work:
- Match the wall color. A shade close to the wall color lets the window read as part of the room rather than a block.
- Keep the mount inside. A product within the frame leaves the trim and wall clear.
- Choose a slim stack. Honeycomb and rollers rise neatly and keep the glass open.
- Use one product per room. Mixing several products in a small space looks busy.
None of these are rules, and some people want a bold pattern or a rich color to give a small room character. We bring enough samples to try both directions at your windows.
Larger newer houses on wooded lots
Out toward the edges of town, larger newer houses stand on wooded lots. They have more rooms and more glass: a family room with a wall of windows, a kitchen opening to a deck, often a high entry or a window over the stairs. The openings are standard modern sizes with square frames, so fitting is straightforward.
The trees are what make these houses interesting to plan. A wooded lot filters the light for much of the year, so rooms can feel softer and dimmer than their window area suggests. In winter, with the leaves gone, the same rooms can fill with low sun. A good plan accounts for both seasons.
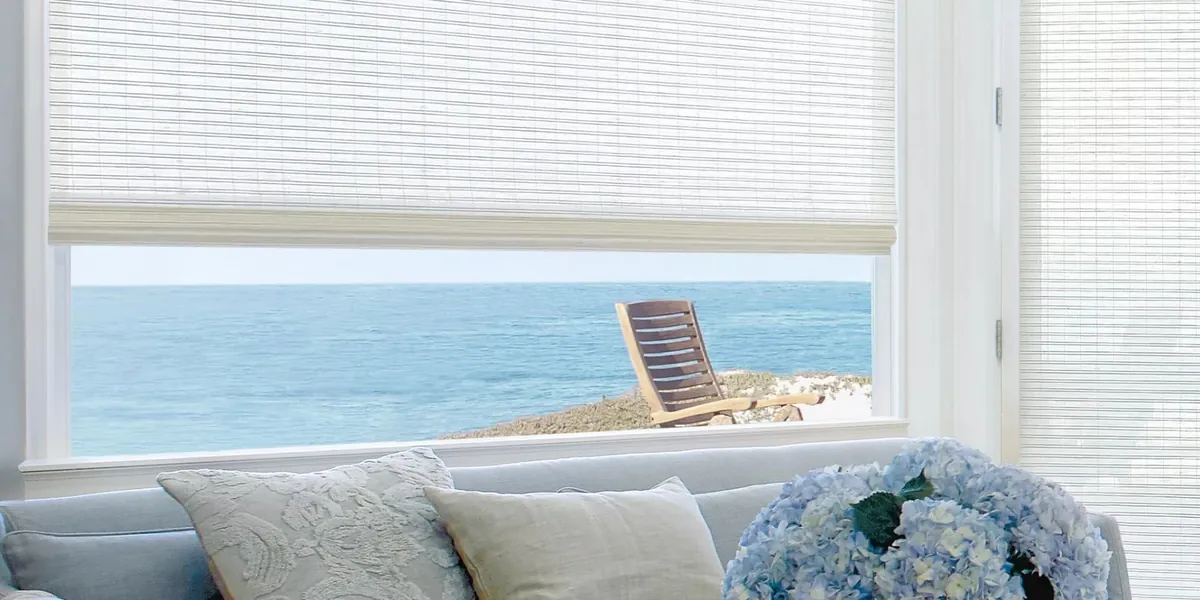
Light fabrics for the main rooms, screens where the sun breaks through
Under a full summer canopy, a heavy fabric can leave a family room feeling closed in. For the rooms you live in all day, we tend to bring lighter samples first: a light-filtering honeycomb, Silhouette or Pirouette sheers, or a roller in a pale weave. Each gives privacy and an even glow while keeping what daylight reaches the house.
Not every side of a wooded lot is equally shaded. A driveway, a lawn or a clearing can open one face of the house to direct sun, and in the colder months, with bare branches, low light can reach right across a room. On that face, a solar screen is worth seeing: a more open weave holds onto the outlook, a closer one cuts harder glare. Banded rollers, with sheer and solid stripes that slide past each other, let you dial the light up or down while the shade stays where it is.
Open-plan family rooms and the deck door
In many of the newer houses, kitchen, eating area and family room share one long space, with windows on two walls and a door out to the deck. Treat each window on its own and the room can end up looking patchy; plan them together and it feels calm.
Our usual starting point is a single fabric in one color for the whole space, with every headrail and bottom rail set to a common line. For the deck door, a covering that travels sideways makes daily use easy: Luminette, a vertical honeycomb or vertical blinds gather to one side, away from the opening. Any windows set high above the main row are where a motor makes sense.
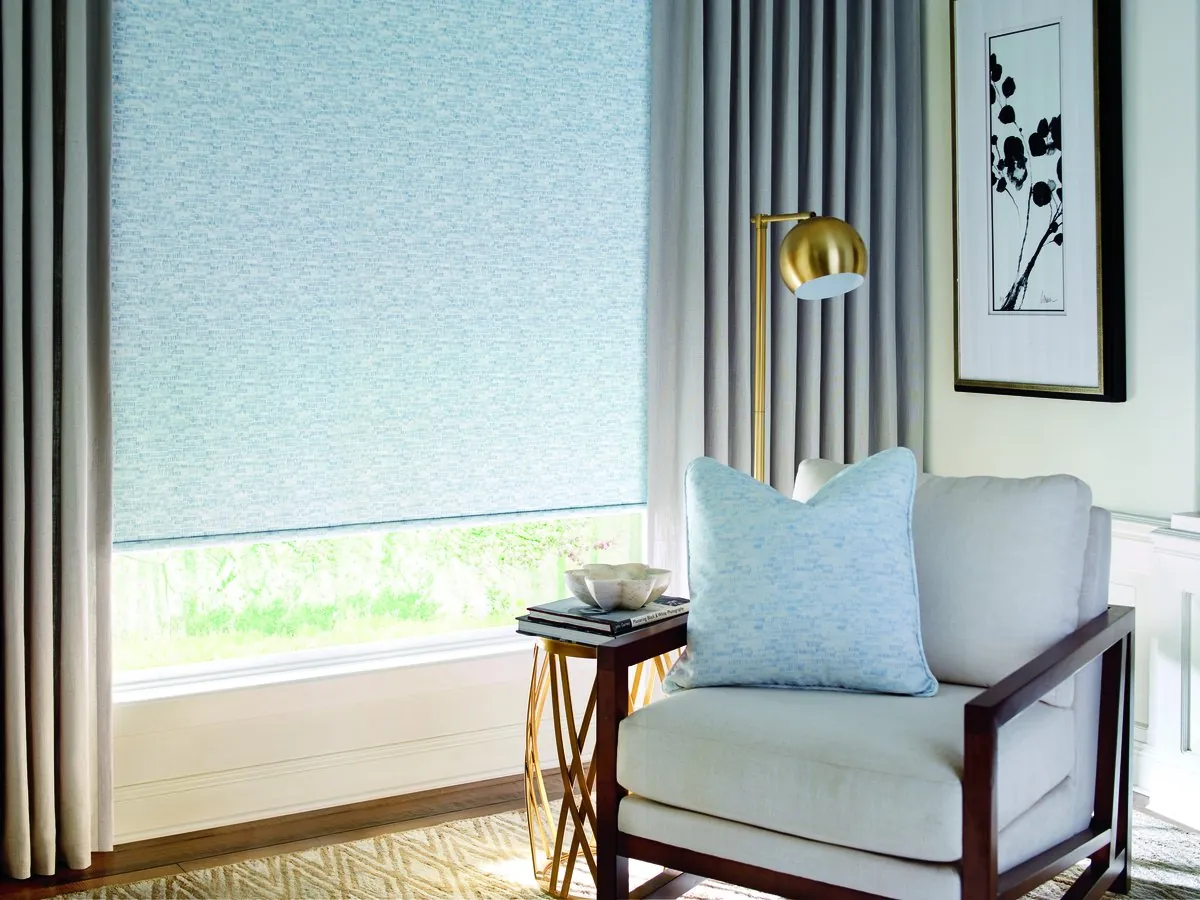
Entry halls and stairs in the older houses
The Victorians and colonials near the center usually have a front hall with a staircase, and the stair often turns at a landing lit by its own window. Some have a transom or sidelights at the front door too. These windows are seen from two floors and from the street, and they light a part of the house that can otherwise be dark.
We often suggest leaving a landing window as open as possible, with a product that clears the glass completely when raised, so light falls down the stairs. If it needs privacy, a sheer keeps the glow. A small transom over the front door can be left bare in most houses; if it lets hard sun into the hall, a slim shade made to its size will deal with it.
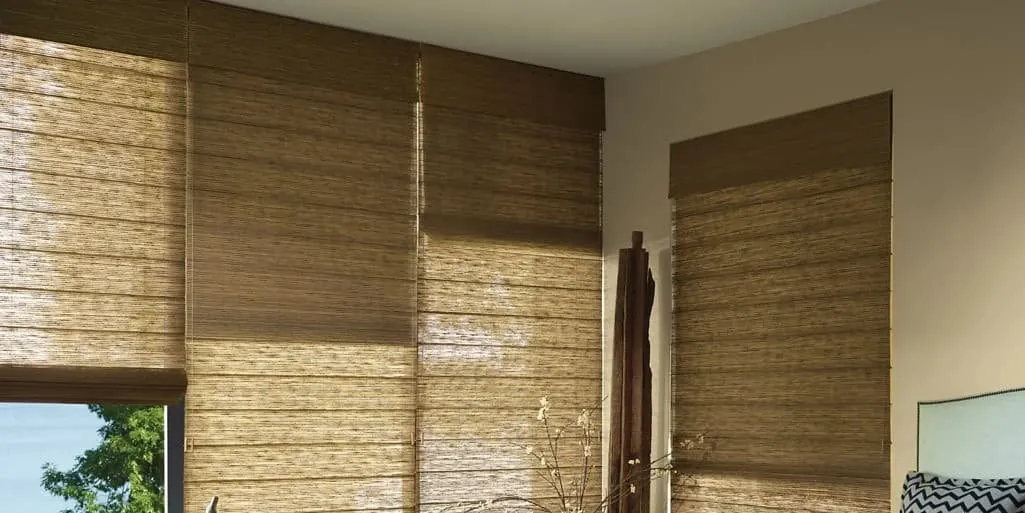
Bedrooms from one end of town to the other
Bedrooms vary as much as the houses. Upstairs in a Victorian they keep the tall sash of the parlor below, and the top floor may add a small attic window. In an East Walpole cape they sit under the roof, lit by gable and dormer windows. In a newer house on a wooded lot they are bigger rooms with standard windows and the trees right outside.
Most people still want two things: a dark room at night and an easy start in the morning. Darkening honeycomb suits all of these windows and takes up little room at the top. Shutters close snugly and look right in a period bedroom. A Roman shade softens a primary suite. Where an old frame has gone out of square, mounting over the casing rather than inside it closes the thin lines of light that would otherwise show at the edges.
Kitchens, baths and mudrooms in the newer houses
The larger houses often have a mudroom off the garage, a laundry room, a big kitchen with a window over the sink and bathrooms with a window beside the tub. These are working rooms, and the coverings in them get handled more than most.
A shutter on the lower half of a kitchen window keeps the sink private and the top open. In a bathroom, louvers or slats that tilt let in daylight while keeping the room screened. A mudroom window facing the drive often needs little more than a simple roller. A Hunter Douglas dealer in Walpole, MA will look at these rooms with the same care as the family room, because they are the ones you use first thing every morning.
Houses that span more than one era
Plenty of houses in town are a blend in themselves: a Victorian with a new kitchen wing, a cape with a large family room off the back, a recent house designed to look older. Each part has windows from its own time.
Rather than one product everywhere, we hold one color across the house, above all on the walls facing the road, and choose for each part the product its windows want. Done that way, a period parlor and a modern family room sit comfortably under one roof. As a Hunter Douglas dealer in Walpole, MA, that kind of whole-house thinking is a large part of what we bring.

Old frames one day, a new row of windows the next
Fitting shades on a frame that has shifted over many winters takes a different touch from lining up a long row of new windows, and our installers handle both. That work is certified by Hunter Douglas, and as a Gallery dealer we can supply every one of its families.
What working with us looks like in practice:
- We come to your house with a van full of samples, because we can bring the showroom to you
- Your estimate is free
- If you want a hand with color and fabric, interior design consultations are part of what we do
- Automation is planned window by window, where it helps
- Blinds and shades you already own can come to us for repair
PowerView, from the foyer to the parlor
With PowerView, a Hunter Douglas shade answers to a phone app, a handheld remote or a timetable. In the newer houses on wooded lots, people usually first want it for glass they cannot reach: over the front door, along the top of a family room wall, above the stairs. In the Victorians near the center, it turns a row of tall sash into something you raise with one touch in the morning.
When we visit, we pick out the windows where a motor earns its place and work out how each will be powered. If you want to read up first, our guide covers how motorized shades are controlled.
Booking a visit, start to finish
- Send a request through the Request a Consultation page, or tap the call button.
- One of our vans comes to the house, loaded with samples, and we go through the rooms on your list.
- Fabrics, slats and louvers are held to your windows so you see them in real daylight.
- Every opening is measured by us, with the mount settled window by window.
- A free estimate follows, and there is no rush to decide.
When you go ahead, Hunter Douglas builds the order to those measurements and we come back to fit it. The guides on what happens at an in-home consultation and choosing between shades and blinds are good reading in the meantime.

Franklin is the showroom closest to Walpole
If you like to see things in person, Franklin is the nearest of our showrooms. Go before we visit or after. If you would rather not travel at all, the van brings plenty to choose from.
Our Hunter Douglas page says more about the brand, the Hunter Douglas catalog shows the wider range, and the Walpole page lists all we do in town.
Questions from Walpole
What suits the tall sash in an older house near the center?
Products that keep the window’s height: honeycomb and rollers with a slim stack, shutters that swing fully open, or sheers that let light in while lowered.
My East Walpole cape has small rooms. What will not crowd them?
Slim products inside the frame, in a color near the wall’s. Honeycomb, rollers and blinds all suit a compact room.
We live on a wooded lot. Is a light-filtering fabric private enough?
In daytime, generally yes, and the rooms stay brighter under the trees. At night, bedrooms often get a darkening fabric.
Can different rooms have different products?
Yes. We keep one color across the house, particularly on the street side, and choose each room’s product to suit its windows.
Do you charge for estimates?
Never. You get a free estimate covering every window we measured.
Let us look at your windows
A home visit is the easiest way to begin. Request a consultation, and we will bring the samples, measure each opening from the oldest sash to the newest slider, and leave you a free estimate. Prefer to talk first? The call button puts you through to your Hunter Douglas dealer in Walpole, MA, and Franklin is the place to browse in person.