
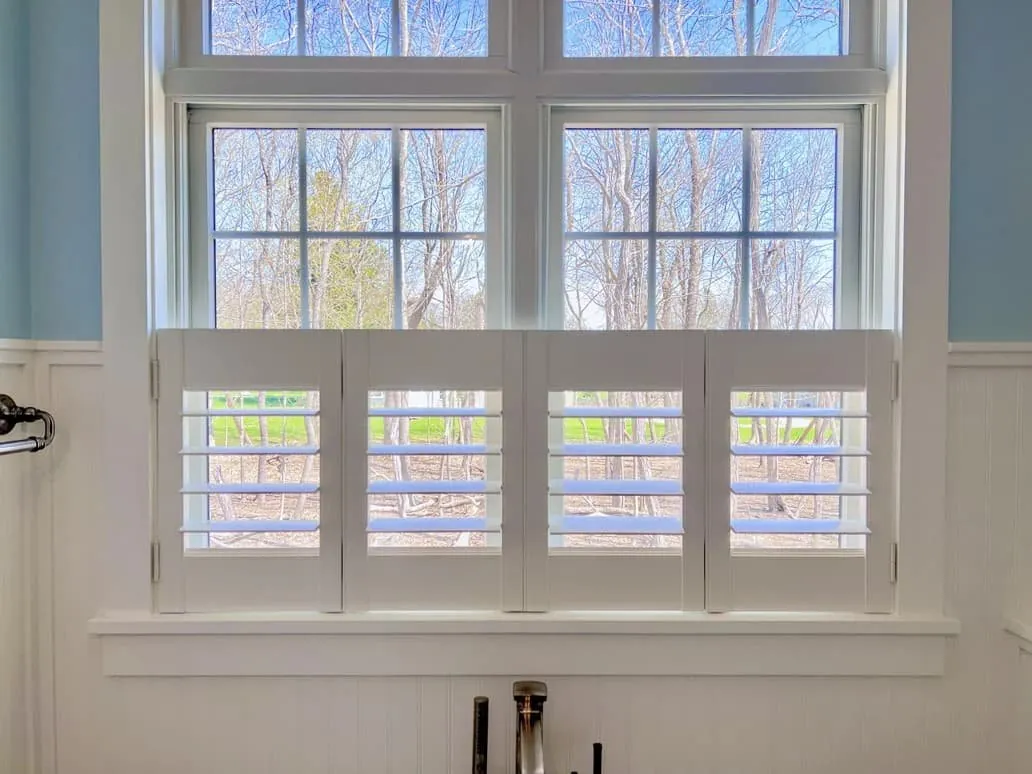
Old sash and newer sizes on one street
Millville is a small town, and much of it lines up along Main Street: mill housing from the town’s working years, and post-war capes built on modest lots in between. Drive the length of it and you pass both kinds of house, often side by side.
The windows follow the houses. The older mill stock still has a good deal of its original narrow sash, tall and slim, with frames that have had a long time to settle. The capes have standard sizes, square openings and nothing unusual about them at all. A shutter project in town usually means one of those two, and sometimes both, when an older house has a newer addition on the back.
That mix is why we treat plantation shutters in Millville, MA, as a fitting question first and a style question second. A standard window is easy to fit and the conversation moves quickly to louver size and color. A narrow original sash needs a closer look at proportion and squareness before anything else is decided.
On a modest lot the houses are not far apart either, so privacy on the side walls comes up on almost every visit.
Three kinds of window, three starting points
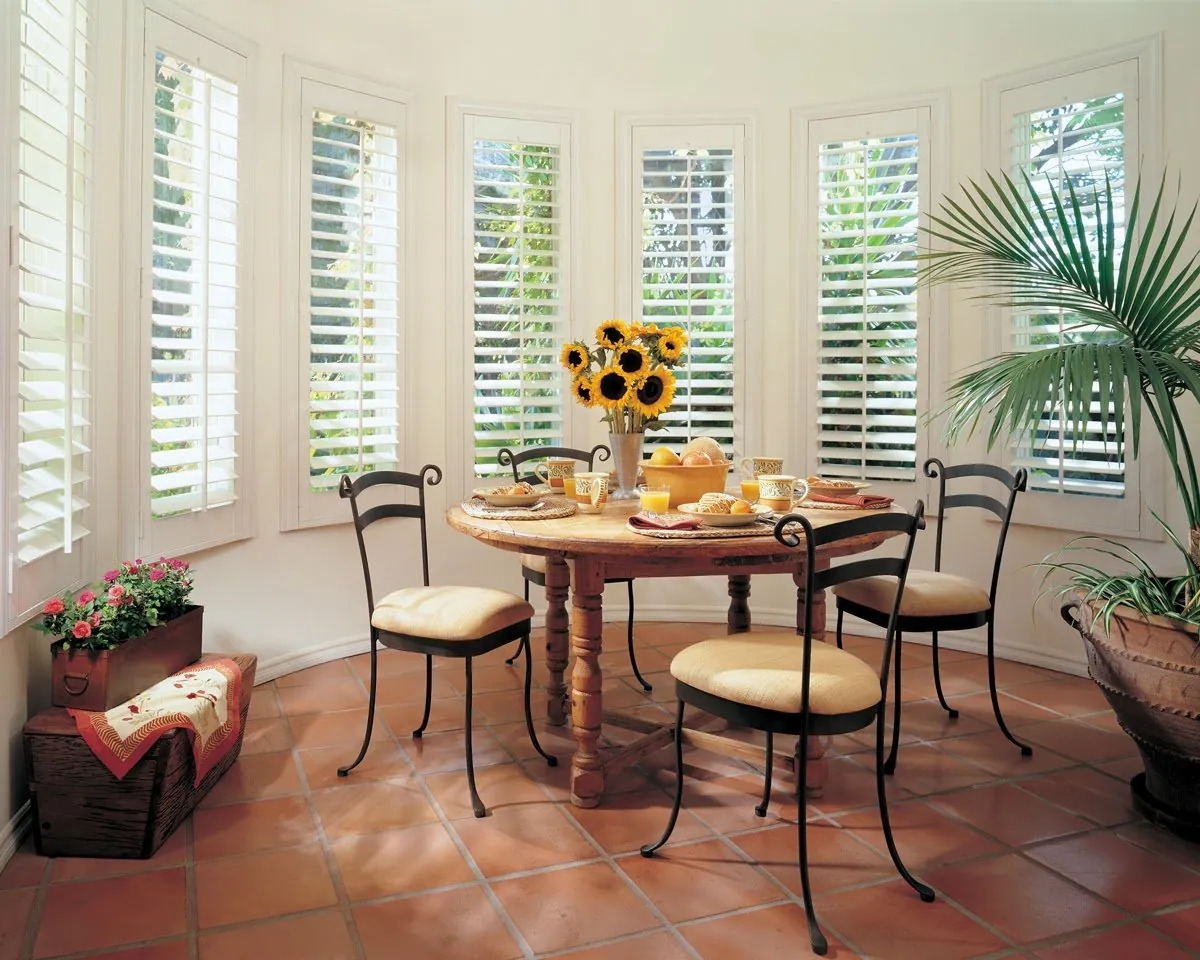
Original narrow sash
Tall, slim and rarely square. A single panel and a slimmer louver usually suit it best, with the frame planned around the opening as we find it.
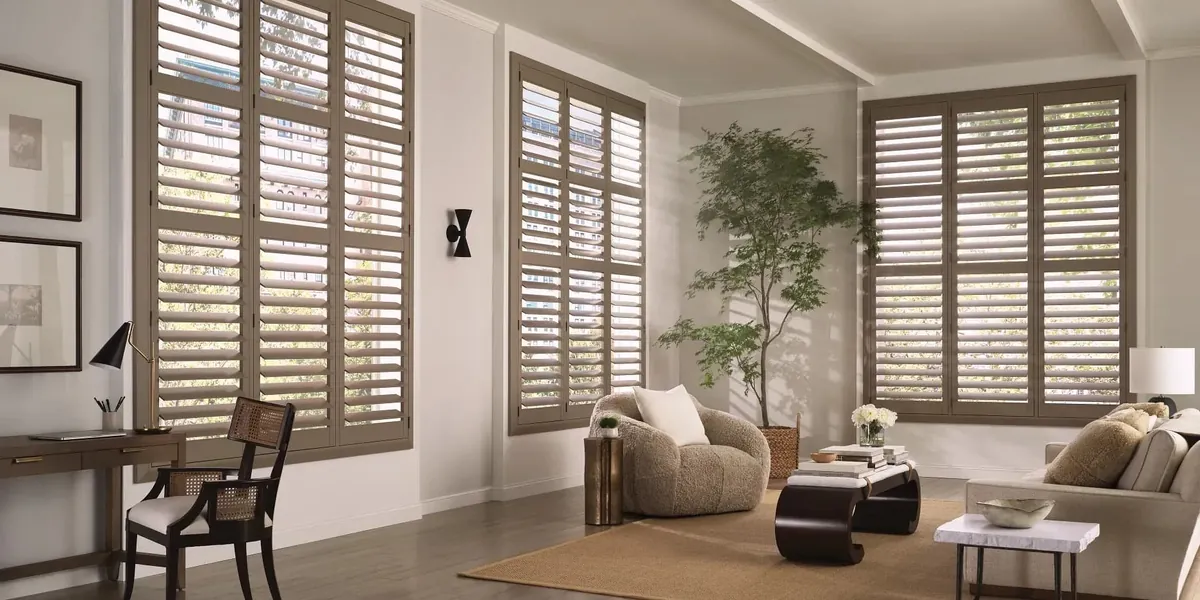
Standard cape windows
Square openings in regular sizes. The fit is simple, so the choices are mostly louver size, color and which collection you like.
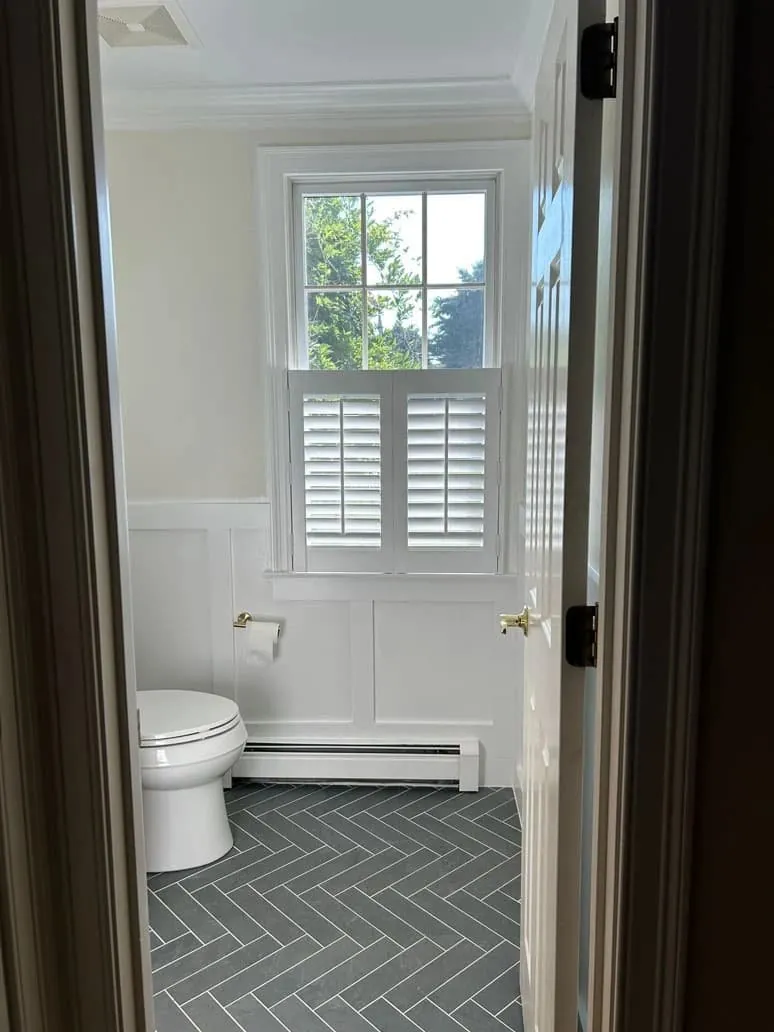
Small baths and powder rooms
A low panel on the bottom sash gives privacy where it is needed and leaves the top glass for daylight.
Does a narrow old window suit shutters?
It does, as long as the shutter is sized to the window rather than the other way round. The thing to avoid on a slim sash is a shutter that looks heavy: a wide frame, a pair of skinny panels and only a few broad louvers can crowd a narrow opening and leave little glass showing.
The usual fix is simple. One panel instead of two, hinged on the side that lets it swing back without hitting furniture. A slimmer louver, so the panel carries enough blades to look balanced from top to bottom. And a frame chosen for the depth of the opening, set inside it where there is room, or on the face of the casing where there is not.
Measuring comes before any of that. Old mill-house openings drift: the head may be a hair broader than the sill, or one corner may sit off true. Width and height get taken at several heights, the diagonals get compared, and the frame is drawn to absorb whatever is off so the panel shuts flush. There is a longer explanation on the shutters for older windows page.
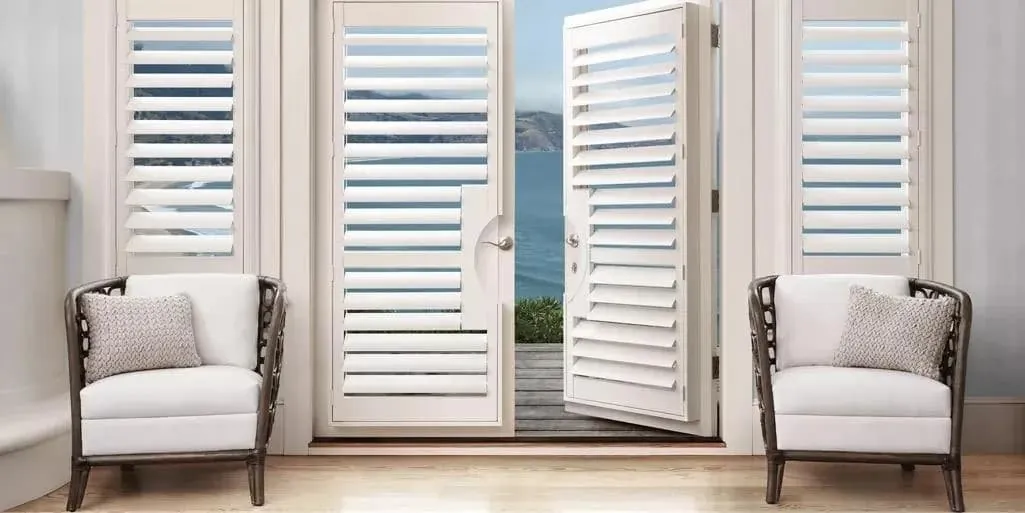
And the standard windows in a cape?
These are the easy ones, which is good news if most of your house is a post-war cape. The openings are square, the sizes repeat from room to room and there is usually enough depth for the frame to sit inside the opening with the louvers free to tilt.
That means the time goes on choosing rather than fitting. Which louver size looks right? Painted or stained? One collection throughout or different ones by room? Because cape windows tend to repeat, it is easy to give every window on the front the same louver, rail height and color, which makes the house look neat from Main Street.
Upstairs, cape bedrooms tucked under the roof may have smaller windows in the gable end, or a dormer. Those openings can sit close to a sloped ceiling, and the panels need room to swing. We look at each one in person, since capes built to the same plan were often finished differently inside over the years.
Downstairs in a cape, the front living room usually has the largest window in the house, often facing Main Street. A wider louver suits it, because it leaves a clearer view out when tilted open, and the panels can be lined up with the window’s own divisions so nothing new crosses the glass.
Houses close to each other
Lots along Main Street are modest, so side windows often face the house next door across a narrow strip of yard or a driveway. A dining room, a bath or a stair window on that wall needs privacy at some point in the day, and closing a shade to get it takes the light away too.
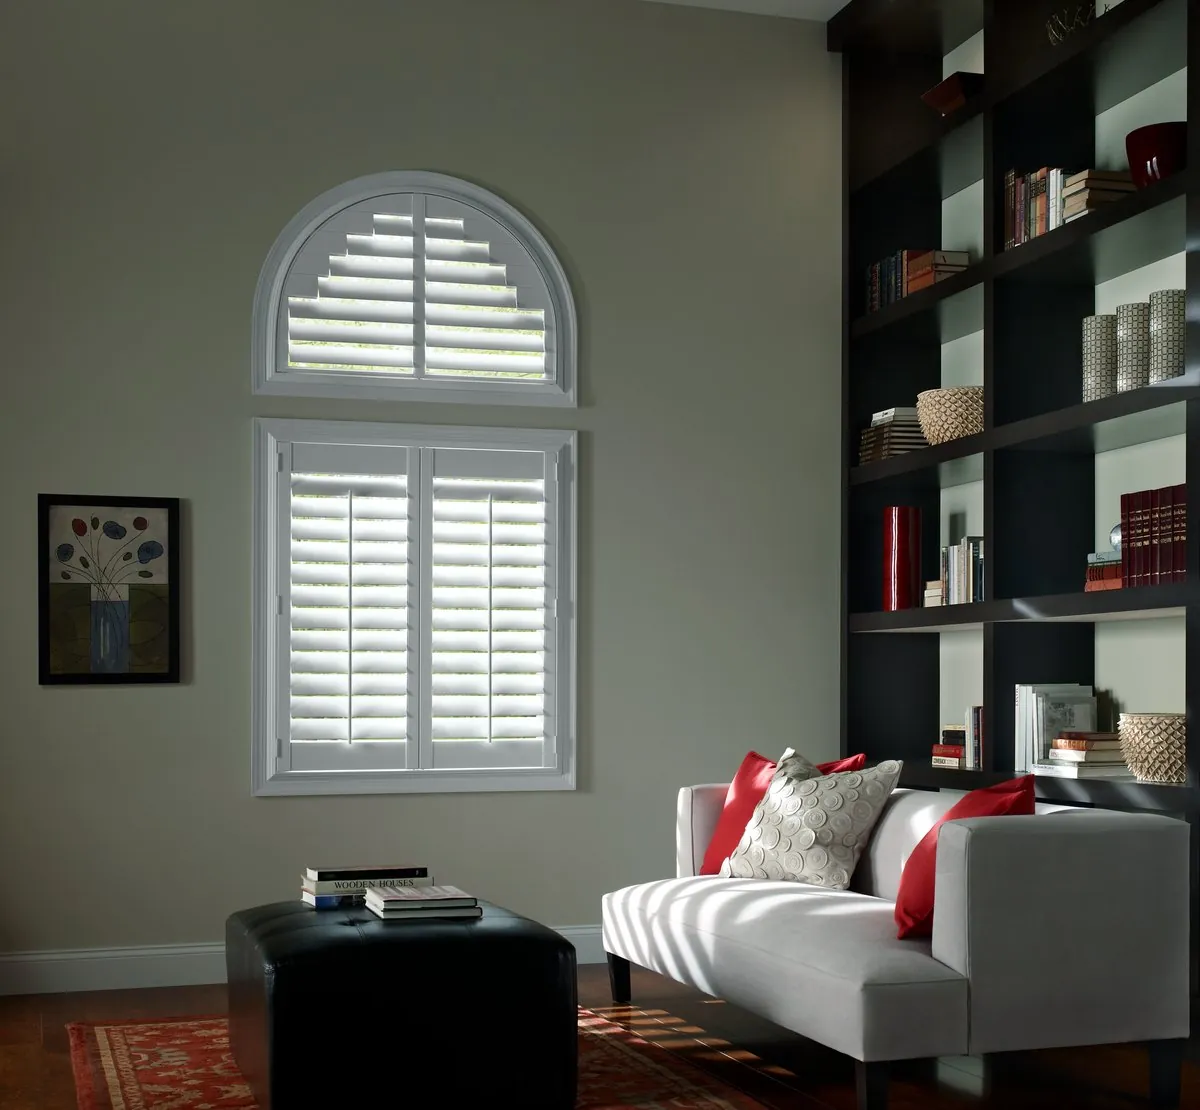
Louvers let you keep both. Set the blades at an angle that points their inner edge toward the floor and someone in the next yard sees blade, not room, while the sky still bounces light across the ceiling. Split the panel with a rail and the bottom section can stay shut while the top stays open, a setup that suits a side dining room or bath.
On an original slim sash we put that rail level with the sash’s own crossbar, so shutter and window share one line. On a cape window, it can go wherever the privacy is needed.
When an old house has a new addition
Plenty of the older houses in town have been added to over time: a kitchen pushed out at the back, a family room off the side, a bedroom over a garage. The result is one house with two kinds of window, original narrow sash in the old part and standard sizes in the new.
Shutters can tie the two together. The openings will be different sizes and shapes, but the louver size, the color and the frame style can stay the same, so the house reads as one from inside. Where the old and new windows are seen from the same spot, such as a kitchen that opens into an original dining room, we pay particular attention to rail heights and panel proportions so the change is not jarring.
This is often where plantation shutters in Millville get planned for a whole ground floor at once, so the old and new rooms are chosen together rather than one at a time.
The join between old and new is worth a look in person. An addition may have deeper or shallower window openings than the original rooms, which can change whether the frame sits inside the opening or over the casing. Using the same frame style on both sides, where the openings allow it, helps the house feel like one building rather than two.
Front rooms on the older houses
The front rooms of the mill houses tend to be modest in size, with one or two narrow windows facing the street and perhaps a third on the side wall. That makes each window count. A shutter here has to give privacy from the sidewalk, let in as much light as a narrow opening can, and still look right against the old casing.
Matching matters more than usual in a small room. If the front windows and the side window are slightly different widths, as often happens in an older house, the panels will differ too, but the louver size, rail height and color can stay identical so the room feels tidy. When we plan plantation shutters in Millville for a front room like this, the rail height is usually taken from the street-facing sash and repeated on the side window, even where the side window is a touch shorter.
Kitchens at the back
Kitchens in the older houses are often at the back, sometimes in an addition, with a window over the sink that looks onto the yard. A low panel covering only the bottom sash is a favorite here: it screens the view from the neighboring yard at counter height and leaves the upper glass open for light. In a cape kitchen with a standard window, full-height panels with a rail do the same job and can close completely at night.
Kitchen windows over a sink are also the ones people reach across most, so we pay attention to how the panels open and which way they swing. Getting that right at the measuring stage saves a lot of leaning later. For plantation shutters in Millville kitchens, Palm Beach is one of the collections worth holding up at the sink window.
The three Hunter Douglas collections
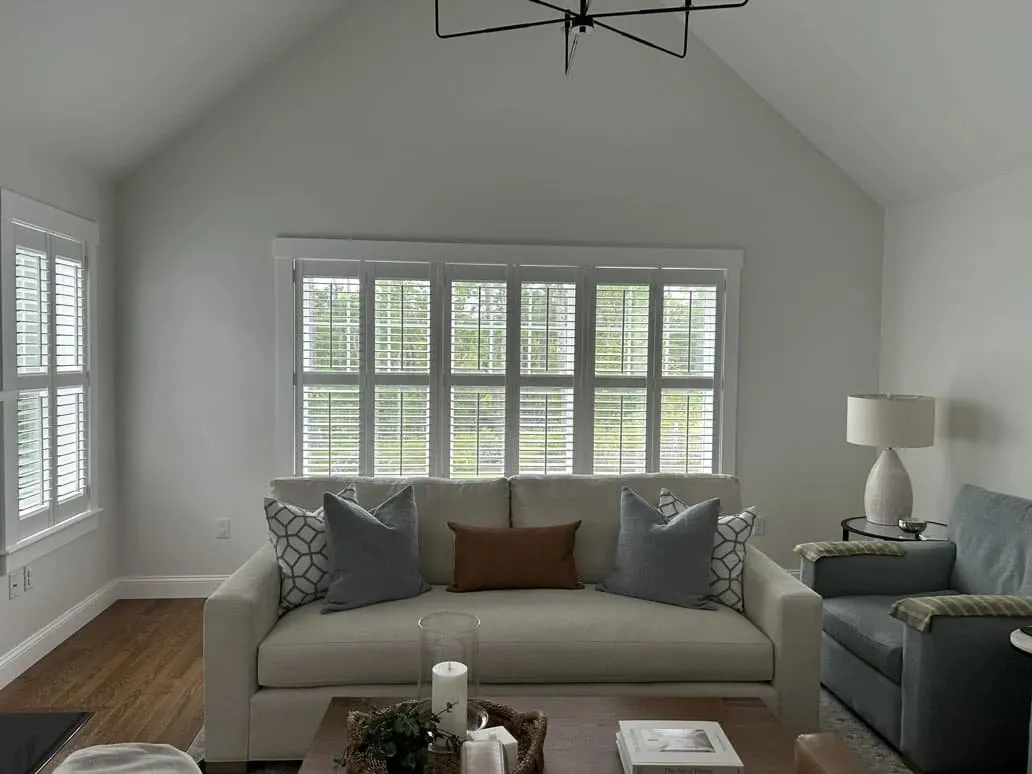
We bring Palm Beach, NewStyle and Heritance to every visit. Set up together in one window, the three show their differences in look, finish and color range within minutes.
People choose for different reasons. A kitchen or bath at the back of a mill house might suit one; a cape living room facing the street another. Mixing collections between rooms is fine. Keep the Main Street windows alike, though.
- Palm Beach: often the first one people look at for kitchens and baths.
- NewStyle: a common choice for living rooms and bedrooms in the capes.
- Heritance: worth seeing against original woodwork in the older houses.
Louver sizes for Millville windows
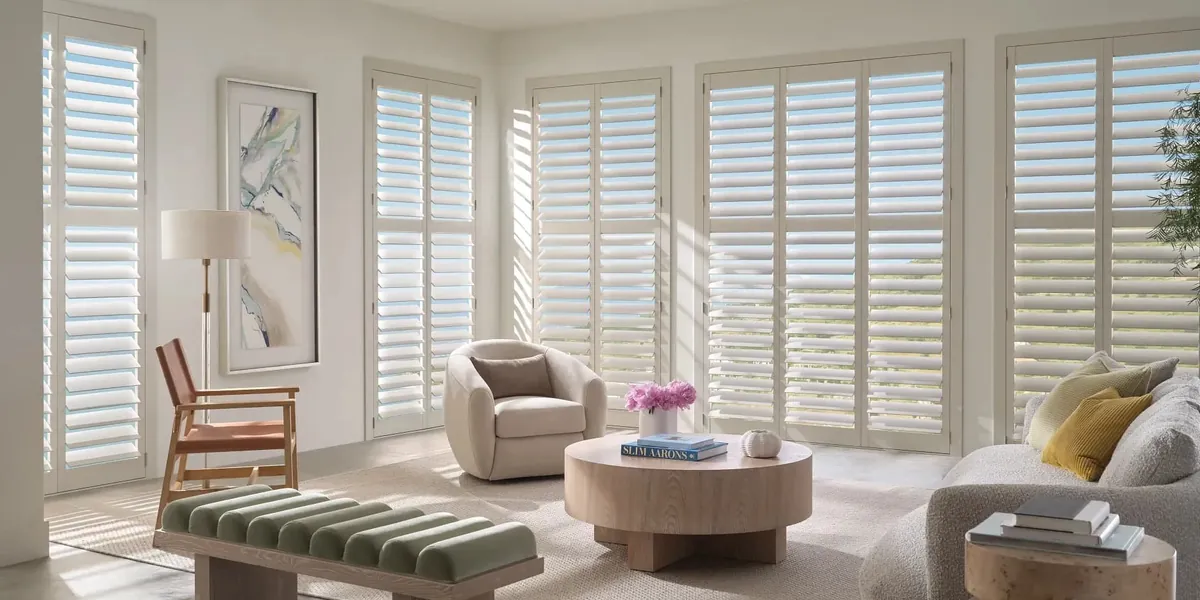
Blade width decides two things: how open the view feels and how the panel sits in its frame.
- Narrow original sash: a slimmer louver gives more blades on a slim panel.
- Cape bedrooms and baths: a slim or middle size, depending on the panel width.
- Cape living rooms and family rooms: a middle or wide louver, for a clearer view when open.
If you mix sizes from room to room, one color throughout keeps the house consistent. The van carries sample panels in each size, and one look in your own window usually decides it.
Stairs and upstairs halls
Mill houses in town often have a narrow stair with a single window on the landing, and capes may have a small window at the top of the stairs under the roof. These windows get little direct sun but are passed many times a day, and on a modest lot they often look straight at the house next door.
A landing window suits louvers set at one angle and left there: enough to let daylight reach the stairs, not enough to put anyone on show. If the window is tall, a rail lets the bottom stay closed while the top opens. On a cape’s upper hall, where the window may sit close to the sloped ceiling, we check that a panel can swing open before suggesting one; sometimes a fixed position is the better answer.
These small windows are easy to forget when planning, but they are seen from the street at night when the lights are on, so we include them when the front of the house is being matched.
Before we come out
A few things help us make the most of a consultation. None of them is required, but they save time.
- Think about which rooms bother you most: usually a side window facing a neighbor, or a bath.
- Note any windows that stick, do not open or have handles and locks that stand out from the sash.
- If part of the house is an addition, tell us which rooms are original and which are newer.
- Clear a little space in front of the windows you want us to measure.
What happens at the consultation
Samples of every collection, blade size and finish ride along in the van; that is how we bring the showroom to you. We walk through the house with you, starting with the rooms that matter most, and hold sample panels at the glass so you can see the louvers open and closed in your own light.
Each opening on your list is measured for depth and squareness, and panel count, rail height and color are settled room by room. A free estimate follows, and you can sit with it as long as you need. The in-home consultations page has more.

How installation day goes
- Our certified installers arrive with your shutters, each one labelled for its window.
- Each frame is set into or over its opening and adjusted so it stands square, even where the opening does not.
- The panels are hung on the frame and the hinges adjusted so they close evenly.
- Every louver section is tilted through its full range to check it moves freely and shuts fully.
- Before leaving, the installers walk you through opening the panels and working the rail.
More detail is on our page about what happens on installation day.
Color on Main Street
The windows that face Main Street are seen by everyone who drives past, so the color of the shutters behind the glass is part of the house’s face. A clean white suits most trim and reads well from the road. On an older house with mellowed paint inside, a softer white can look more natural against the casing.
Inside, the choice can follow the room. Original woodwork might suit a stained finish; a bright kitchen almost always suits white. Finish samples are held up to your trim by daylight, since lamplight and screens both mislead you about color. For plantation shutters in Millville, MA, on the street side of a house, matching the front windows is the one rule we always suggest keeping.
What a Gallery dealer brings
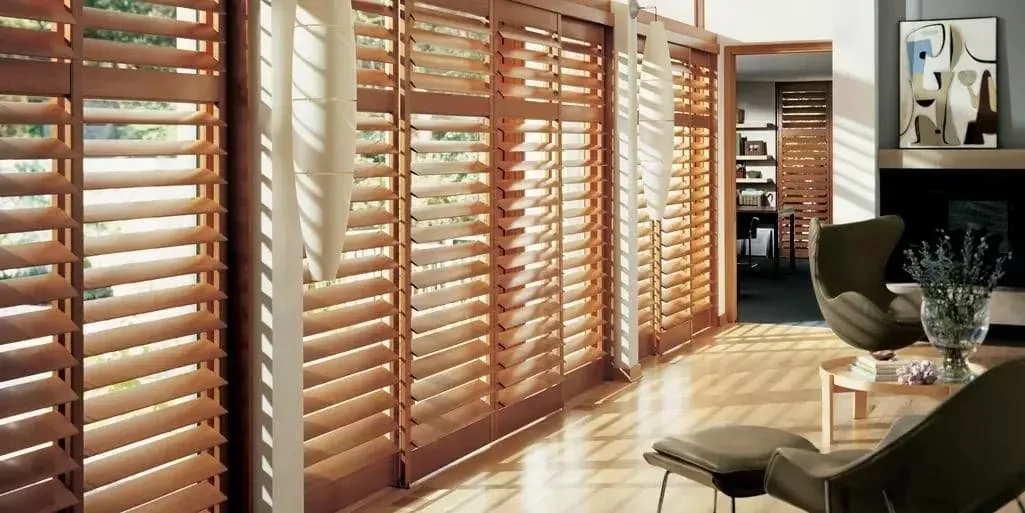
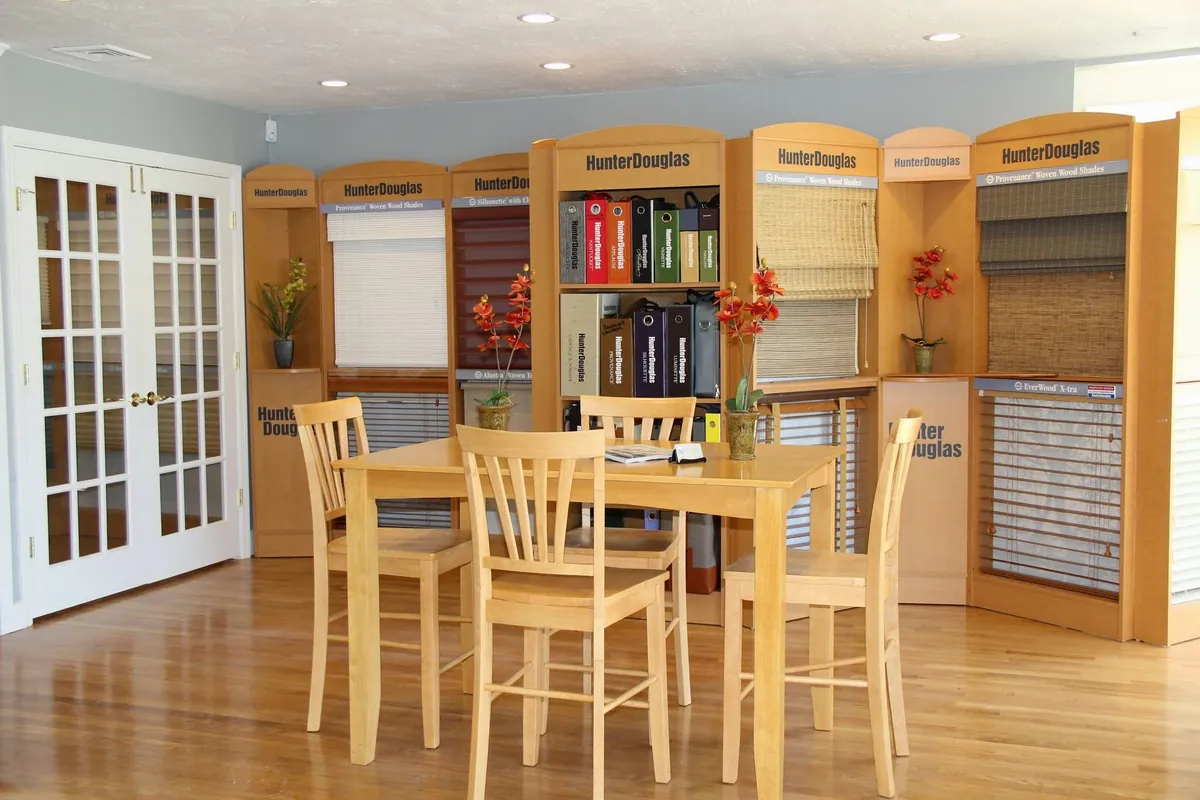
Gallery is the tier Hunter Douglas gives dealers who meet its standards, and Blinds & Designs holds it. The practical upshot for a Millville house: Palm Beach, NewStyle and Heritance in the full run of louver sizes and finishes, with someone at the window who has shuttered mill sash and cape windows many times over.
Fitting is done by Hunter Douglas certified installers, and there is no charge for an estimate. When a room calls for help beyond the glass, an interior design consultation is available, and if an older blind or shade in the house has given up, repairs are on offer too.
Our Millville page gathers the rest of our work in town. You might also weigh shutters against roman shades in Millville for rooms where a soft fabric fold suits better.
Questions from Millville
Can shutters go on the narrow original windows of a mill house?
Yes. A lone hinged panel with fine blades usually looks best on a slim sash, and the frame is drawn after measuring, since these openings are seldom square.
My cape has standard windows. Is that simpler?
It is. Square, regular openings make the fit straightforward, so most of the visit goes on choosing louver size, color and collection.
Can old and new parts of the house have matching shutters?
They can. The openings differ, but louver size, color and frame style can stay the same so the rooms read as one.
How do I block the view from next door without losing light?
Split each panel with a rail. Shut the bottom section, open the top, and angle the blades so a person standing outside sees only their faces.
Do you charge for the estimate?
Never. Once the windows are measured, the estimate for your chosen shutters is free.
Start with your own windows
The quickest way to settle on shutters is to see real panels in your own sash. Book a consultation, and the samples, the tape measure and a free estimate all come to your door. For a quick question, use the call button. Our nearest showroom to Millville is in Franklin if you want to look first. You can also read more on our main plantation shutters page.