
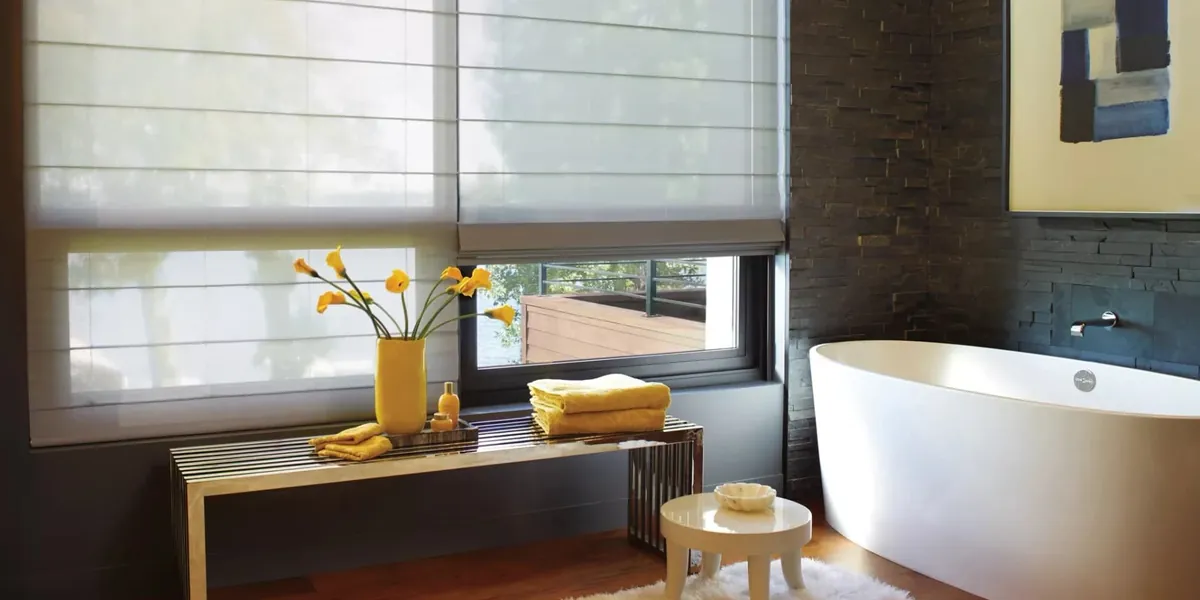
River houses below, hillside houses above
Blackstone’s houses come in two layers. Down along the river, the mill-era housing stands close together, with the original narrow openings these houses were built with. Up on the hillsides, the post-war capes and ranches sit on their own lots, looking down over the valley. The streets that join the two are steep, and that slope changes how every window is seen.
On a hillside street, a passer-by can be level with your upstairs window, or look straight down into a ground-floor room from the road above. Down by the river, the houses next door are so near that a side window may face another side window across a narrow strip of yard. Either way, roman shades in Blackstone, MA, are usually chosen first for privacy, then for the way they look on a narrow window.
A roman shade covers the whole opening in a single panel of fabric, it can stop at any height, and it folds neatly away at the top when you want the light back.
The shades we bring to Blackstone homes
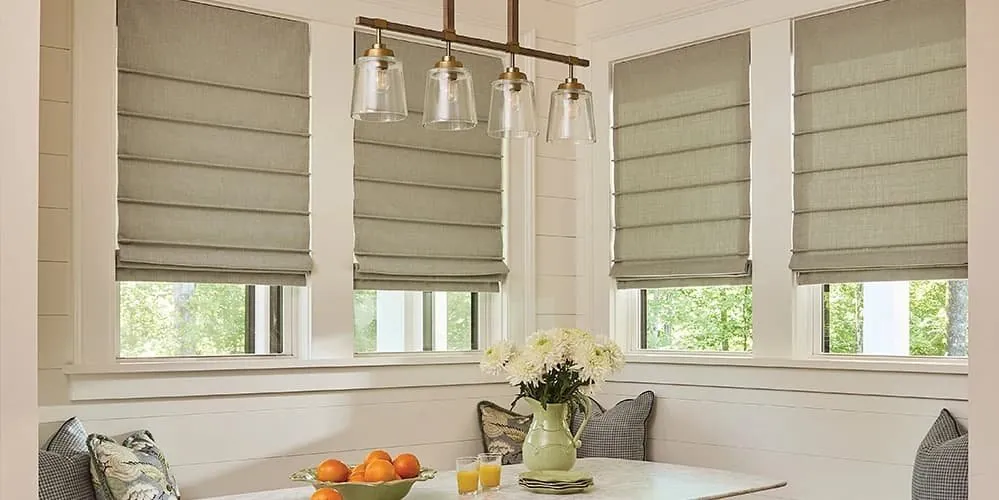
Vignette roman shades
Hunter Douglas Vignette in flat and folded styles: a tidy fit for a narrow mill-house window or a cape bedroom.
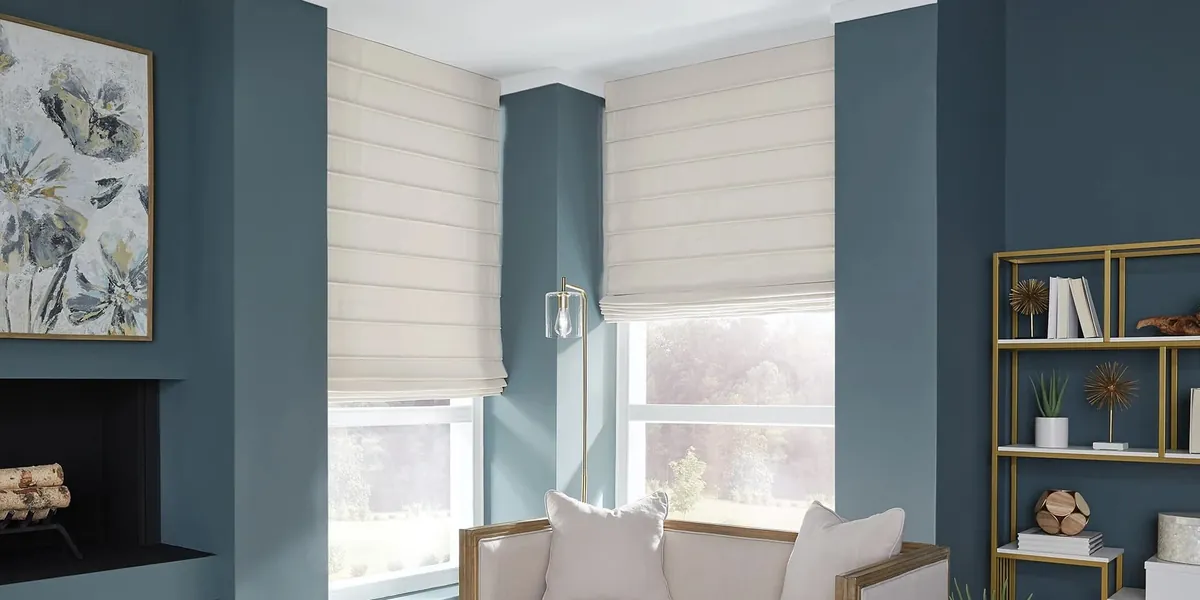
Carole Fabrics roman shades
Carole Fabrics roman shades in flat and folded styles, with a wide choice of color and pattern for a ranch living room or a front parlor.

Design help at home
An interior design consultation can sit alongside the shade visit, to pull color and fabric together across a room.
Steep streets and windows seen from above
On level ground, privacy is about the house next door. On Blackstone’s steep streets it is also about height. A house built into the slope may have its front windows at sidewalk level on one side and a full story above the yard on the other. Someone walking uphill sees into a different set of rooms than someone walking down.
That makes it worth standing outside before choosing a fabric. We often do this at the consultation: one look from the road above and one from the road below shows which windows are exposed and which are not. A front room that sits below the road may need a fuller fabric than you expect, because it can be seen into from above even in daylight. A back room on the downhill side may face nothing but treetops and the valley, and hardly need covering at all.
Because a roman shade can stop partway, it gives you a useful option on a downhill window. Lowered just enough to cover the part of the glass that the road can see, it leaves the rest of the window open to the view.
Narrow openings in the mill-era housing
The houses closest to the river were built for mill workers, close set and practical, with narrow original openings. Many still have their old sash and casings. These windows are tall for their width, and a shade on them has to respect that slim shape.
A roman shade made to the exact width keeps the opening’s proportions and looks tailored rather than bulky. A flat style suits these houses best, because it gathers into tight pleats when raised and keeps the stack small. On a narrow window, that matters: a deep stack on a slim opening can cover a surprising amount of glass.
Where the trim is worth showing off, we fit the shade inside the frame. Where the frame is shallow, or has a lock or an old pulley in the way, we mount the shade on the face of the casing, just above the opening, so the raised fabric sits over the wall. That outside mount also closes the slivers of light that can show down the sides, which helps when the neighbor’s window is only a few steps away.
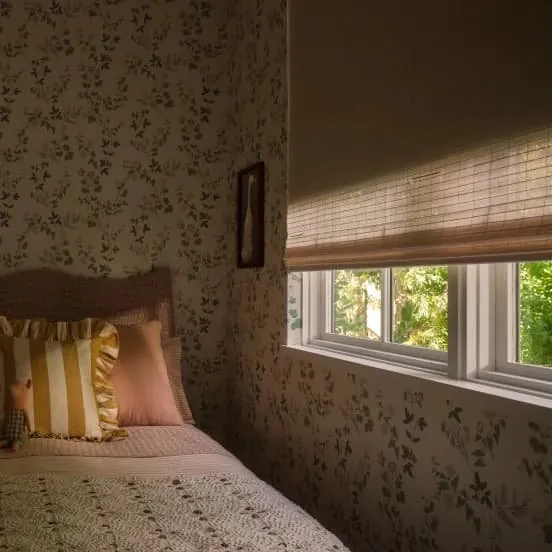
Living close to the house next door
In the river village, a side window can look directly into a neighbor’s kitchen or across to a bedroom on the next house. The gap between buildings is often just a driveway or a narrow path.
Choosing fabric here is a balance between light and cover. A lighter fabric keeps a room bright and blurs the view across the gap in daylight, which suits a kitchen or a stair landing where light is scarce. A heavier fabric gives full cover, which is what most people want in a bedroom or a bathroom. Evening changes things: once your lamps are on and it is dark outside, a light fabric shows more of the room than it does by day. For rooms you use at night, the heavier fabric is usually the safer choice.
Roman shades in Blackstone mill houses often end up as a mix: lighter fabrics where the daylight is precious, heavier ones where the evening privacy matters, and the same color on every street-facing window so the house looks settled from outside.
Back kitchens in the river village
Behind the front rooms of a mill-era house, the kitchen is often narrow, with one small window over the sink that faces the next building across a shared driveway. It is the room you are in most, and often the one with the least daylight.
A roman shade there wants to be light in color and easy to reach over the counter. Lowered most of the day, a pale fabric glows rather than darkens and turns the wall opposite into a soft blur. We check how far you lean over the sink before setting the size and the mount, so raising it never becomes a stretch. For roman shades in Blackstone, MA, a back kitchen like this is often the best room to plan first in the older houses.
Capes on the hillside
The post-war capes above the river have their own window patterns. Downstairs there are usually regular double-hung windows at the front and sides. Upstairs, the bedrooms sit under the roof, and their windows can be smaller, set into dormers or into the gable ends.
Those upstairs windows are often the best spots in the house for a view over the valley, and the worst for early sun, because they sit high and catch the light first. A roman shade in a slightly heavier fabric keeps a cape bedroom dim at sunrise, and when it is raised the stack sits up near the ceiling, out of the way of the view.
A dormer window can be deep and narrow, with walls on either side. An inside mount fits well there, keeping the shade in line with the window and away from the sloping ceiling. We measure these carefully, because a dormer is often a little out of square.
Ranches and their big front windows
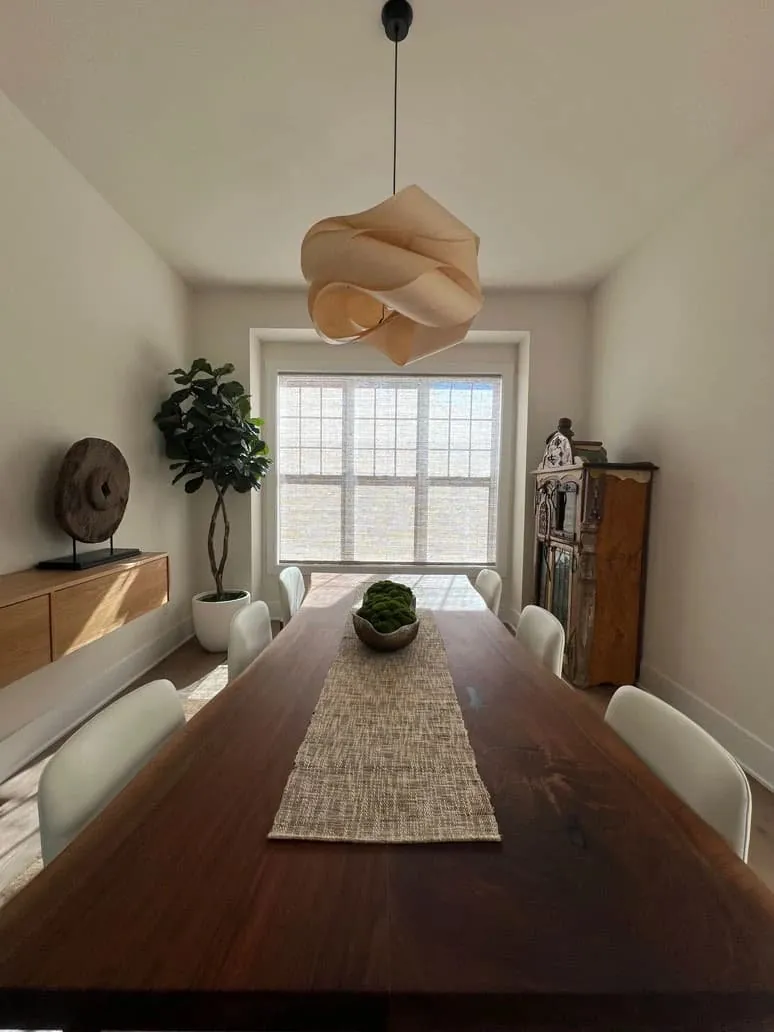
The ranches on the Blackstone hillsides were built with a living room picture window at the front, often facing out over the slope. It is the window everyone looks at, from inside and from the street, and it deserves the most thought.
A very wide window is usually better served by two or three shades side by side than by one huge one. Separate shades are easier to raise, they keep the folds even, and you can lower one to block the sun while leaving the others up. When they are set to stop at the same height, they read as one tidy treatment from the road.
A folded style can look lovely on a wide ranch window, where the soft loops of fabric have room to show. A flat style in a patterned fabric is another strong choice, almost like a picture across the glass. The bedrooms along the side of a ranch, with their shorter windows set higher in the wall, often suit a flat style in a heavier fabric for sleeping.
For a ranch that faces the low winter sun, a lighter fabric lowered partway takes the glare off the television or the dining table without darkening the whole room. Our guide to the best shades for sun and glare looks at this in more detail.
Houses that look down on their neighbors
A hillside town has a quirk that flat towns do not: the houses higher up look down onto the houses below. From a cape near the top of a slope, the back bedroom may face the roof and upper windows of the house further down. From that lower house, the view out of an upstairs window can run straight up into the back of the house above.
Neither house needs to give up its daylight to solve that. A roman shade lowered about halfway covers the part of the glass that lines up with the other house, while the strip of window nearest the sill, which usually faces only a yard or a garden wall, lets light in. If the line of sight is from above, the reverse works: keep the bottom covered and leave the top clear for the sky.
Which half matters is something you only find out by standing in the room, which is one reason a consultant looks out of each window before suggesting a size or a fabric.
A river view through a narrow window
Some of the mill-era houses near the water have windows that catch a glimpse of the river between buildings. On a slim opening, that glimpse is precious, and a bulky treatment can wipe it out.
A roman shade that stacks tightly and rises clear of the glass keeps the view whole when you want it. A flat style in a light fabric is a good fit, because even lowered it glows with daylight rather than blocking the room off. If the window also faces a close neighbor lower down, the shade can sit partway down to hide that while the upper glass keeps the view of the water.
Flat or folded in each kind of house
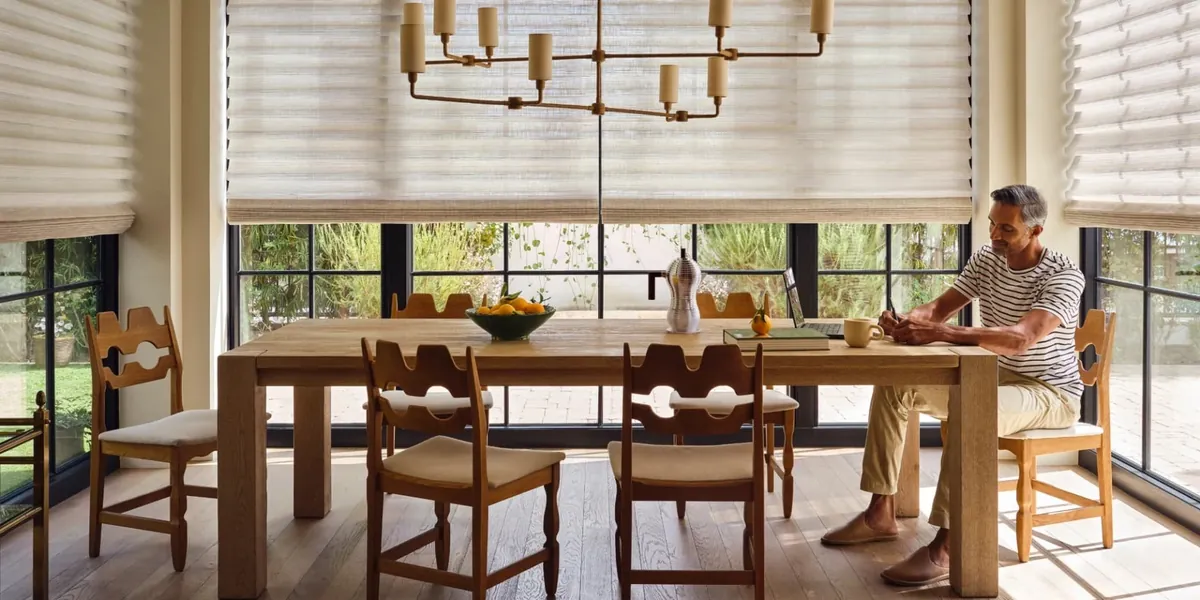
Vignette and Carole Fabrics both offer a flat style and a folded style. Matched to Blackstone’s housing, they tend to sort like this.
- Mill-era rooms by the river: flat, for the tightest stack on a narrow opening. A folded style can still dress one front room if you want a softer feel there.
- Cape bedrooms and dormers: flat again, since the windows are small and the ceilings slope.
- Ranch living rooms: folded, where a wide window gives the soft loops room to show, or flat with a pattern you love.
- Ranch bedrooms: flat in a heavier cloth to keep the room dark.
Seeing one of each hanging side by side on your own window is the quickest way to make up your mind, and our consultant can arrange exactly that.

When the consultant comes to the house
Our vans travel with Vignette and Carole Fabrics swatches, so the choosing takes place in your rooms, with your neighbors and your slope outside the glass.
- Pick a day using the Request a Consultation form, or press the call button.
- Your consultant arrives with both roman lines, both styles, and cloths that range from airy to dense.
- Together you step outside, uphill and downhill, to see which rooms are on show from the road.
- Inside, swatches are pinned against each pane so you judge daylight and cover for yourself.
- Widths, drops and frame depths are taken for every opening, dormers included.
- A written estimate, at no charge, is left with you, and there is no pressure to decide that day.
Questions about the appointment itself are covered on the page about what happens at an in-home consultation.
Taking measurements on old sash and dormers
River-village windows have opened and shut through a great many winters, and few of them are true. Our consultant takes the width near the head, the middle and the sill, the drop at left, center and right, and the depth where a rail would be fixed, writing down any sash lock or pulley that would foul a shade. Cape dormers get an extra check for square. When a frame has wandered too far for an inside fit, a face mount on the casing is drawn up instead, and you see where it will sit before anything is ordered.
On fitting day, certified Hunter Douglas installers put each rail up dead level, cycle each shade top to bottom until the pleats lie even, and walk you through working them. The guide to what happens on installation day sets out what to expect.
Why Blackstone homes buy through a Gallery dealer
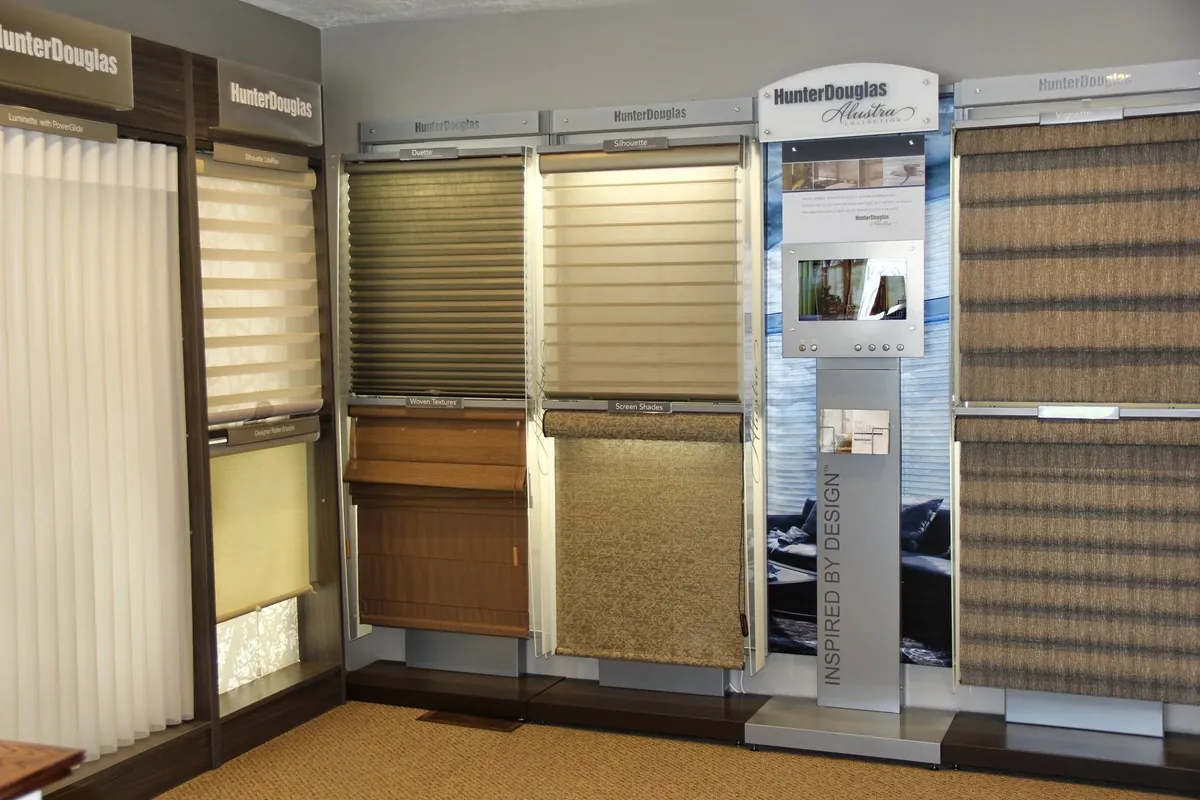
Blinds & Designs holds Hunter Douglas Gallery dealer status. Our fitters hold Hunter Douglas certification too. Put simply, every Vignette and Carole Fabrics option is open to you, along with honeycomb, roller and sheer shades, blinds and shutters, should one of those suit a particular room better than a roman.
Repairs are part of the work as well: if a shade you already have has stopped lifting, we are glad to look at it. Franklin is the closest of our showrooms to Blackstone, and you can call in while it is open.
Our Blackstone page lists every service we bring to town, and the roman shades page sets out the whole range.
PowerView for windows you cannot reach easily
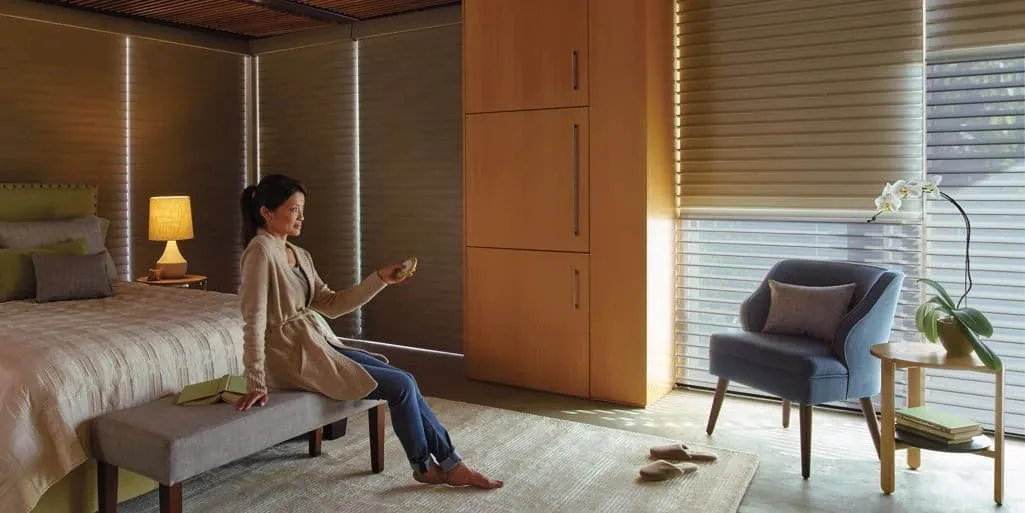
A hillside house often has one or two awkward windows: the tall one above a stair, a dormer hidden behind a headboard, a high pane in a split-level. With PowerView, a roman shade on any of them answers to a handheld remote or a phone, and a schedule can bring the street-side shades down each evening without anyone lifting a finger.
Those street-side windows on a steep road are the ones most people automate first, since they are on view the moment the lamps go on. How each motor gets its power is worked out window by window at the appointment. Other motorized options in town are on the motorized blinds in Blackstone page, and for roman shades in Blackstone, MA, PowerView is one of the most asked-about extras.
Blackstone roman shade questions
Drivers on the street above can look into our front room. What helps?
A denser cloth. It hides the room even when the view comes from higher up. Our consultant can check the sightline from the road and hang swatches at that window.
Our mill house windows are very slim. Is a roman shade too much for them?
Not at all. Each one is made to the width of its opening, and a flat style folds into a tight band at the top so little glass is lost.
Can the little dormer windows in our cape take one?
In most cases, yes. A dormer usually suits a shade fitted inside its frame. We measure it carefully, since dormers tend to lean.
Is it possible to drop just part of our big ranch window?
Yes, when it is dressed with two or three shades side by side. Lower the sunny one and leave the rest up.
Do we pay anything for the estimate?
No. Measuring and the written estimate come at no charge.
Your first step
Roman shades in Blackstone are easiest to pick with the swatch against your glass and the street in view behind it. Ask for a home visit through Request a Consultation: we will bring both roman lines, measure each window and hand you a free estimate. To ask something first, press the call button, or drop by our Franklin showroom.