
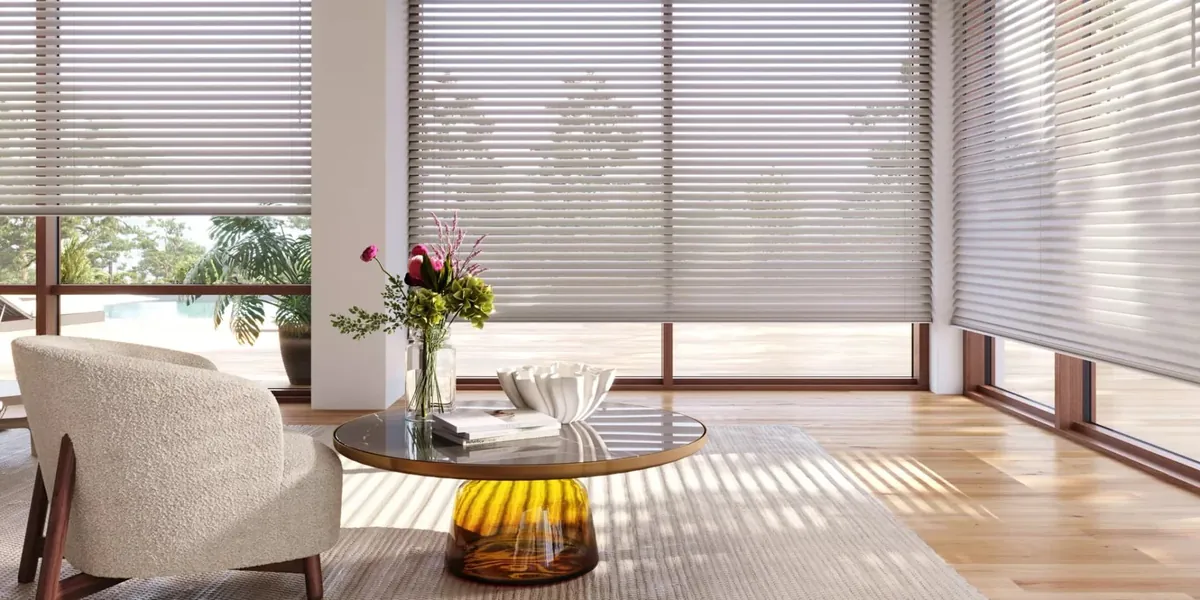
Capes and ranches outward, tall sash at the center
Abington is mostly a town of post-war capes and ranches on modest lots, with a cluster of Victorians around the center. That mix gives a window covering two quite different jobs. In the capes and ranches the openings are standard modern sizes, repeated from room to room, and the challenge is getting a whole house to look matched and work smoothly. Near the center, the older houses have tall sash with the narrow, vertical proportions of their age, and each one asks to be measured on its own.
Custom blinds in Abington, MA, handle both. A blind made to the exact width and drop of the frame sits neatly inside the casing on a cape just as it does on a tall Victorian sash, and the slats give you fine control over light and view that a simple shade cannot. On a modest lot, where the house next door is never far away, that control is what you use most.
We plan every house at its own windows, holding Hunter Douglas samples up to your trim and your light, so the choice is made in the room where the blind will hang.
Four kinds of custom blinds in Abington, MA
Each family below comes made to measure. Most Abington houses use two or three of them, chosen room by room.
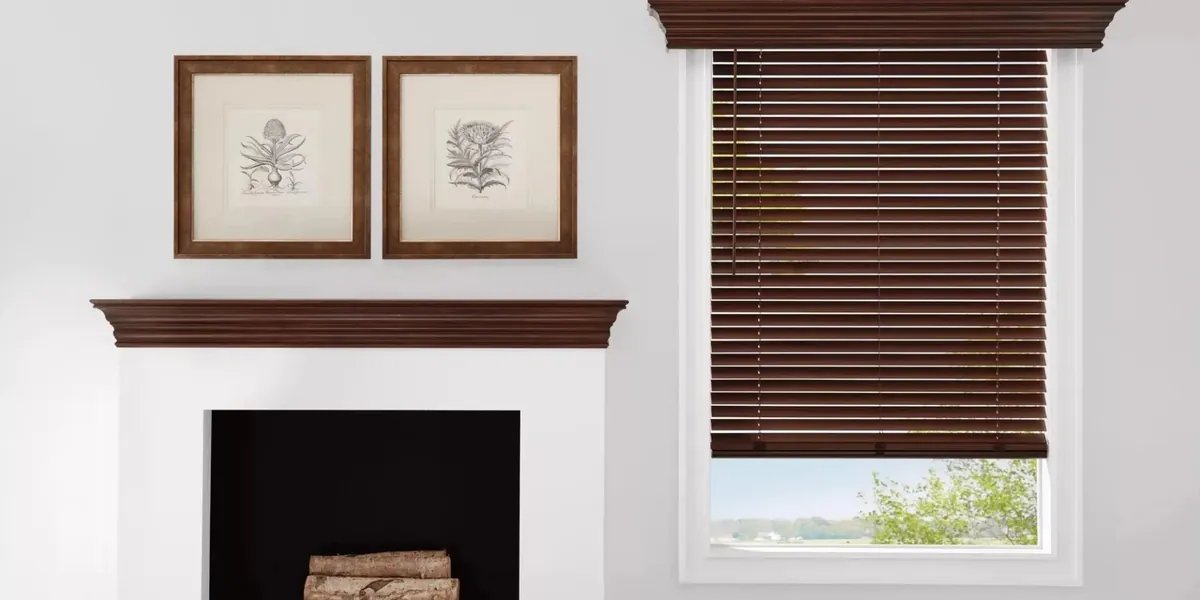
Wood Blinds
Wood slats for a living room with a fireplace, a dining room or the front rooms of a Victorian near the center.
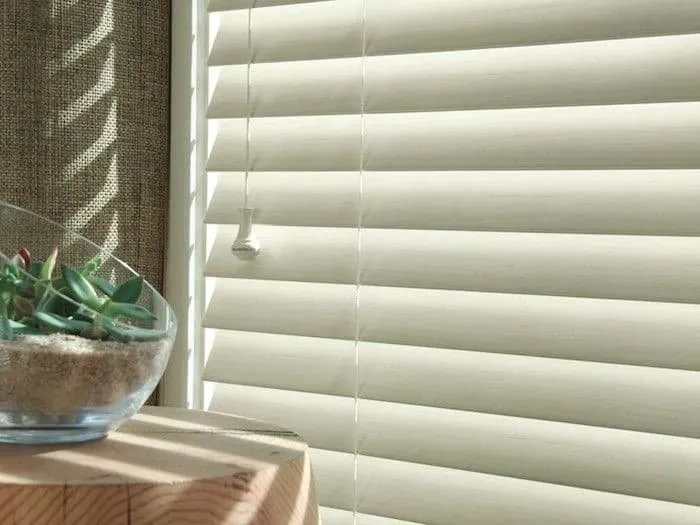
EverWood Alternative Wood Blinds
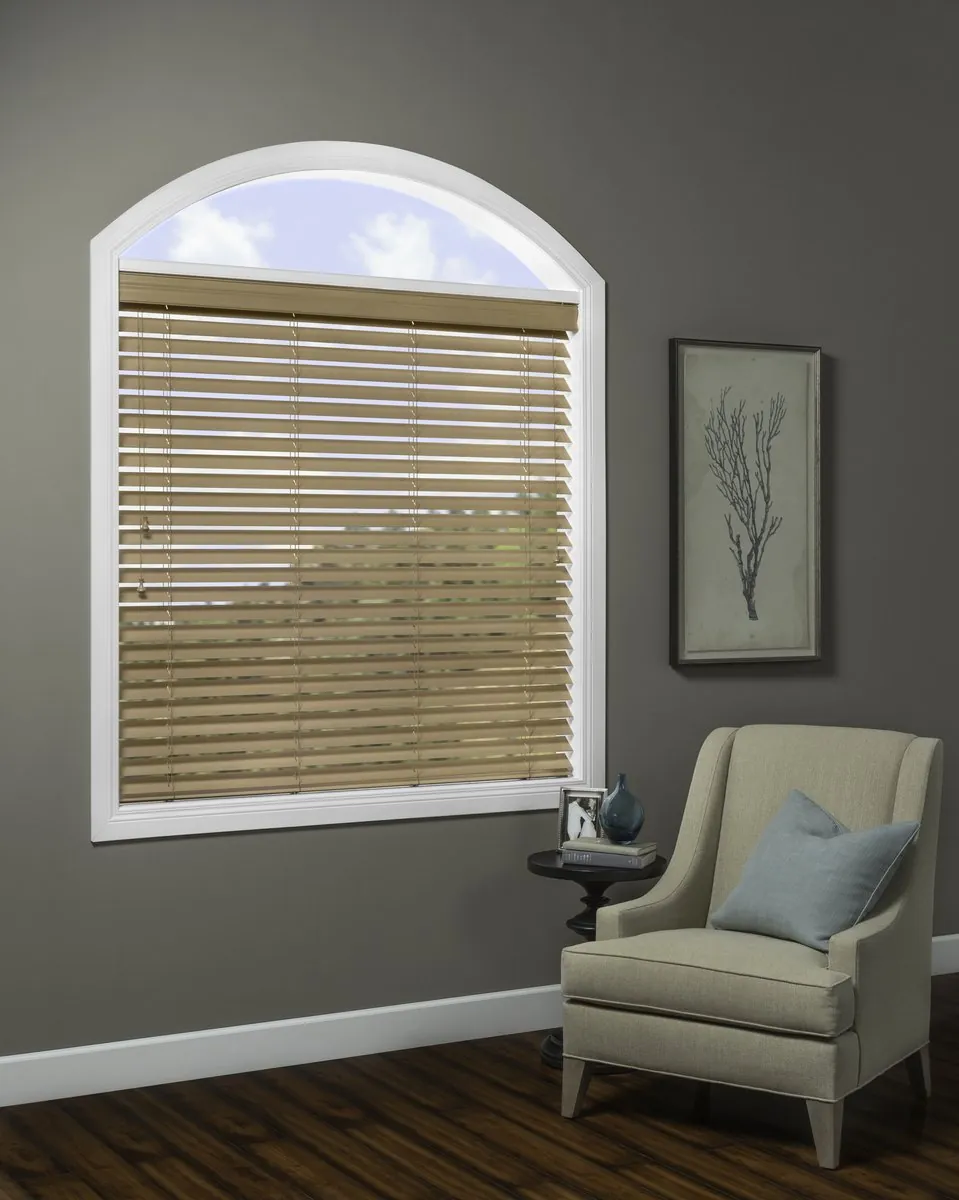
A faux wood slat with a wood-grain look, popular for the kitchen, the bath and the bedrooms of a cape.
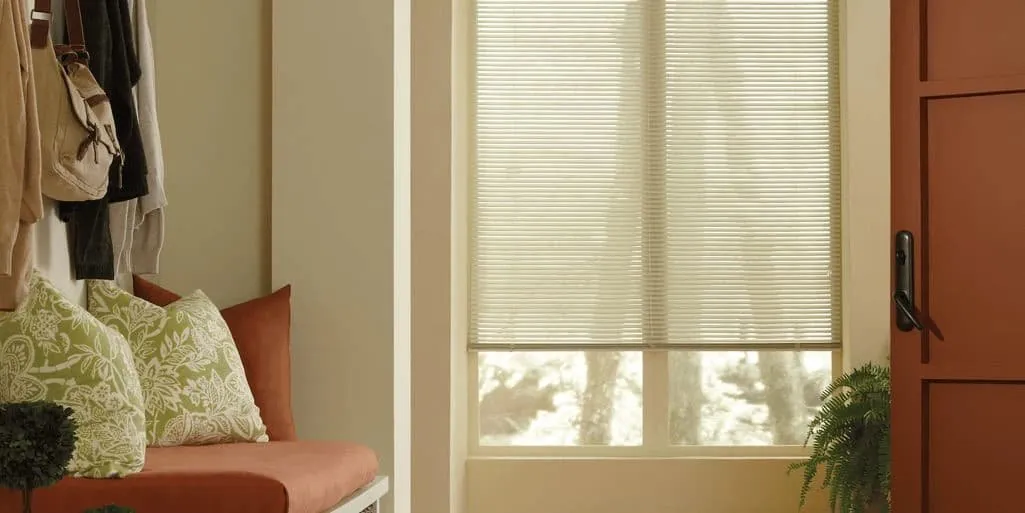
Custom Metal Blinds
Fine aluminum slats for shallow frames, a mudroom window or the glass panel in a side door.
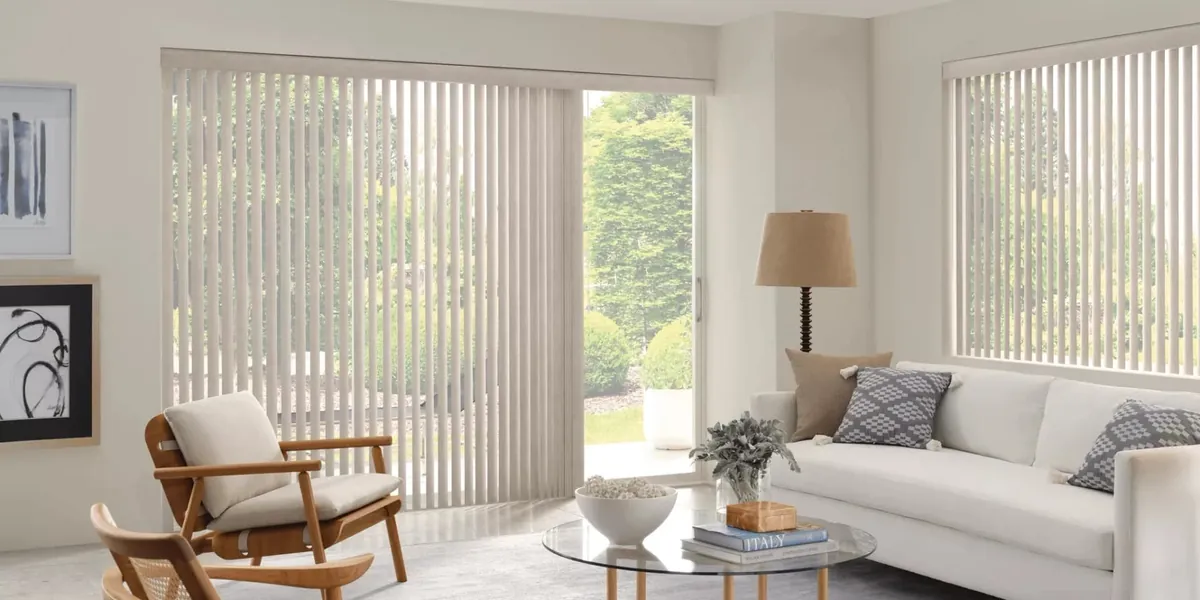
Custom Vertical Blinds
Vanes hung from the head that draw aside, made for the sliding door from a ranch kitchen to the back yard.
Standard openings, and why they still deserve measuring
A post-war cape or ranch is built from repeated parts. The same double-hung window may appear in the living room, both front bedrooms and the dining area, and from the street it looks as though one blind size would fit them all. In practice the openings drift. A frame may have settled, a replacement window may sit a little differently in the old opening, and a casing painted many times over is not quite as deep as it once was.
Small differences matter on an inside-mounted blind, because the headrail lives within the frame. A blind that is too tight scrapes the jamb every time it tilts; one with too much room shows a gap at each side that lets in a stripe of light and a sliver of view. Measuring every opening, even the ones that look identical, is how a row of blinds ends up looking like a set.
The good news is that standard openings make for a calm, tidy result. Once the sizes are known, a whole cape can be dressed in one slat and one color on the street side, and the house looks finished from the sidewalk.
The upstairs of a cape: dormers and low ceilings
Many capes keep their bedrooms upstairs under the roof. The windows there sit in dormers, set back in a short recess with sloping ceilings on either side, and the rooms are cozy rather than grand. A dormer window is usually small, and it often faces straight across to the dormer on the next house.
An inside mount suits a dormer well, because it keeps the blind within the recess and away from the sloped ceiling. Where the dormer is shallow, we check that the slats can tilt without touching the sash lock. For a bedroom, a deeper slat color makes the room feel darker when the blind is closed, and if a dormer room has a slanted wall close to the glass, an outside mount is rarely possible, so the inside fit has to be right.
Gable-end windows, the ones in the end walls of the upper floor, tend to be a different size from the dormers. Each gets its own blind, matched in color, so the upstairs looks of a piece from the yard.
The Victorians around the town center
Closer to the center, the houses get older and the windows get taller. These Victorians have tall, narrow sash, higher ceilings and more elaborate trim, and their front rooms were built to look out onto the street. Here a blind has to respect the window’s proportions and the woodwork around it.
Wood blinds are the natural fit in a front parlor with original trim. The slat color can follow the painted casing so the window architecture stays the star, or pick up the tone of a wood floor for a warmer room. On a tall sash, slat width affects how much glass the raised blind covers at the top, and we show you the difference at the window before you choose.
These older front rooms often face the street at close range, and the tilt of the slats becomes the everyday tool: angled up for privacy with light, opened wider when the room is in use and the sun is round the other side.
Front doors, side lights and the entry hall
The Victorians near the center often have a front door flanked by narrow side lights, and sometimes a transom above it. The capes are simpler, but many have a single small window beside the door or a glass panel in the door itself. Either way, the entry is the first window a visitor sees up close, and the one that shows straight into the hall from the step.
A slim metal blind usually suits a side light best, mounted inside the narrow frame so it does not catch on the door or the hardware. Matched in color to the front rooms, it ties the entry to the rest of the street face. For custom blinds in Abington, MA, the entry is often the smallest order in the house and one of the most noticed, because it is seen from the walk every single day.
Neighbors close at the side
A modest lot puts the house next door near your side windows, and in Abington those side windows are often in the kitchen, a bathroom or a bedroom. These are the rooms where custom blinds in Abington, MA, do their quietest work. Tilted so the inside edge of each slat points up, a blind blocks the line of sight from the neighboring window while sending daylight onto your ceiling.
Bathrooms usually want something that closes completely and stays closed, with the top of the window left open only if it is frosted. Kitchens want light for working and enough privacy that nobody feels watched at the sink. Bedrooms want darkness at night and morning light at the right moment. A blind can do all three, simply by tilt, which is why so many side windows in town end up with one.
How we plan a house in Abington
Abington is served from our Canton shop-at-home territory, so the planning comes to you. Here is how the visit goes.
- Send a request through Request a Consultation, or use the call button to talk first.
- We bring a van of Hunter Douglas samples to your house.
- You show us the rooms, and we look at each opening, its frame depth and the way the light falls.
- You hold slats in different colors and widths against your own trim.
- We agree mounts, controls and which windows, if any, should be motorized.
- We measure every opening and leave a free estimate for you to consider.
If you want advice on the whole room, ask about an interior design consultation. More detail is in our page on what happens at an in-home consultation.
A ranch living room with a picture window
The ranch’s living room usually centers on one big window facing the street, wider than any other opening in the house. That window sets the tone for the whole front, so it is worth deciding first.
One wide blind gives an unbroken run of slats, which looks clean from outside. Two or three blinds side by side, each over its own section of glass, let you raise one part and leave the rest down, and each is lighter to operate. Where the window is split into a fixed center pane and opening sides, matching the blinds to those sections usually looks the most natural. We lay out the options on the window itself so you can see where the breaks would fall.
The sliding door at the back of a ranch is a separate matter. A vertical blind draws aside so the door can open fully, and its vanes turn to cut afternoon glare off the kitchen table.
The window beside that slider is worth planning at the same time. Many ranches have a fixed pane or a small double-hung next to the door, and if it takes a horizontal blind while the door takes vertical vanes, the two should share a color and a headrail height so the back wall reads as one design. We set both up against your glass so you can judge how they sit together before anything is ordered.
Motorized blinds for the hard-to-reach window
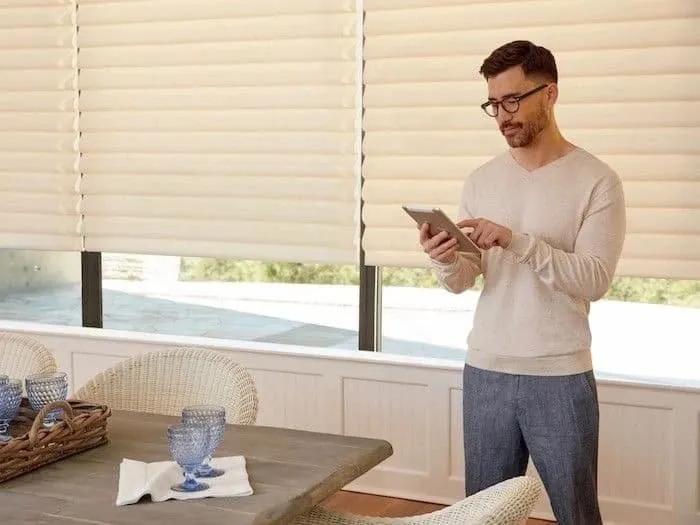
Not every window is easy to get to. The one behind a sectional, the one above the kitchen sink, the tall sash in a Victorian stairwell: these are the windows that get left in one position for months. With Hunter Douglas PowerView, a blind can be raised, lowered and tilted from a remote, a tablet or a phone, and set to a schedule so it opens in the morning and closes at dusk without anyone touching it.
Motorized control does not need to cover the whole house. Many people start with the one or two windows that are awkward and leave the rest by hand. We plan how each motor is powered at the visit. If you want to read ahead, see how motorized shades are controlled.
Kitchens, baths and the side entry
Most capes and ranches in town come in through a side or back door rather than the front, often into a kitchen or a small mudroom. Those rooms take a lot of daily traffic, and their windows tend to be smaller and closer to the work counter or the coat hooks.
Faux wood is the usual choice by the kitchen sink and in a bath, where you want the look of the wood blinds elsewhere in the house without using real wood. A metal blind fits a mudroom window or the glass in the door itself, where the frame is shallow and the blind must clear the handle. Keeping all of them to one slat color, and the same color as the front of the house, means the side of the house looks as tidy as the street side.
Slat width on small and large windows
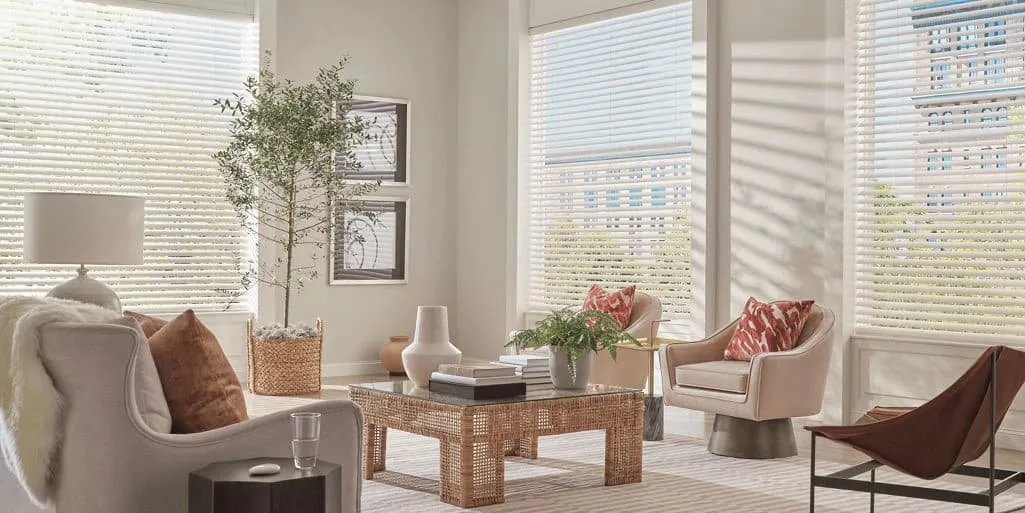
Hunter Douglas blinds come in more than one slat width, and the choice changes how a window reads. A narrow slat suits a small window, where a wide slat can look heavy and leave only a few slats across the glass. A wider slat suits a large window or a room with high ceilings, where it gives the window more presence and a clearer view between the slats when open.
In a cape, narrower slats are common upstairs and in the dormers. In a ranch living room or a Victorian parlor, a wider slat can carry the scale. You do not need one width throughout. Matching color matters more for a consistent look from the street than matching width. Holding two widths side by side at the same window is the quickest way to see which one suits it.
A spare bedroom turned home office
Plenty of capes and ranches now have a small bedroom working as an office, and its window was never planned around a screen. Morning or afternoon sun across a monitor is the usual complaint, along with a neighbor’s window looking straight at the desk.
Slats tilted partway solve both at once: glare comes off the screen, the room keeps enough light to work by, and the view in from next door is broken up. If the desk faces the window, a slightly darker slat color helps reduce the contrast between the bright glass and the screen. Where the sun swings round during the day, a motorized blind on a schedule can change its tilt at set times while you keep working.
A color plan for the whole house
Picking colors for a whole house goes faster with a simple rule. Choose one color for every window that faces the street. White and cream are the usual answer on a painted cape or a Victorian with white trim, because they vanish behind the glass and keep the house looking clean. A wood tone can suit a house with darker trim.
Inside, each room is free. A wood-tone blind in the living room, a soft gray in the kitchen and white in the bath can all sit behind one street color, as long as the slats facing the street are the same. For custom blinds in Abington, MA, this one decision clears up most of the rest.
What a Gallery dealer brings to your windows
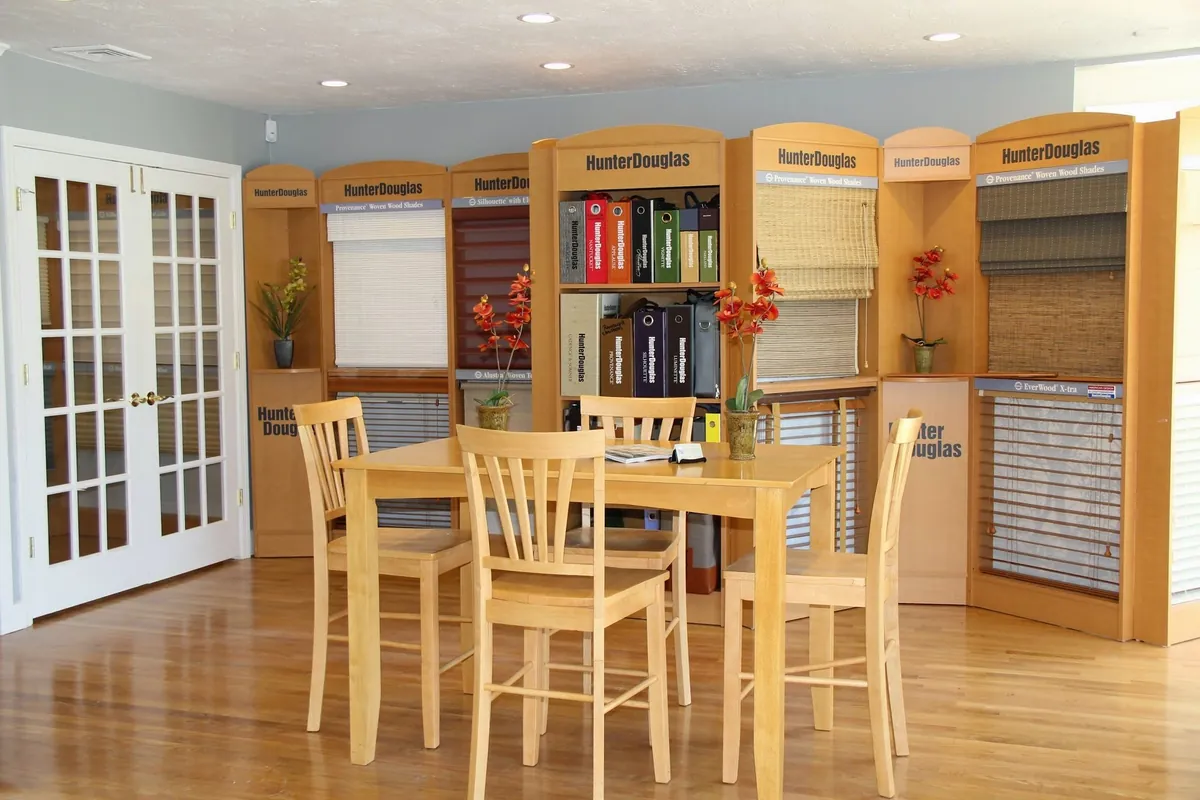
Blinds & Designs is a Hunter Douglas Gallery dealer. That means the full Hunter Douglas range of blinds, and installation by installers certified by Hunter Douglas, so the blind that was measured at your window is the blind that goes up on it.
Around that, we offer free estimates, interior design consultations, motorized control and automation, and repairs to the blinds and shades you already have. Everything starts with a visit to your house. Every blind family is on our custom blinds page, and the full list of services in town is on our Abington page, including roman shades in Abington and motorized blinds in Abington.
Questions from Abington
All my windows look the same size. Do you still measure each one?
Yes. Openings that look identical often differ slightly, and an inside-mounted blind needs to fit its own frame. Measuring each one is how a row of blinds ends up looking matched.
What works in a small dormer window?
Usually an inside-mounted blind with a narrower slat, which stays within the recess and away from the sloped ceiling. We check the frame depth so the slats can tilt freely.
Should a ranch picture window take one blind or several?
Either can work. One gives a clean line; two or three let you raise part of the window alone. Where the window has a fixed center and opening sides, matching those sections usually looks best.
Do I have to motorize every window?
No. Many people motorize only the awkward windows and keep the rest by hand. We plan it window by window.
Is the estimate free?
Yes. After we measure, the estimate costs nothing.
Start with the room you use most
Whether it is the cape kitchen with a neighbor’s window across the driveway or the tall front parlor near the center, one room usually tells you what the rest of the house needs. Request a consultation and we will bring the samples, measure every opening and leave a free estimate. If you would rather see Hunter Douglas products on a showroom floor first, our nearest showroom is in Franklin. A quick question can go through the call button.