
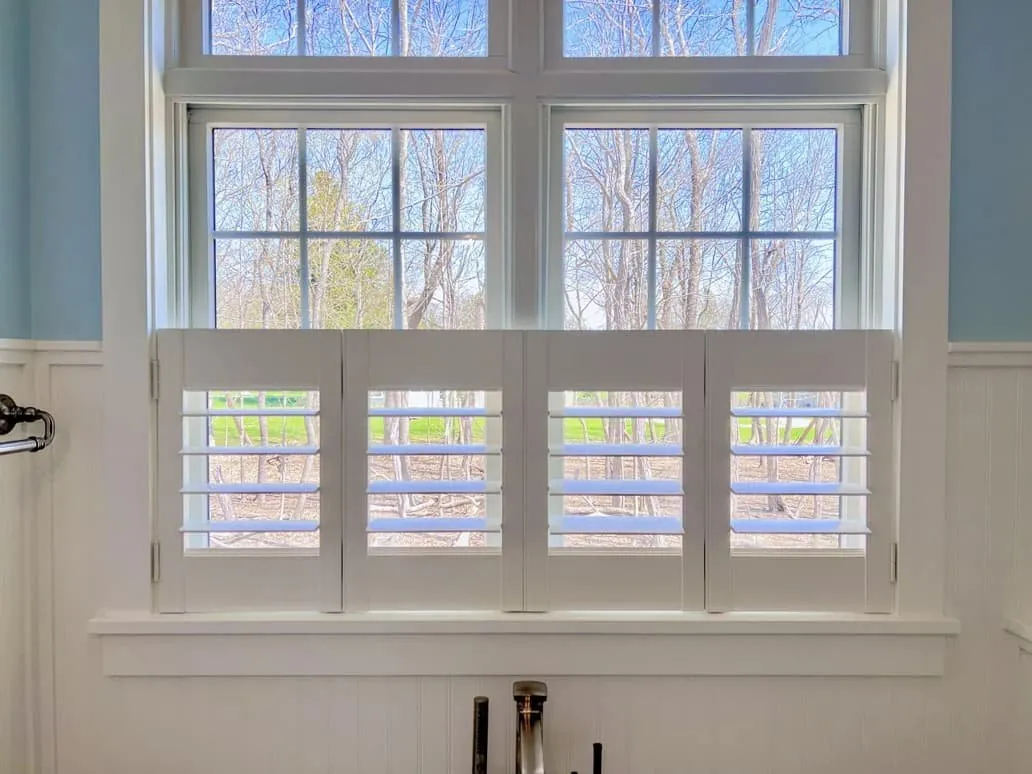
A few steps from the sidewalk
Holbrook’s streets were mostly built out in one burst after the war: capes and ranches on small lots, each with standard windows and a front step only a short walk from the pavement. The setbacks are very short, so the front rooms are close to anyone passing, and the side yards are narrow enough that two houses can feel like one long wall with a driveway between. Those distances decide almost everything about plantation shutters in Holbrook, MA.
They are also why we prefer to plan at the house. Our consultations happen in your home, with a van of samples parked outside, and we stand at each window to see what it actually looks at: the sidewalk, the neighbor’s kitchen, or the back yard.
The good news is that mid-century openings are regular and square, which makes them some of the easiest windows there are to shutter well.
Plantation shutters in Holbrook, MA, by side of the house
We find it helpful to think about a Holbrook house in three directions. Each side has a different job for its shutters.
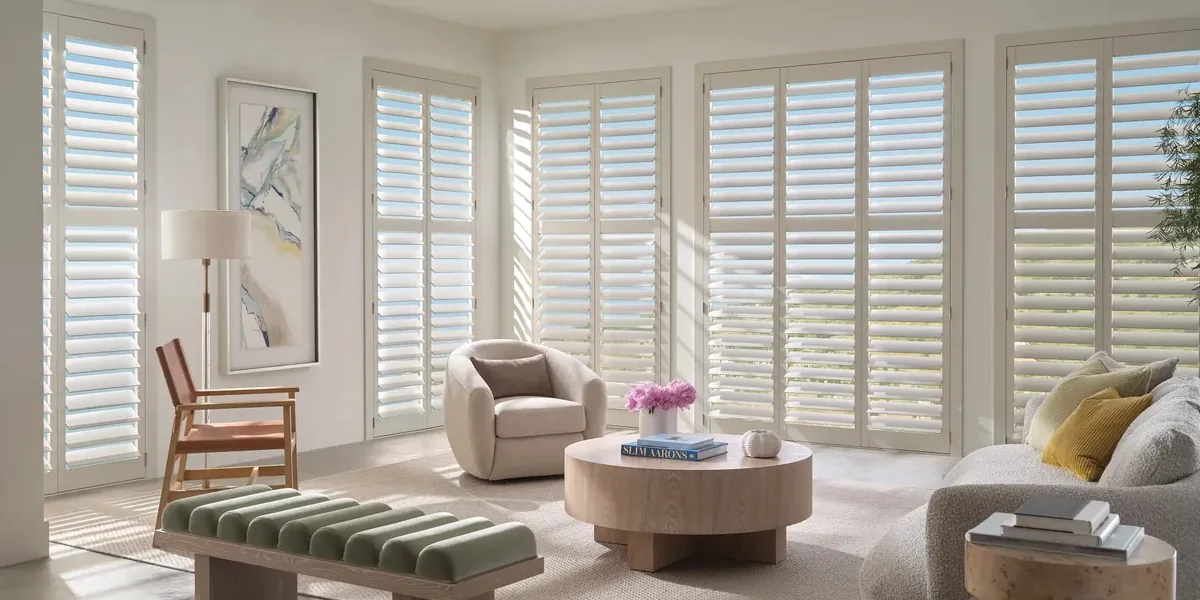
Facing the street
The front room and the bedroom over the walk need daytime privacy from the sidewalk without losing their light.
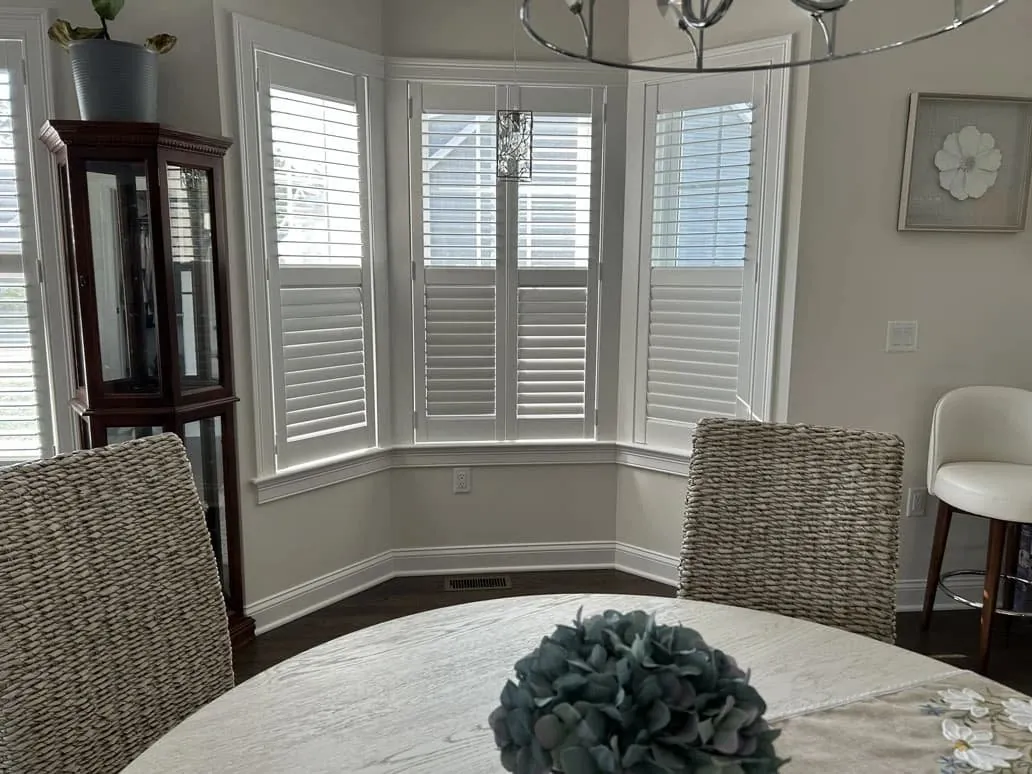
Facing the driveway
Side windows a short reach from the next house, where angled blades and cafe styles keep the view across blocked.
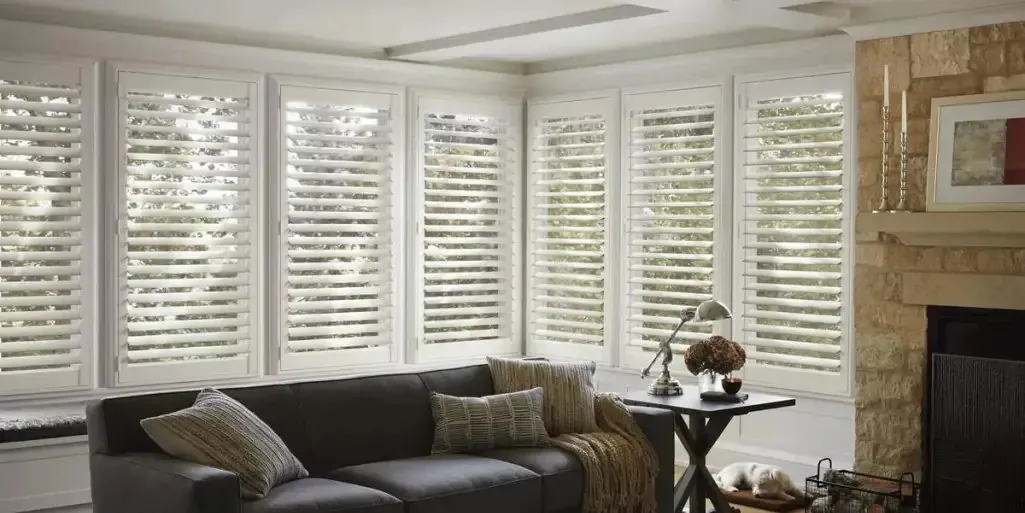
Facing the yard
The calmest side, where panels can stand open through the day and the louvers handle the afternoon sun.
Samples carried into your rooms
Holbrook is one of the towns our Canton shop-at-home team looks after. Canton has no storefront to visit. The service exists so that you never have to leave the house to choose: the consultant arrives with samples from every Hunter Douglas shutter collection, and the choosing happens at your own windows. The Canton shop-at-home page sets out how it works. In short, the showroom comes to you.
That suits a mid-century house. Every room is a known size, every window a standard opening, and the questions are practical ones. Will that louver look heavy in a small bedroom? Does that white go with the trim? Can a panel open past the radiator, the crib or the bookcase? A few minutes with a sample in the window answers each of them.
What you can expect:
- Pick a slot through Request a Consultation, or use the call button to book.
- Shutter samples come in from the van, all three collections.
- We begin on whichever side of the house bothers you most, usually the street or the driveway.
- You try the samples, open and closed, in each room you are considering.
- Measurements are taken at every window on your list.
- A free estimate arrives afterwards, with nothing to sign on the day.
The in-home consultation page goes into the visit in more depth.

The street side
On a very short setback, the front windows are close to the sidewalk, and the people walking past are at eye level with your living room. In a ranch, the front bedroom may face the street too. A bare window feels exposed; a drawn curtain makes the room dim in the middle of the day.
The shutter’s trick is the angle of the blades. Turned so the top edge of each louver points into the room, the slats direct daylight upward onto the ceiling, while a passer-by looking in from below sees mostly the flat faces of the louvers. The room is bright, and it is private. Turn them shut at dusk and the front of the house is closed for the night.
Many front windows in these houses are double-hung pairs or a single wider window. A pair takes matching panels with every blade at the same height; a wide window takes several panels that fold back to each side. Either way, the front of a Holbrook house looks neat and settled from the street once its windows match.
The driveway side
Between two Holbrook houses there is often just a driveway, and sometimes less. The side windows of one house look straight at the side windows of the next, close enough to see what is on the counter. Kitchens, bathrooms and a bedroom or two usually sit along this side.
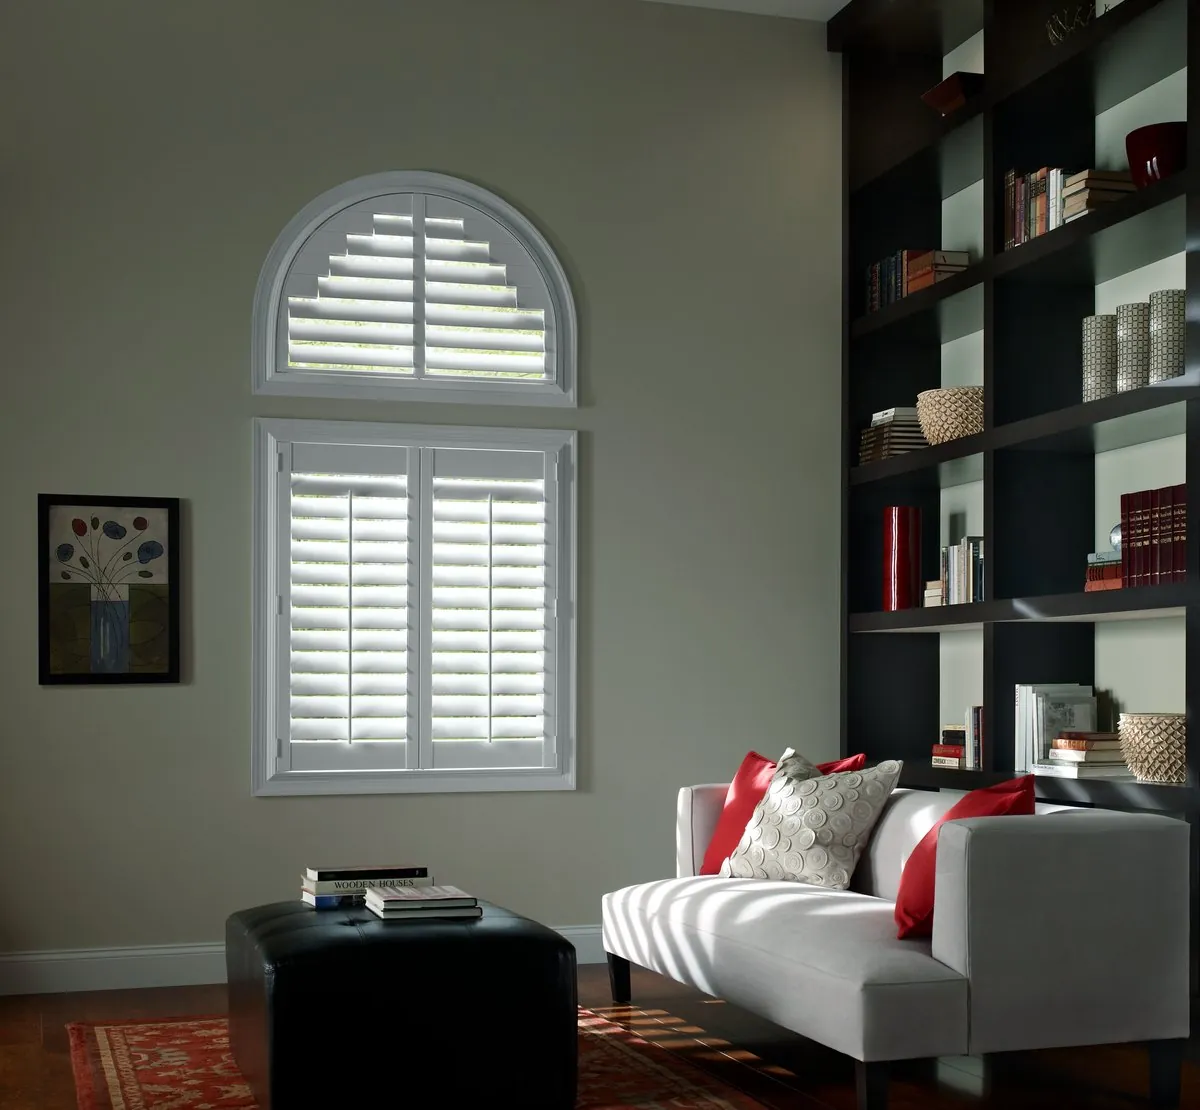
These windows need privacy most of the day, and light where it can be found. A cafe-style shutter, covering just the lower part of the glass, is a strong choice for a kitchen or bathroom here: the counter or the tub is screened from next door, while the top of the window is left open to the sky. On a bedroom window, a full-height shutter with its blades angled upward lets daylight in from above while cutting off the direct line from the house across.
Because these windows rarely get much direct sun, a pale color helps keep the rooms bright. Plantation shutters in Holbrook, MA, on the driveway side are planned around privacy first and brightness second.
The yard side
The back of the house is the most relaxed side. A ranch’s kitchen or family room usually looks onto the yard, and a cape may have its main bedroom and the kitchen at the back. The neighbors are still close, but the view is of grass, a fence and maybe a garden, rather than a sidewalk or another wall.
Here the panels can stand open most of the day, leaving the glass clear. The louvers come into play when the sun swings round: on a west-facing yard, turning the blades partly closed in the late afternoon keeps the glare off a screen or a dinner table without shutting the room in. At night, close them, because a lit back room is as visible from the next yard as a front room is from the street.
If the back of the house has a sliding door to a patio, we will suggest a covering that moves aside on its own for that door, chosen to sit well beside the shutters on the windows.
A day with the blades
It helps to picture how shutters get used across an ordinary day in a close-set house, because that is what the plan is really for.
Early morning, the bedrooms stay closed. On the street side, the blades stay shut until you are up; on the yard side, you might open them first, since nobody is looking in from the back fence. At breakfast, the kitchen window on the driveway side keeps its lower half covered while the upper glass lets the day in.
Through the middle of the day, the front room’s blades tilt up, bright but screened from the sidewalk. The yard side opens wide. When the sun comes round in the afternoon, a few degrees of tilt on whichever side it hits keeps the glare off the TV or the dining table.
After dark, everything closes. A lit room on a short setback is easy to see into from outside, and turning every set of blades shut takes seconds. That daily rhythm, set by the three sides of the house, is what plantation shutters in Holbrook, MA, are planned around.
The front step and entry
On a very short setback, the front door is a few strides from the sidewalk, and in many capes and ranches the entry opens straight into the living room. A small window beside the door, or a glass panel in the door itself, puts the inside of the house on view to anyone coming up the walk.
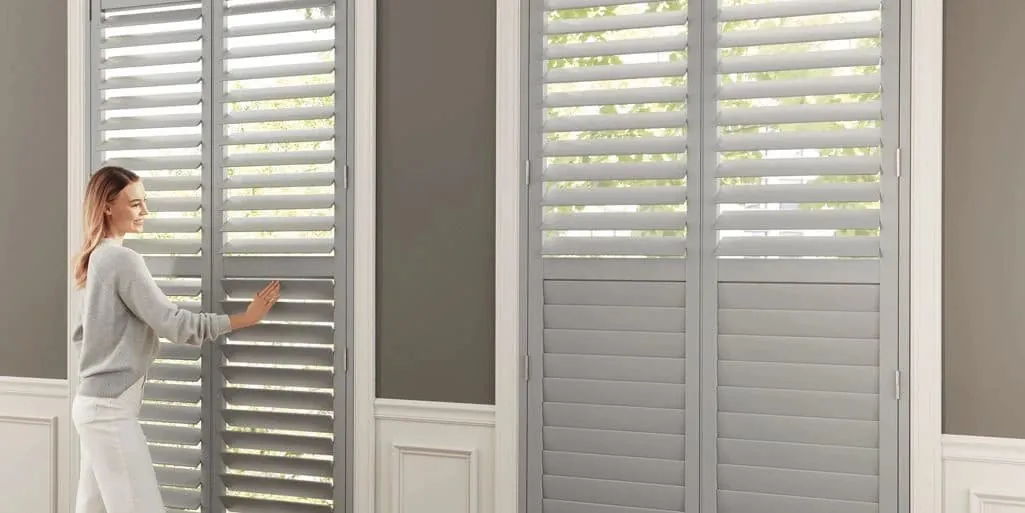
A narrow shutter beside the door, in the same white as the front windows, gives the entry privacy without cutting off its light. Where the glass is in the door, a covering fixed to the door itself is the practical answer, so nothing swings into the way as it opens. Planned with the rest of the front, the entry ends up matching the living room window, and the whole street face of the house reads as one.
A house built in one era
One of the pleasures of a mid-century cape or ranch is how consistent it is. The windows were made to standard sizes, the trim is simple and the same throughout, and the rooms follow a familiar plan. That makes it easy to give the whole house one shutter look.
We usually suggest the same louver size and the same color in every room. In a small house where you can see from one room into the next, that continuity makes the space feel calmer and more connected. From outside, a row of matching windows along the front and sides gives the house a crisp, cared-for appearance that stands out on a street of close neighbors.
There are exceptions. A bathroom may suit a cafe style while the bedrooms take full height, and a wide front window may suit a slightly bigger louver than the bedrooms. Even then, keeping the color the same holds it all together. A later addition at the back, with newer and larger windows than the original rooms, can take the same white and a louver sized to its glass, so the new room still looks like part of the house it was added to.
Cape upstairs, ranch end to end
The two house types handle their bedrooms differently. In a cape, the upstairs bedrooms sit under the roof, lit by dormers with sloped ceilings either side. In a ranch, all the bedrooms are on the main floor, strung along a hallway.
A dormer window is small and deep. A shutter sized to the opening sits neatly within it, leaving the slope clear and the knee wall free for a bed or a dresser. With the blades shut, a dormer bedroom is snug and private; with the panel open, it takes every bit of light the little window lets in.
In a ranch, each bedroom has one or two standard windows, usually facing either the street, the driveway or the yard. That is where the three-sided approach comes in. The street-facing bedroom is planned for privacy from the sidewalk, the driveway-facing one for privacy from next door, and the yard-facing one for light. The shutters look the same throughout; what changes is how you will tend to use them.
Panels in compact rooms
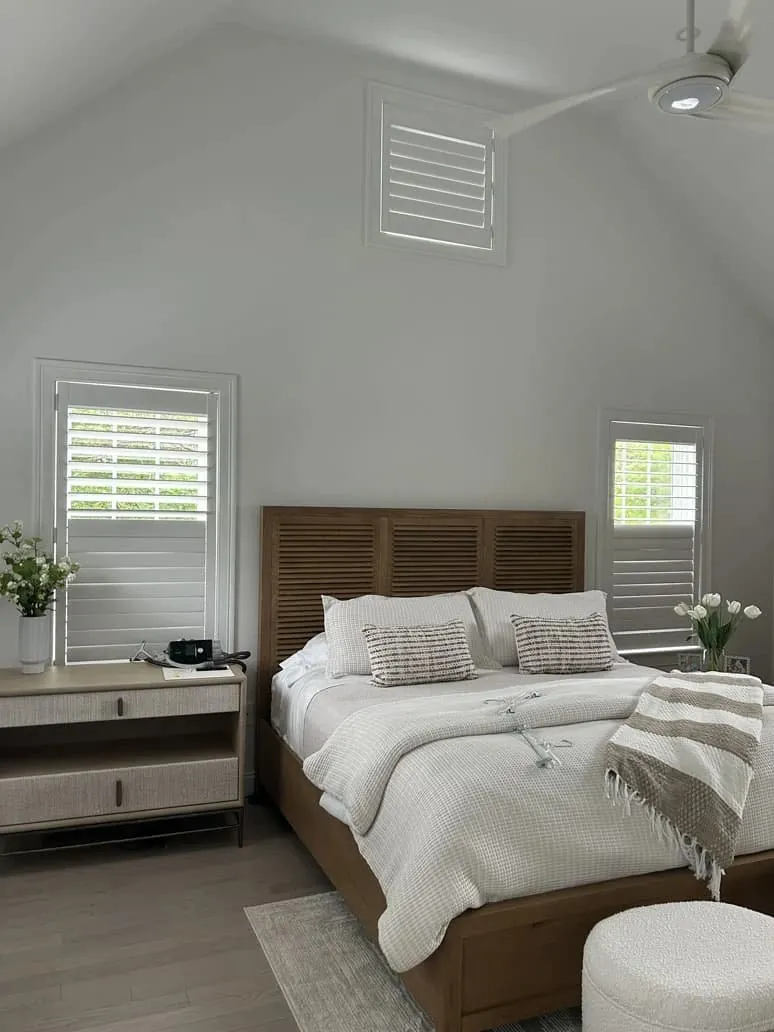
In smaller rooms, furniture is often pushed close to the windows. A bed headboard against the side wall, a crib under the window, a dresser beside it: all of these can get in the way of a panel swinging open.
We check every swing during the visit. On a narrow window, a single panel hinged on the side away from the furniture often works best. On a wider one, two or more slim panels that fold against each other take up less room when open than one broad panel. Sometimes the answer is to leave the panels closed most of the time and rely on tilting the blades, which needs no space at all. Shutters have no cords to dangle, which is a plus near a crib or a child’s bed.
Pale colors for a compact house
Light-colored shutters make small rooms feel bigger. White and soft white reflect daylight back into the room instead of soaking it up, which matters on the driveway side where the sun rarely reaches. Most Holbrook houses are planned in a single white matched to the trim.
Matching that trim is the main decision. Mid-century trim that has been painted over the years may have mellowed to a warm off-white, in which case a soft white shutter blends better than a brilliant one. Fresh white trim suits a crisp white. We compare samples against the trim itself, by the windows, before you choose.
If a room calls for something else, such as a den with dark paneling or a child’s bedroom with a bold wall, a gray or a muted shade can work well there while the rest of the house stays white.
Palm Beach, NewStyle and Heritance
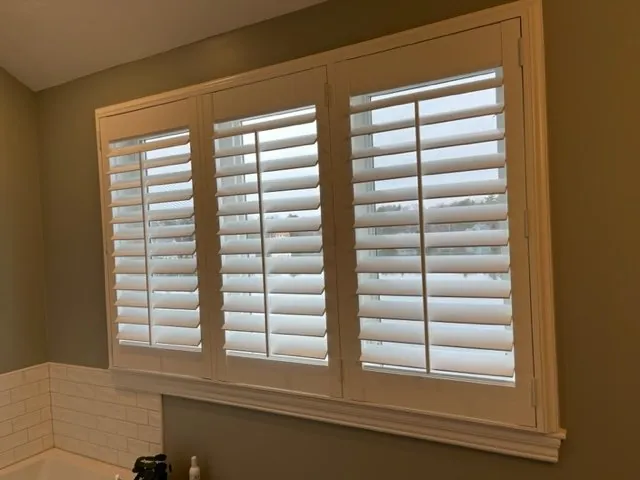
The three Hunter Douglas shutter collections are Palm Beach, NewStyle and Heritance. Samples of all three come into your house at the consultation, so you can compare them against your windows and trim rather than from a description.
Whatever the collection, two choices make the biggest difference:
- How wide the louvers are. A middle size suits most standard mid-century openings. A wider louver suits the front window of a ranch and opens up more view.
- What the frame looks like. Simple builder trim can be left as it is with a modest frame, or given more definition with a frame that has more presence.
The main plantation shutters page compares the collections.
A plan you can grow into
A small house often makes it practical to do every window in one project, and the result is consistent from day one. If you would rather begin with one side of the house, the street side is usually first, followed by the driveway side, then the yard.
Either way, we measure every window you mention and record the louver, frame and color you choose, so later rooms match. The free estimate is broken down by window, which makes it easy to see what each stage includes. Whether you do it all at once or in stages, plantation shutters in Holbrook, MA, end up as one coherent set.
Fitted by certified installers
Blinds & Designs is a Hunter Douglas Gallery dealer, and the people who fit your shutters are Hunter Douglas certified. On standard openings, a precise fit means panels that close square and blades that line up across a pair of windows.
If you want to see a showroom too, the nearest to Holbrook is our Franklin showroom. We also offer interior design consultations, repairs on blinds and shades you already have, and automation for any window out of reach.
Other services for Holbrook homes
Some windows suit something other than a shutter. A bedroom that needs to be truly dark may suit cellular shades in Holbrook, and roller shades work well on a patio door. Our Holbrook page lists everything we offer in town.
Questions from Holbrook
My side windows face the house next door. What do you suggest?
A cafe style on kitchens and baths keeps the lower glass private and the top open. On bedrooms, full-height shutters with the blades angled upward block the view across while letting light in.
Are mid-century windows easy to shutter?
Yes. Standard, square openings are some of the simplest to fit, which leaves the decisions about louver size and color.
Will the panels fit around furniture in a small bedroom?
We check every swing at the visit and choose a layout, such as a single side-hinged panel or slim folding panels, that clears your furniture.
Where can I see samples?
In your own house. We bring them. The nearest showroom, if you would also like to visit one, is Franklin.
Is the estimate free?
Yes. We measure every window you mention and give you a free estimate afterwards.
Book a time
Tell us which side of the house you want to start with, the street, the driveway or the yard, and pick a time. We will bring shutter samples to your Holbrook home, measure the windows and leave you a free estimate. If the driveway side is the one that bothers you, say so, and we will start the visit in the kitchen. To ask something first, use the call button.