
Bays and transoms from downtown to Oak Hill
Walk the streets around downtown and up toward Oak Hill and you see the same features again and again: a bay window pushing out from the front room, a fan or a rectangle of glass over the front door, and tall sash in rooms with high ceilings. These are lovely windows, and none of them came in a standard size. That is the starting point for roman shades in Attleboro, MA: every one we supply for these houses is made to the measurements of its own opening.
Most of those bays are three openings set at angles, and each one is often a slightly different width from its neighbors. A transom may be arched, may be a long thin rectangle, or may have been reglazed at some point with a frame that no longer matches the door below. Shop-bought shades cannot follow any of that. A made-to-measure fabric shade can.
Away from the older streets the picture changes again, with sixties split-levels off Route 123 and ranches across South Attleboro. Those houses have their own needs, and we come to them below.
Roman shades we make for Attleboro houses
Every shade is made to order. We bring fabrics from each line to your house so you can choose in your own light.
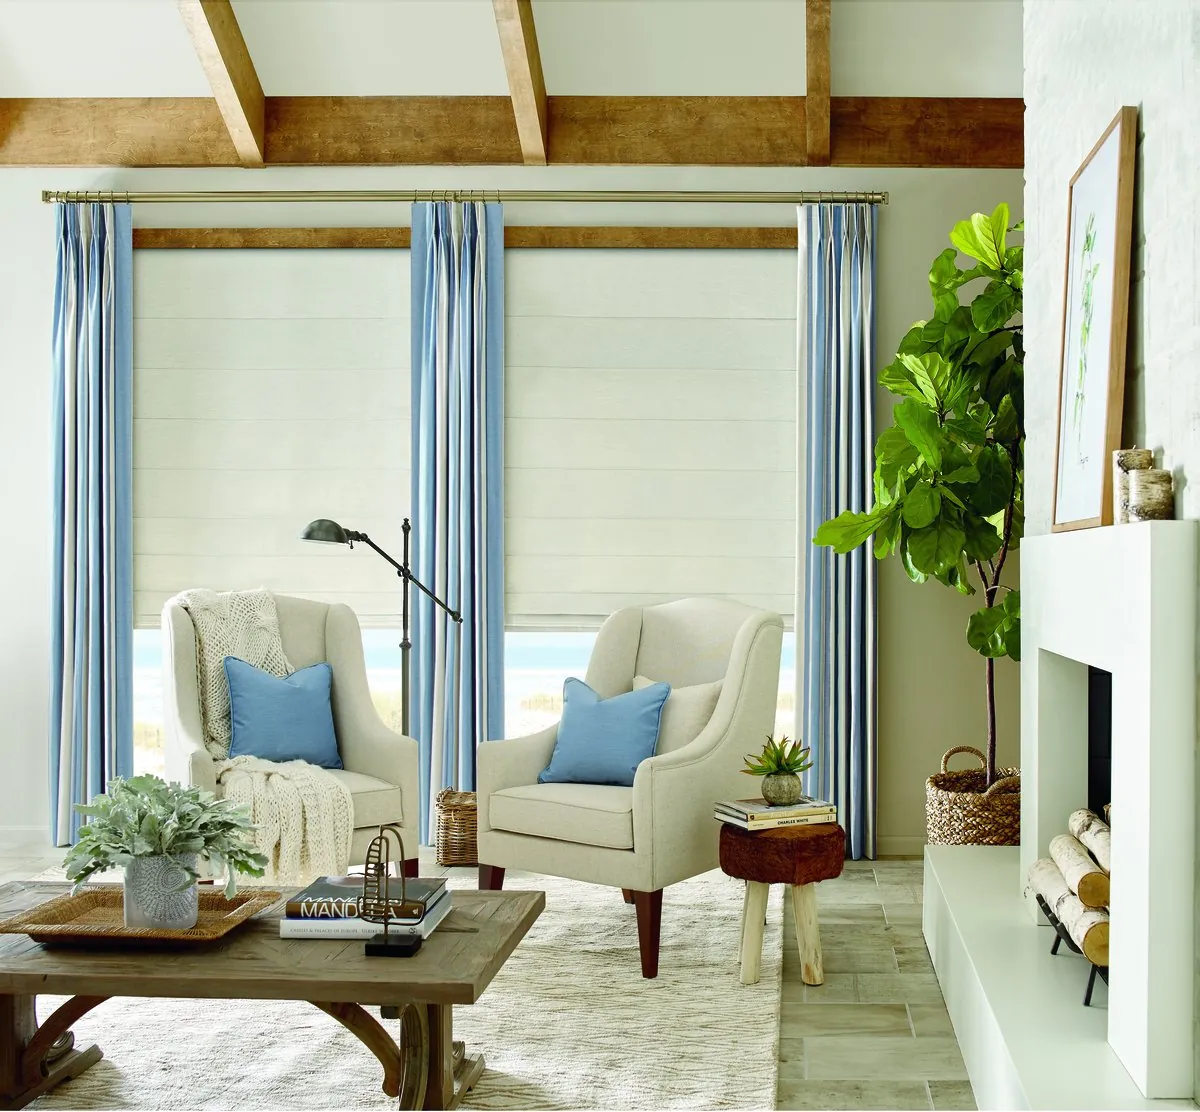
Carole Fabrics Roman Shades
Decorator fabrics sewn to your sizes in flat or folded styles. Our usual suggestion for a period bay near downtown.
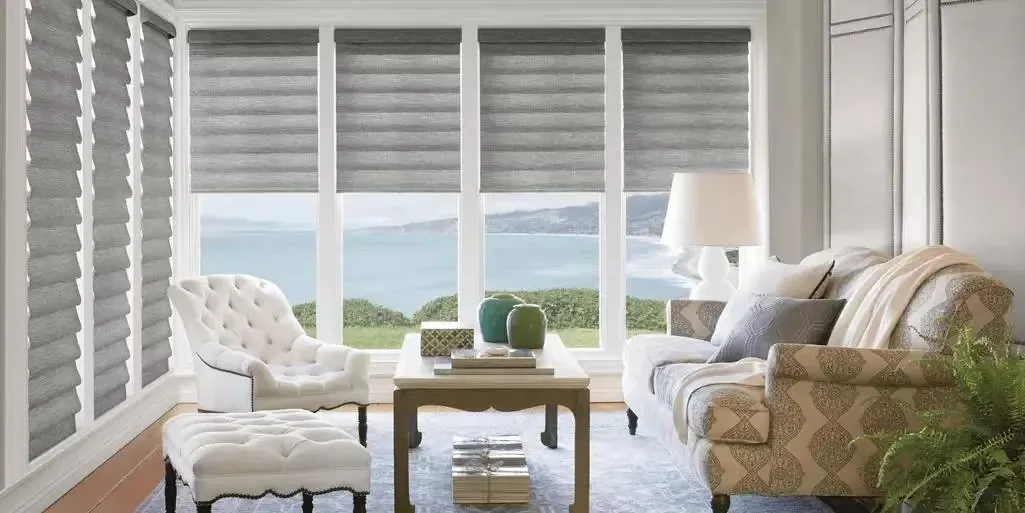
Vignette Modern Roman Shades
A simpler, contemporary roman shade that sits well in a split-level kitchen or a ranch family room.
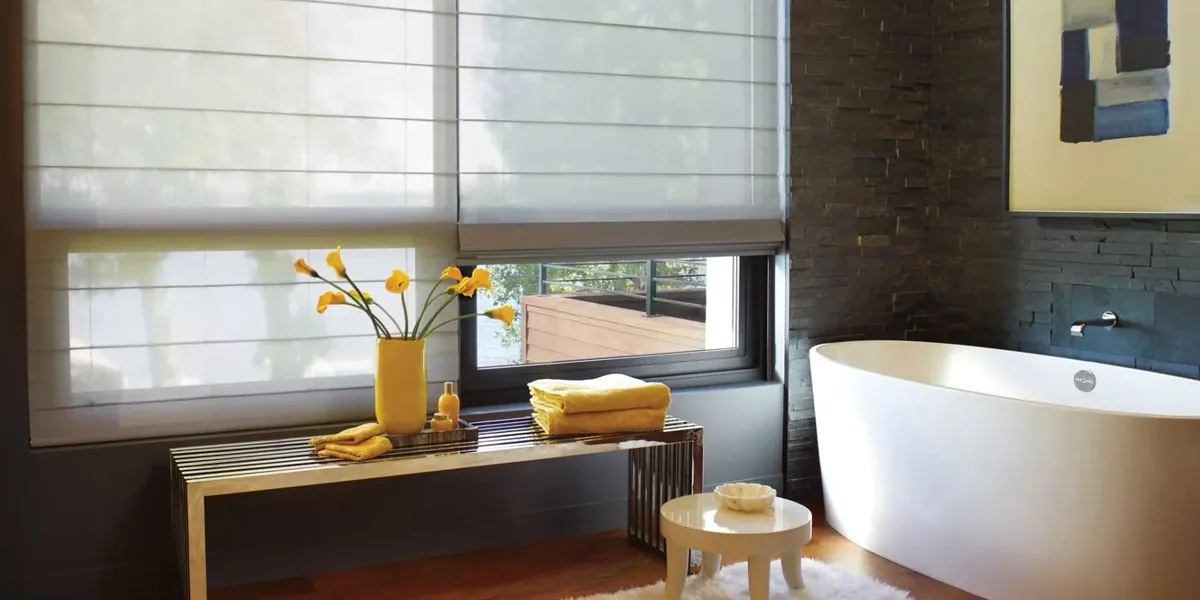
The Roman Shades Range
See every Hunter Douglas roman line we supply, compared side by side, before we visit.
Measuring a bay, panel by panel
Ask around Oak Hill which window was the hardest to decide on and the answer is nearly always the bay. It is also the window that sets the tone of the front room. With roman shades we nearly always give every opening in the bay a shade of its own, cut to that opening alone, all three sharing one fabric and one style. Pull them all up and the bay is open glass from corner to corner; let them all down and the fabric wraps the room in a single soft arc.
Getting there takes careful measuring. We measure each opening on its own, at the top, the middle and the bottom, because an old frame that has settled can be wider at one end than the other. We also take the depth of every frame and note the angle at each corner joint. Where two headrails come together in a corner they need a small gap between them, otherwise the fabric brushes as it travels, and the sharper the angle, the more gap we allow.
Then the set is planned as a whole. The headrails go at one height across the bay. The fold spacing matches from shade to shade, so when you raise them halfway the pleats line up. With a printed fabric, we place the motif in the middle of every panel, so the print looks balanced from the doorway.
A few bays simply lack the depth for a shade to sit within the frame. There the shades fix to the front of the casing instead, and they are still sized as a matched trio. Against handsome old trim in a formal room, nobody reads that as a compromise. Our guide to window measuring terms explains inside and outside mounts if you want the background.
A transom: cover it or leave it
The glass over a front door or above a pair of windows was put there to bring light into a hall or a deep front room. Most of the time the best thing to do with it is nothing. A bare transom keeps the hall bright and lets the trim around it show.
Still, some transoms earn a shade. Glass above a bedroom window brings the dawn in with it through June and July. A west-facing transom over a pair of parlor windows can lay a hot stripe of sun across the floor late in the day. And once the windows under it are dressed, a bare pane overhead sometimes looks like a job left half done.
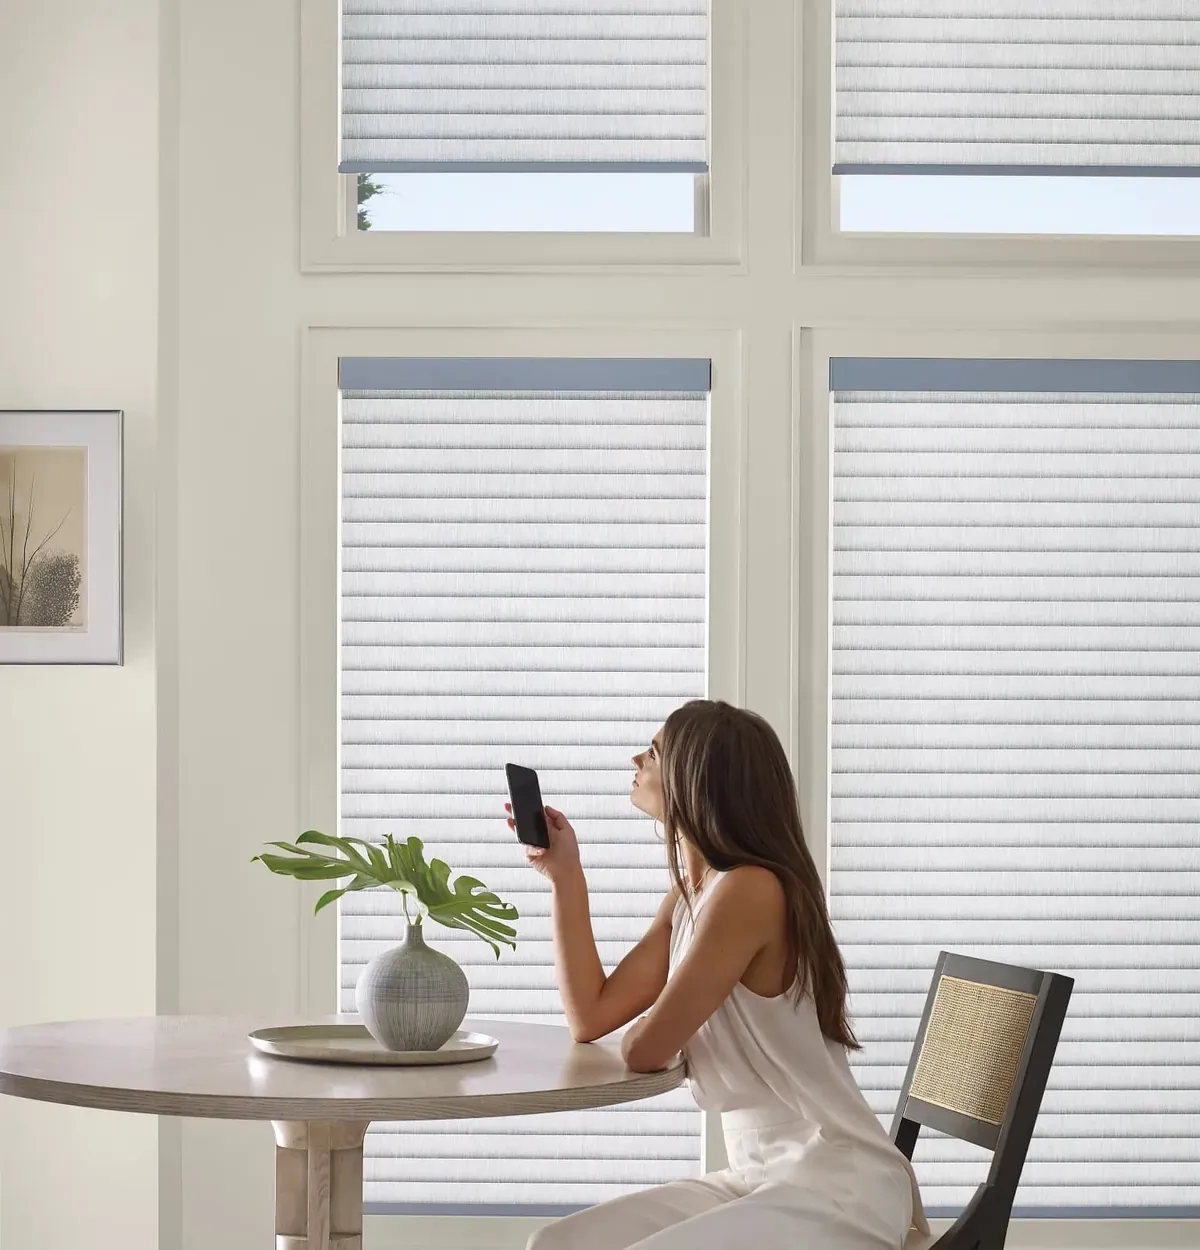
For those, we size a shade to the transom itself and usually cut it from the fabric chosen for the windows underneath, so top and bottom belong together. Nobody wants a ladder out every evening, so a transom shade is normally motorized with PowerView: lower it from the app, a handheld remote or a timed schedule, and link it with the shades beneath so the whole window answers one command. We work out how each motor is powered when we visit.
Tall sash under high ceilings
Many of the older houses near downtown and on Oak Hill also have tall double-hung windows in the main rooms, sometimes two or three on one wall. A roman shade follows the long, narrow line of a tall sash nicely. Lowered, it is one clean panel of fabric. Raised, it gathers at the top of the window.
On a tall window the gathered fabric at the top is deeper, simply because there is more of it. Should you want every pane clear with the shade up, we can set the headrail a short way above the casing, so the gathered fabric rests over plaster rather than glass, and the window gains a little apparent height in the bargain. We look at each wall and suggest what will suit the room.
When a single wall holds two or three of these sash, we order their shades together, with one fabric, one headrail height and one fold spacing, so the row reads as a unit. In a formal parlor, that kind of order makes a real difference.
Split-levels off Route 123
The sixties split-levels off Route 123 are a different job entirely. Their windows are mostly standard sizes, but the house is arranged on staggered floors. A few steps up from the entry you are in the living room; a few steps down, in a family room partly below ground.
That layout means the windows vary a lot in what they do. The living room usually has a large front window, often the widest in the house. The upper bedrooms have ordinary double-hung windows. The lower level may have shorter windows set high in the wall, sometimes with the ground just outside them.
That broad front window is usually better served by a pair or a trio of shades than by one oversized panel. Each is lighter to raise, the folds stay neat, and you can lower one for shade while leaving the others up. The shorter lower-level windows often suit a neat flat style that stacks into a small space. The upper bedrooms can take whichever style you like best. We plan roman shades for Attleboro split-levels a level at a time, because what suits the half-sunk family room seldom suits the bedrooms above it.
A split-level also has a stair window or two that catch people out. They sit at the turn between levels, often wider than they look from below, and they let a lot of light onto the half landing. A shade there is easy to reach from the steps on some houses and awkward on others; where it is awkward, PowerView takes care of it.
South Attleboro ranches
The ranches across South Attleboro sit on one floor, with a living room picture window at the front and bedrooms in a row along one side. The windows are straightforward to fit, which leaves the conversation free to focus on style and light.
In most of these ranches the front picture window is what the living room is arranged around, and it takes the strongest sun in the house. Splitting it into matching shades lets you shade part of it while keeping the view through the rest. In the bedrooms, a folded style softens the long plain walls that ranches tend to have, and gives the room a calmer feel.
Many ranches have been opened up inside, with the kitchen and living room joined into one space. Where that has happened, giving every window in the joined space the same fabric and style makes the room feel planned rather than patched together. Ranch kitchens often have a window over the sink, too, set back behind a deep counter where reaching it means leaning over the taps. Motorizing that one shade is a small change that pays off every day, and we are glad to fit roman shades for Attleboro ranches that way where it helps. Vignette works well here, because its tidy folds suit modern kitchens and plain walls. If you are also thinking about another shade type for the bedrooms, our page on cellular shades in Attleboro covers the honeycomb option.
Flat style, folded style
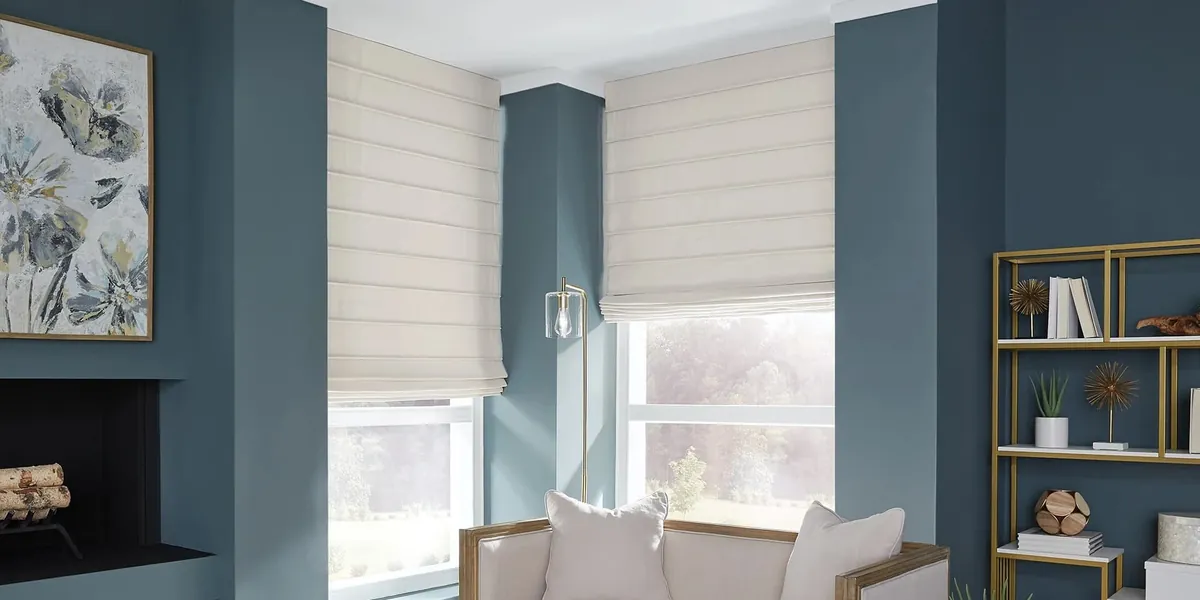
Both Hunter Douglas lines we bring offer two basic looks. The flat style hangs smooth when lowered and draws up into crisp, even pleats. It suits a formal room and shows a pattern clearly, because nothing breaks the fabric.
The folded style keeps soft loops of fabric showing even when the shade is fully down. It feels more relaxed and gives a plain fabric plenty of texture. It tends to suit a bedroom or a family room.
In an older house near downtown, the flat style often suits the front parlor and dining room, with the folded style upstairs. In a split-level or a ranch, many people go the other way, using the folded style in the main living area to soften a plain room. Neither choice is wrong. We bring both, and you can see them at your own windows before you decide.
Oak Hill colonials
Not every older house near Oak Hill is a Victorian. The colonials mixed in among them tend to have a plainer, more regular face: evenly spaced double-hung windows across the front, a center door, and rooms that are square rather than ornate. Their windows are usually the same size from room to room on each floor, which makes a whole-house order simpler to plan.
That regularity suits a consistent approach. One fabric and one style across the front of the house keeps the elevation tidy from the street, while the back rooms and bedrooms can go their own way. A colonial dining room often takes a flat style in a quiet pattern; a family room added on at the back, with bigger modern glass, may lean toward Vignette.
Fabric for a high-ceilinged Victorian
High ceilings and dark woodwork give a Victorian room the confidence to take bold fabric. The smooth face of a flat roman panel is an ideal canvas for it, showing the print without a break.
- Stripes: a vertical stripe on a tall sash stresses its height.
- Small florals and damasks: suit a parlor or dining room with stained trim.
- Plain linens and weaves: let a bay’s woodwork or a patterned wallpaper lead.
- Across a bay: a print placed the same way on all three panels keeps the bay calm.
How much sun a room takes matters as well. A bay facing south or west sees strong light for much of the day. We hold fabrics to the glass so you can see how much light each one lets through. There is more on that in choosing fabric for a sunny room.

The visit, start to finish
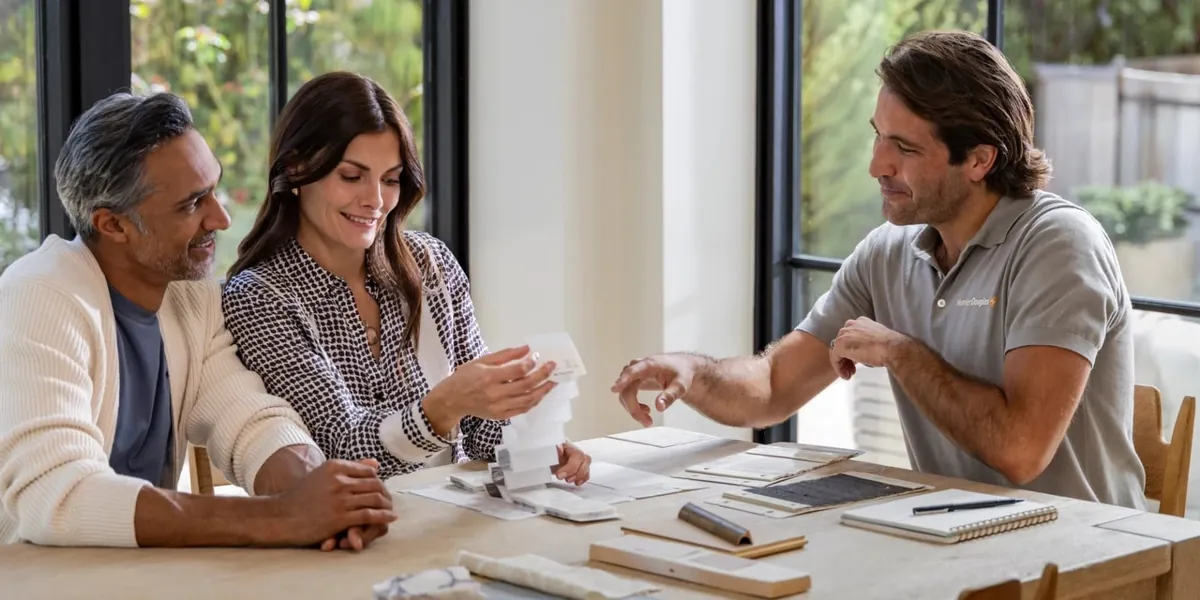
A phone call cannot show us how a bay sits in its room, so the planning for roman shades in Attleboro, MA, happens on site. Our vans carry the sample books, which means we can bring the showroom to you.
- Choose a time on the Request a Consultation form or with the call button.
- A van pulls up with Vignette and Carole Fabrics books, flat and folded.
- We start where the decisions are hardest: the bay, the transom, the tall sash on the stair.
- Fabrics go up against your woodwork and paint, in the daylight you actually have.
- Every opening is measured, corner angles too, and we settle how each shade will mount.
- A free estimate follows, and the decision stays yours to make whenever you are ready.
Color advice is available too: book an interior design consultation for the same visit. Read what happens at an in-home consultation if you want the detail first.
What a Gallery dealer brings to the job
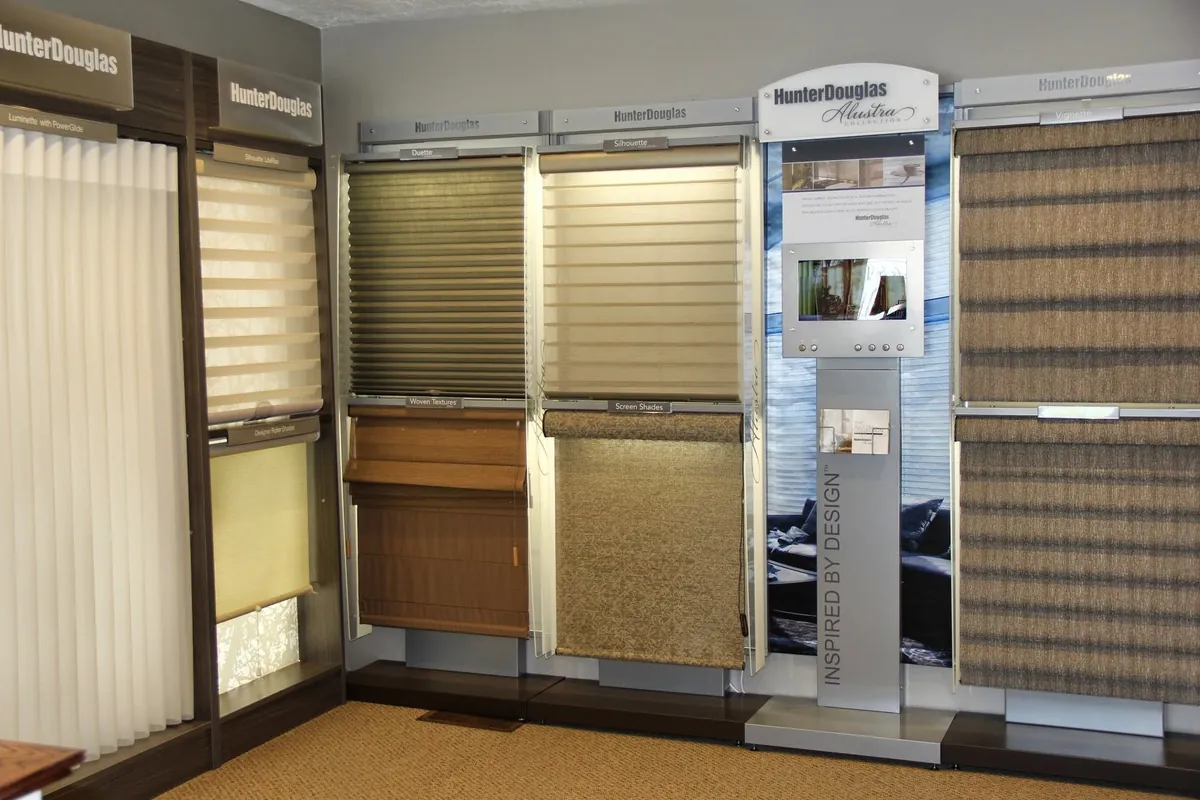
We are a Hunter Douglas Gallery dealer. In practice, it lets one consultation cover the whole house: fabric romans in the parlor bay, a different Hunter Douglas product in the kitchen, all from one order and one team.
Our installation carries Hunter Douglas certification. The installer levels each headrail even inside a frame that has drifted out of true, squares up the trio in a bay and works every shade with you before packing up.
Our Attleboro page lists every service we bring to the town. If you want automation for a transom or a high window, our page on motorized blinds in Attleboro goes into more detail.
Franklin, the nearest showroom
Franklin is the showroom nearest to Attleboro. Drop by during opening hours if talking it over face to face helps. The bay and transom measurements still get taken in your own front room, since that is where the windows are.
When the shades are ready
A certified Hunter Douglas installer comes back to fit them. In an older house that means working with care around original trim and fitting each shade so it hangs straight in its frame. In a split-level or a ranch, it means matching the heights across a row of windows. Every shade is tested with you before the installer leaves, and if you chose motorization the remote and app are set up in the room. You can read what happens on installation day beforehand. Later on, if a shade needs attention, we also handle blind and shade repair.
Questions from Attleboro homes
Our Victorian near downtown has a three-window bay. How is it dressed?
With three shades, one per opening, each cut to its own measurements and matched in fabric, height and fold. The corner angles are measured so neighboring headrails have room to work.
Should the glass over our front door get a shade?
Most transoms look best bare, because the hall needs the light. If yours faces hard sun or sits over a bedroom window, we size a shade to it and usually motorize it, since nobody can reach it comfortably.
Do split-level windows need anything special?
Not special, but varied. The wide living room window often takes two or three matching shades, and the lower-level windows may suit a different style from the bedrooms upstairs.
Which line is better for a South Attleboro ranch?
Both can work. Vignette suits an opened-up kitchen and living room, and Carole Fabrics brings pattern to a bedroom or dining room. We bring both to compare.
Do we pay for the estimate?
No. Measuring happens during the visit, and the estimate that follows is free.
Book your visit
Ready to settle that bay at last? Send a Request a Consultation form and a van will bring the samples to your door, so roman shades in Attleboro, MA, get chosen at the window they are for. Press the call button with any question you have beforehand. For a face-to-face start, Franklin is the closest showroom.