
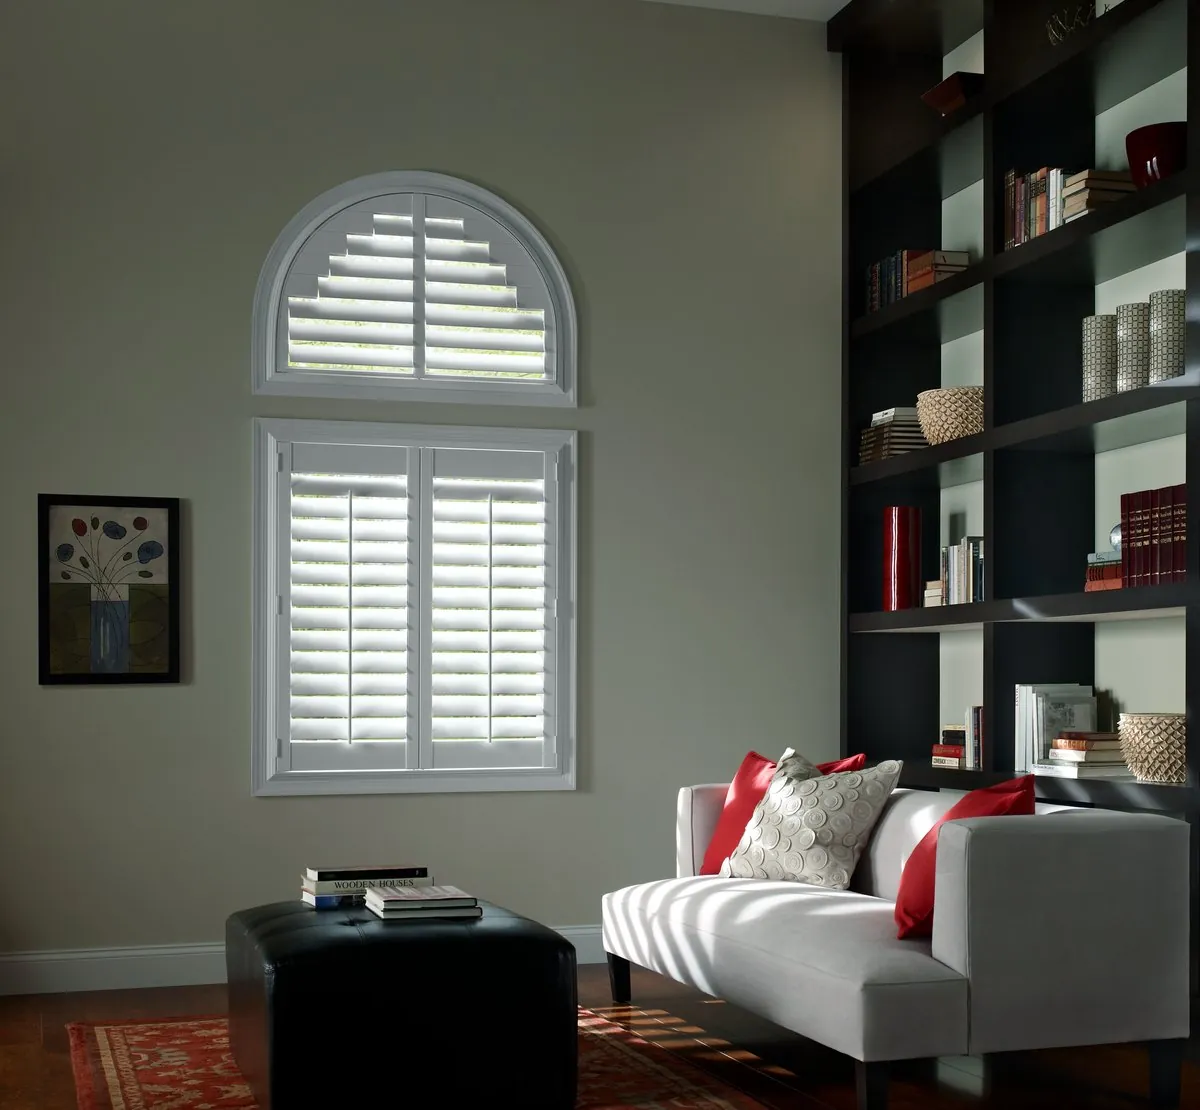
Tall windows on a hillside city
Fall River climbs a hill. From the waterfront at Battleship Cove the streets rise steeply through Corky Row and up into the Highlands, lined with mill-era three-deckers and Victorians set close together, porches stacked one above another. The windows on these houses are tall and narrow, set into thick walls with deep reveals, and a neighbor’s window is often only a driveway’s width away. Those are the windows we plan for when we fit plantation shutters in Fall River, MA.
The hill does something else that most towns do not. A house on a slope faces downhill on one side and into the hillside on the other, so its front and back rooms can live in completely different light. The downhill side may see open sky and the river, catching sun from morning to evening. The uphill side may sit in the shadow of the house above it and never get direct sun at all.
Shutters suit both halves of that house. On the bright side, the louvers tame the glare and the heat. On the dim side, open panels let in every bit of light there is, while closed louvers give privacy from the windows across the way.
Plantation shutters in Fall River, MA: options for city houses
Every Hunter Douglas shutter collection travels with us, in each louver size. In the city, these are the choices that matter most.
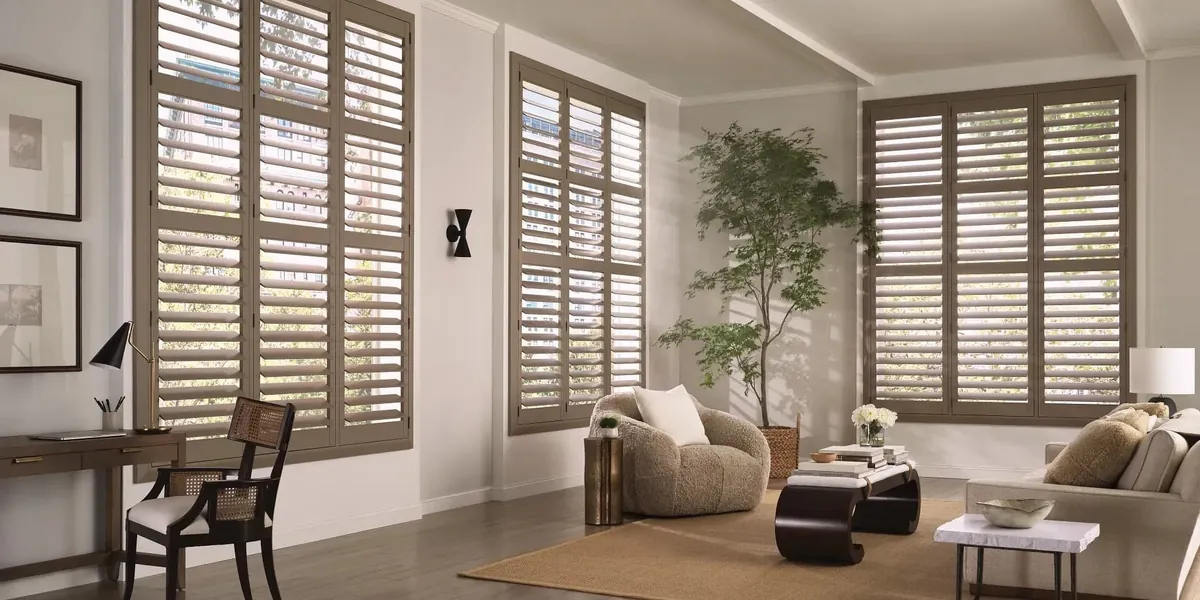
NewStyle for apartments and flats
A composite hybrid that keeps its shape through radiator heat in winter and humid summers. A practical choice for each floor of a three-decker.
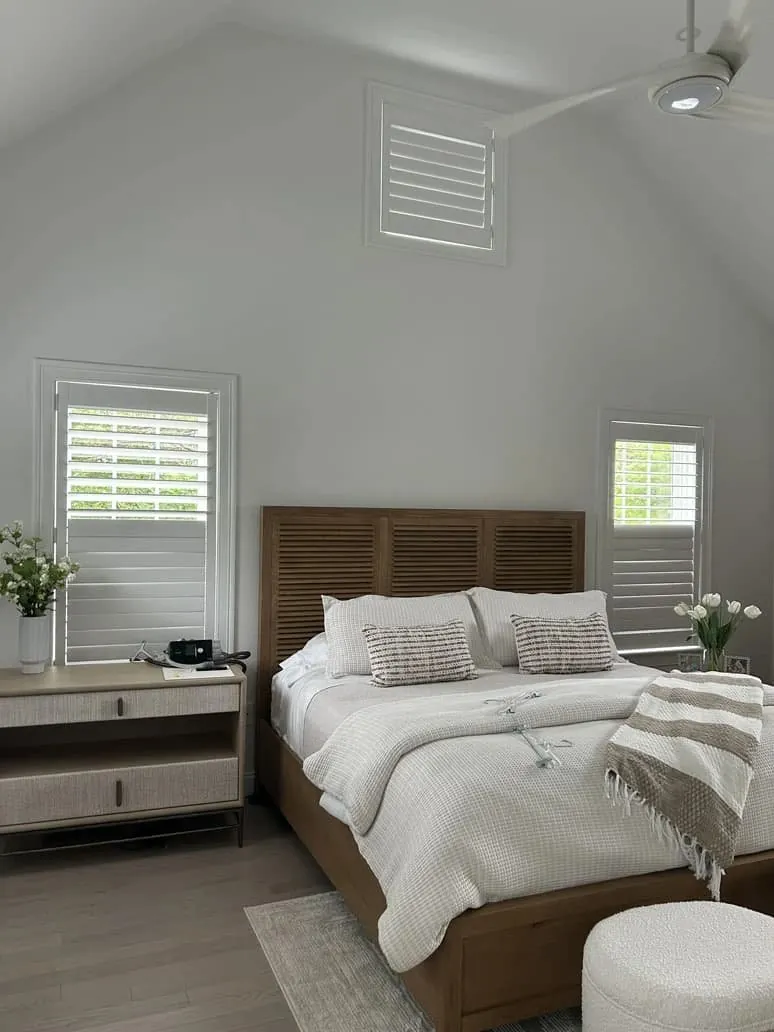
Heritance for Victorian rooms
Real hardwood, painted or stained, for parlors and dining rooms with original trim worth keeping in view.
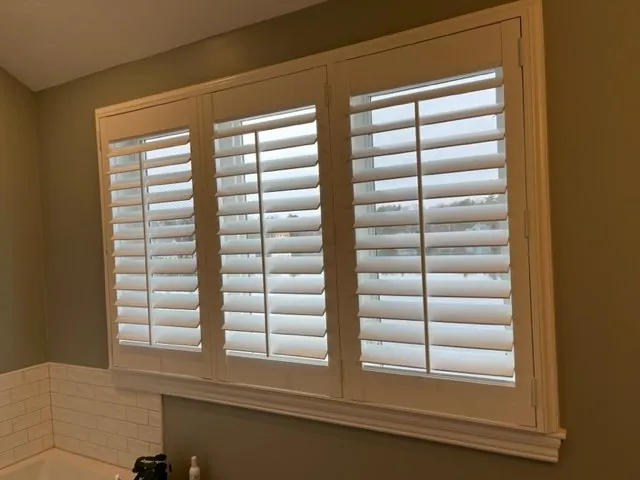
Palm Beach in the bathroom
Polysatin with no wood in it. Steam from a shower in a small city bathroom will not make it swell or warp.
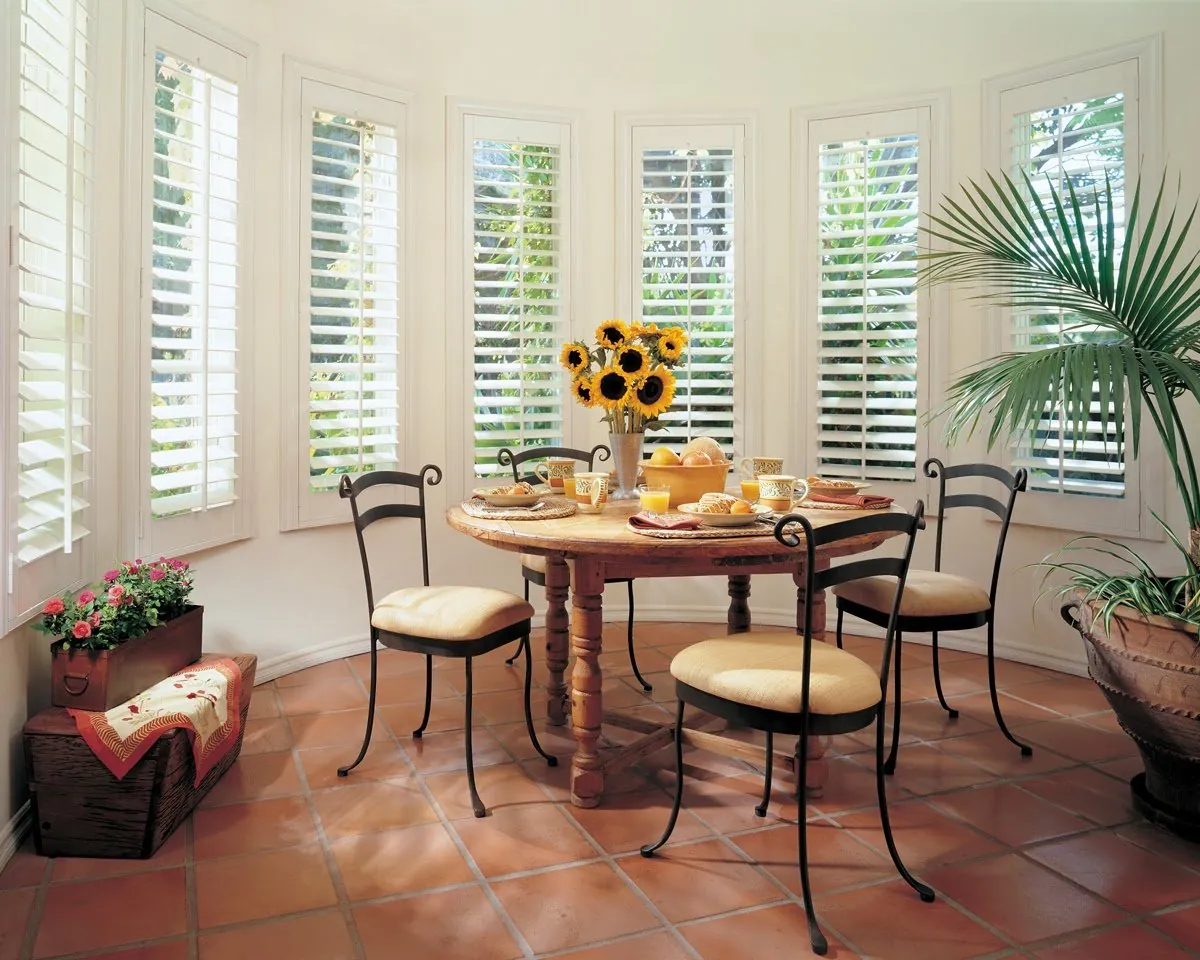
Bays and turrets
Every face of a bay gets its own panel, so a Victorian bay window is covered in one continuous look.
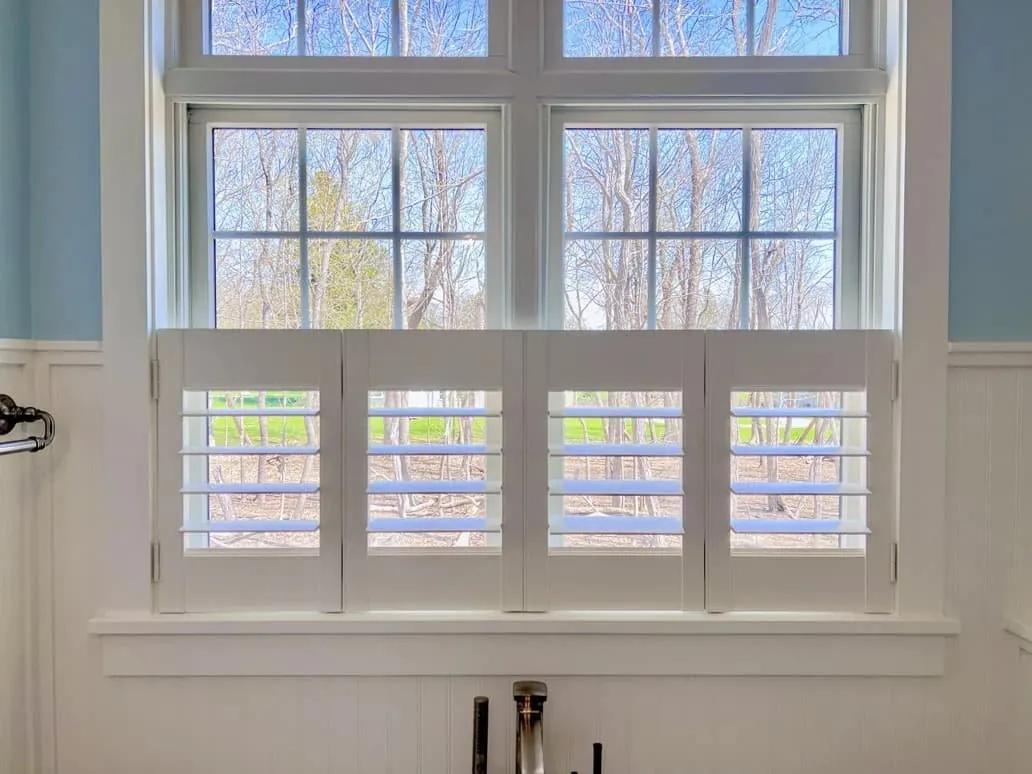
Cafe panels for close neighbors
Covering the lower sash only gives privacy from the house next door while sky and light still come in above.
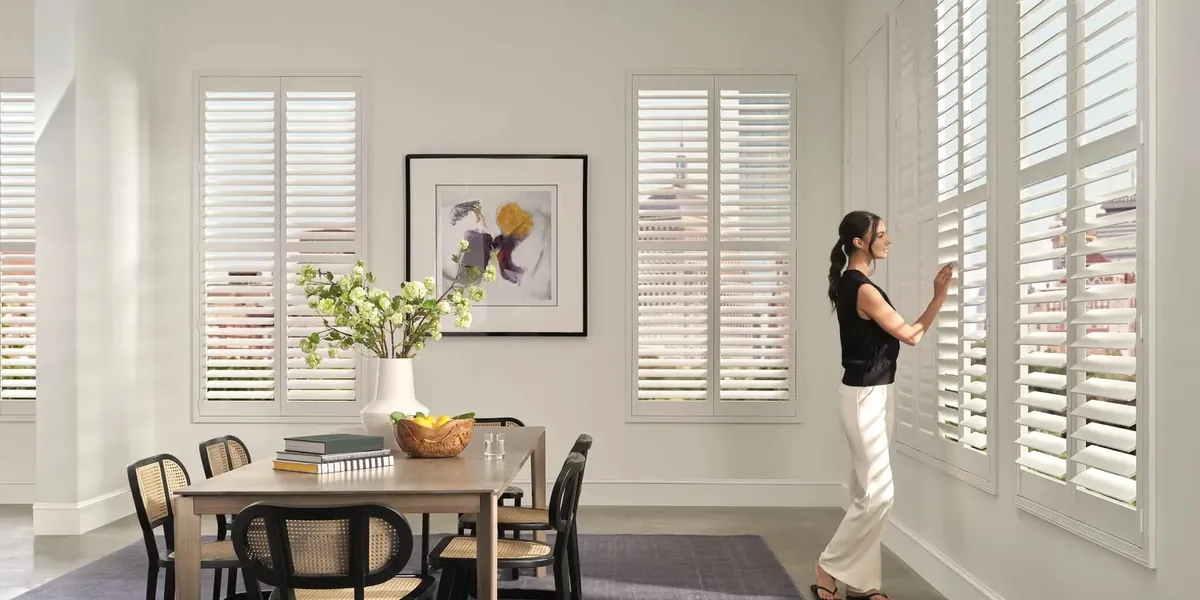
Divider rails on tall windows
A rail across the middle of a tall panel lets the top and bottom louvers tilt separately.
Three-deckers in the Highlands and Corky Row
The three-decker is Fall River’s signature house: three flats stacked one above another, each running the full depth of the building, with porches front and back. Windows run down both long sides of each flat, and they are almost always the same tall, narrow double-hung sash, floor after floor.
That repetition is good news for shutters. Once the windows on one floor are measured and planned, the louver width, frame style and panel layout carry naturally through the flat, and the rooms look consistent. But each window still gets its own measurement, because a building of that age has settled, and windows that look identical from the street rarely are. Each opening is checked across its width in three places and down both sides before a panel is ordered.
The side windows of a three-decker are the real test. With the next house only a driveway away, the windows on that side look straight into your neighbor’s kitchen or bedroom. Shutters handle that well. Tilt the louvers up and the light comes in while the view from next door is blocked. Close them and the room is private. Or choose cafe panels on the lower sash, so the top of the window stays open to the sky. Many flats end up with louvers on the street side and cafe panels on the side facing the next house.
Whether you own the whole building or live in one flat, the work is the same. Each floor can be measured and fitted as its own job, and the panels go up into the existing window openings without changing the outside of the house.
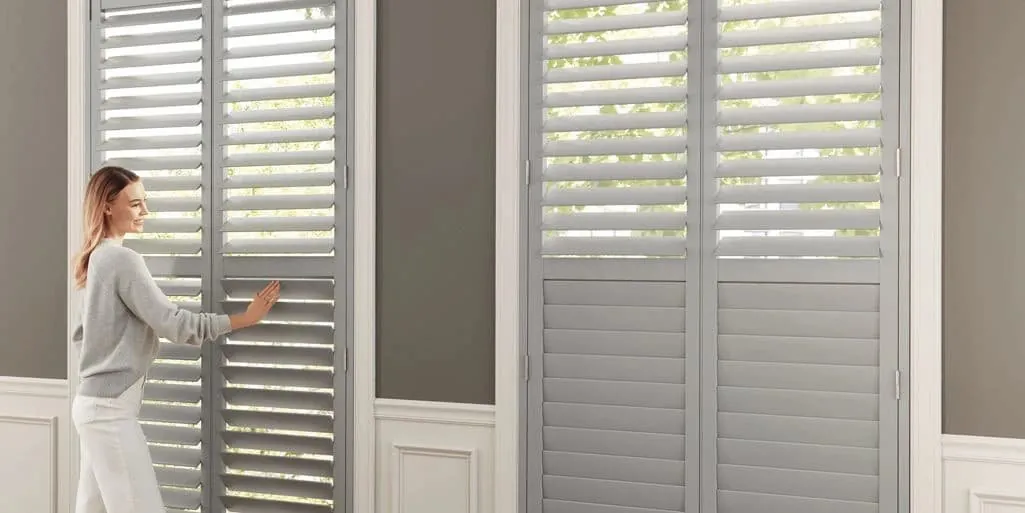
Victorians and their deep reveals
Among the three-deckers are the Victorians: single-family houses with tall ceilings, bay windows, turrets on some, and carved or moulded trim around every opening. The walls are thick, and the windows sit back in deep reveals with wide interior sills.
All that depth is ideal for mounting inside the opening. The frame sits back in the reveal, the closed panels line up with the face of the casing, and every bit of the moulding remains visible. Closed, a shutter set into a deep Victorian window looks as if it has always been part of the house. Heritance, in real hardwood, is often the collection we suggest for these rooms, painted to match the trim or stained to sit with a refinished floor.
Victorian windows are also tall. A single panel running the full height of a tall sash can feel heavy and leaves only one setting for every louver. A divider rail across the panel, usually lined up with the meeting rail of the sash, splits the louvers into an upper and a lower section that tilt separately. You can tilt the top section open for light while keeping the bottom section closed for privacy. On the tallest windows, two tiers of panels, upper and lower, that open on their own give even more control.
Bay windows are common on the front of these houses. Each face of the bay gets its own frame and panels, and the louvers line up across all three so the bay reads as one window from inside. On a turret with curved walls, each flat window section gets its own shutter, set to follow the curve of the room.
Two sides, two kinds of light
On the hillside, a single house can need two very different plans. The rooms on the downhill side, often the front parlor and the bedrooms above it, may look out over rooftops to the river and catch direct sun for much of the day. The rooms on the uphill side, usually the kitchen and back bedrooms, may face the foundation of the next house up the hill and see little sun at all.
On the bright side, louvers are the tool for controlling glare and heat. Tilt them up and the sun bounces off the ceiling as soft light; close them during a hot afternoon and floors and furniture stay out of direct sun. A medium or wide louver gives a good view out over the city when tilted level.
On the dim side, the aim is to keep every bit of light you have while still having privacy. Panels hinged to fold fully open clear the glass completely. A soft white finish reflects light back into the room. And when the house above can see in, louvers tilted upward block the downward view while letting the sky light through.
Using one color and frame style throughout ties the two sides together, even if the louver width or panel layout changes from front to back.
Condominiums near Battleship Cove
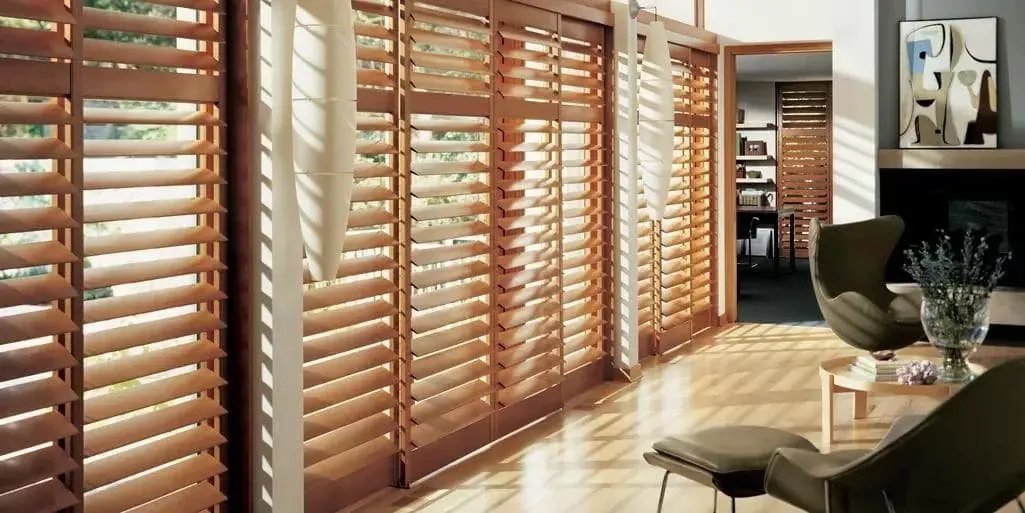
Down at the waterfront the buildings change completely. Old mills and newer buildings near Battleship Cove now hold condominiums with large modern windows, often floor to ceiling, looking out over the river and the bay. The glass is generous, square and consistent, and the view is usually the main reason the unit was bought.
For this kind of window, broad louvers suit the scale, and opened level they barely interrupt the view. Panels are hinged in groups so they fold back to the sides of a big window, and a hidden tilt removes the rod from the face of each panel for a cleaner look. On a window that runs from floor to ceiling, a divider rail or two tiers of panels lets you shade the top from high sun while keeping the lower glass clear.
The water brings strong glare in the morning or late afternoon, depending on which way the unit faces. Tilting the louvers up sends that glare toward the ceiling so the room stays bright and comfortable. In a converted mill with very tall windows, shutters also help a large, open room feel a little more settled in the evening, when the glass turns black.
Condominium buildings sometimes have rules about what can be seen from outside. Plantation shutters in Fall River condominiums are fitted inside the window and, in white or off-white, look neat from the street, but it is always worth checking with your association before you order.
Blade width, frame and finish on city sash
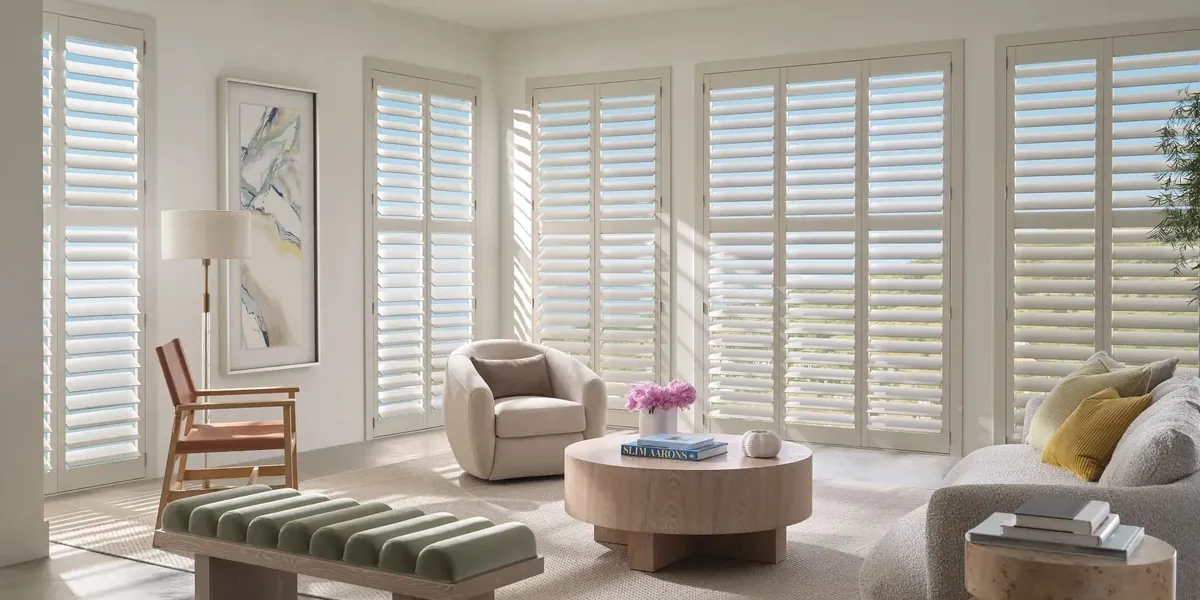
On a tall, narrow window the blade has to suit the slim shape. Put a broad blade on a skinny three-decker sash and the panel ends up with only a handful of slats, chunky and top-heavy. A slimmer blade fills the same panel with more slats and finer shadow lines, and it looks right against the vertical lines of the house. Down at the waterfront it is the other way round: a floor-to-ceiling condominium window has the scale for a broad blade, and those broad blades opened level leave long clear views of the river.
How the frame meets the window comes next. In the deep reveal of a Victorian or an older three-decker, the frame tucks inside and the moulded casing stays bare. Where a radiator, a sash lock or a shallow reveal gets in the way, the frame is fixed to the face of the casing instead. A plain profile suits a flat in a three-decker; a small bead along the frame echoes the moulding in a Victorian parlor.
Last come the tilt and the finish. Some people like the traditional rod down the front of each panel, others prefer the hidden tilt for a cleaner face. Whites, off-whites and soft grays cover most city rooms, and Heritance can also be stained. Old paint on a century of trim is rarely pure white, so we compare chips against your casing in daylight before you decide.
Kitchens, baths and back porches
City kitchens and bathrooms are small, and their windows tend to face the side or the back of the house, often toward the porch or the neighbor. They also see a lot of steam. These are the rooms where Palm Beach polysatin earns its place, because there is no wood inside to swell when the shower runs or a pot boils on the stove.
The back rooms of a three-decker usually open onto the rear porch, and a door with a glass panel or a window beside it lets light into the kitchen. A shutter panel on the door or the window beside it gives privacy from the porch above and below without darkening the room. Matched to the NewStyle or Heritance panels in the front rooms, the whole flat carries one look. It is often the kitchen, more than the parlor, that convinces people plantation shutters in Fall River flats are worth doing throughout.
The main plantation shutters page shows the full range, and our Palm Beach, NewStyle and Heritance pages go into each collection. For more on deep reveals and settled frames, see our guide to shutters for older windows.
Radiators, locks and other things in the way
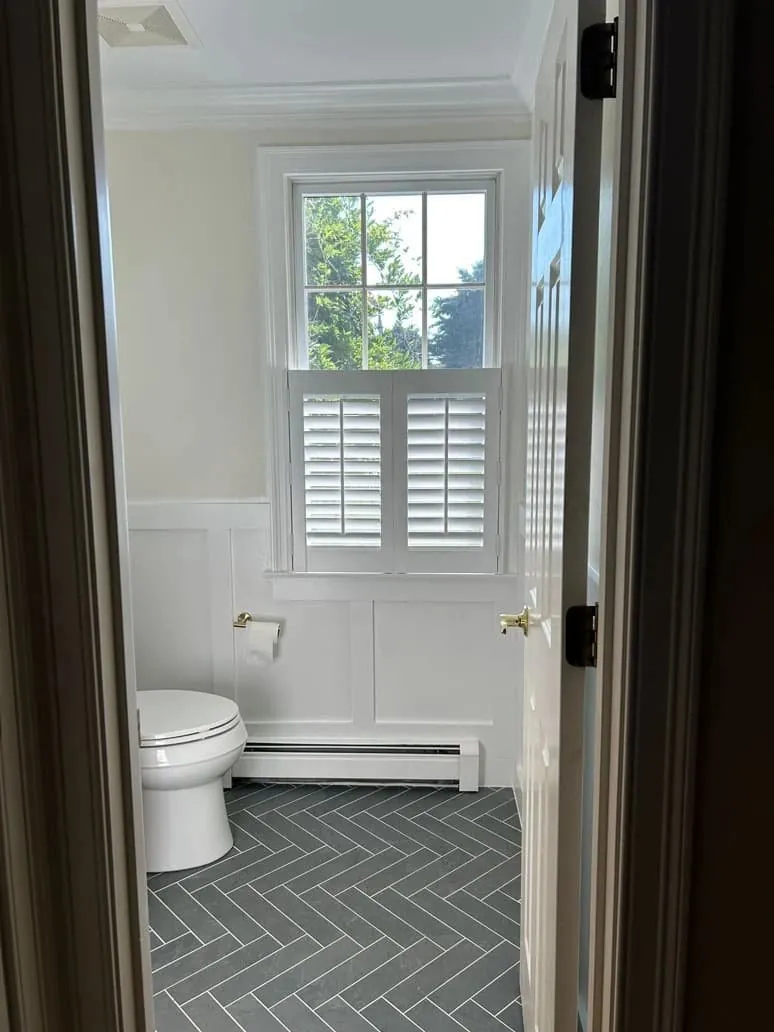
Older city houses come with features that a shutter has to work around. Cast iron radiators often sit right under a window, sash locks stick out from the meeting rail, and some windows have old pulleys or weights that limit the depth inside the frame. Air conditioners in the window are common too in summer.
We note all of these at the measuring visit. A radiator under the window may mean a frame that stops at the sill rather than projecting into the room. A sash lock may need a deeper frame or a small adjustment to the louver so it clears when tilted. A window that holds an air conditioner in summer can have a shutter planned so a lower panel opens fully out of the way. Sorting these details before the order goes in is a big part of why the panels close cleanly once they are up.
From the first visit to the last panel
Every order of plantation shutters in Fall River starts with a visit to the house. The samples ride along in our vans, louvers, frames and paint chips included, so we can bring the showroom to you, whether that is the second floor of a three-decker or a waterfront condominium.
- You request a consultation online or with the call button, and we agree a time.
- Together we go through the flat or house, front and back, and talk about light, privacy and the neighbors’ windows.
- You compare louver widths and colors against your own windows and trim.
- We measure each window at several points, check the depth of the reveal and note radiators, locks and anything else in the way.
- Room by room, you settle on a collection, blade size, frame and finish, and a free estimate follows.
- Once the order comes in, certified Hunter Douglas installers set each frame, hang each panel and fine-tune the louvers.
Our page on what happens at an in-home consultation explains the visit in more detail, and our interior design consultations can help if you want advice on color and the rest of the room.

What a Gallery dealer brings to the job
Blinds & Designs is a Hunter Douglas Gallery dealer, the designation Hunter Douglas gives to dealers who meet its standards. On a shutter order that means the full range of collections, louver widths and frames, all ordered, delivered and fitted by the same local company.
The people who hang your shutters hold Hunter Douglas installation certification. A Victorian window that has settled out of square, or a three-decker sash with a radiator underneath, takes a practised hand to frame so that every panel still swings shut in line.
Beyond shutters, the full Hunter Douglas line of blinds, shades and drapery is available through us, and we repair blinds and shades you already own. Shutters in the front rooms often sit alongside custom blinds in Fall River in a kitchen or cellular shades in a cold back bedroom. See all we offer in the city on our Fall River page. Our nearest location is the North Dartmouth showroom.
Questions from Fall River
Will shutters fit the tall, narrow windows in a three-decker?
Yes. Each panel is built to the window we measure, and a narrow or medium louver keeps it in proportion with a tall sash. A divider rail across the panel lets the top and bottom louvers tilt separately.
How do I get privacy from the house next door without losing light?
Tilt the louvers upward. Light comes in from the sky while the view from a neighboring window is blocked. Cafe panels on the lower sash are another option, leaving the top of the window open.
Can shutters sit inside the deep window reveals of a Victorian?
In most cases, yes. A deep reveal gives the frame space to sit inside the opening, which keeps the moulded casing uncovered.
Do shutters suit the large windows in a waterfront condominium?
They do. Broad louvers match the size of the glass, and panels hinged in groups fold right back from the window. Check with your association about any rules first.
Is the estimate free?
Yes. Once every window is measured we write up a free estimate, and you are under no pressure to go ahead.
Your next step
Tall city sash, a Victorian bay and a wall of waterfront glass all need a different plan. Book a consultation and the samples come to your door; we measure each window and leave you with a free estimate. Prefer to talk first? The call button reaches us, and the North Dartmouth showroom is a short drive east.