
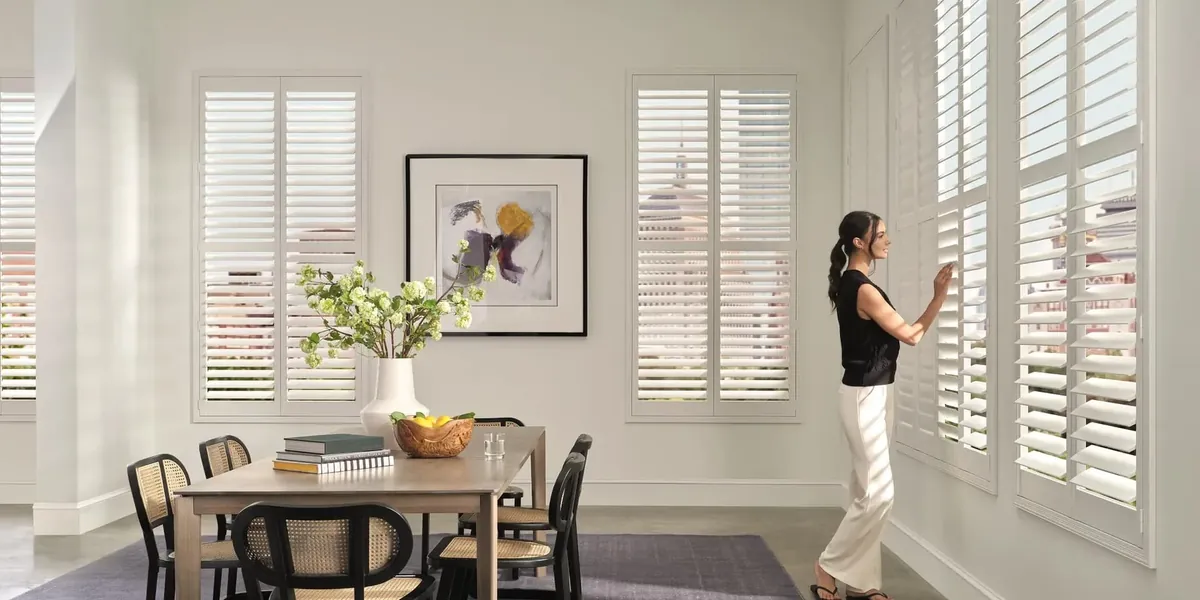
Modest lots, close neighbors, honest windows
Most of Stoughton is built on modest lots. Capes, ranches and two-families stand a short walk apart, often with a driveway between them and side windows that look straight across at the house next door. Around the town center the houses get older and taller, with Victorians whose sash runs long and narrow. Plantation shutters in Stoughton, MA, are mostly about doing well by those two kinds of window.
The good news for most houses in town is that their openings are standard modern sizes. Replacement windows went into many of these houses over the years, and regular openings make for clean, consistent shutters from room to room.
The interesting part is privacy. When the neighbor’s kitchen window is a few strides from your dining room window, a covering that blocks the view without blocking the daylight is worth a great deal. That is exactly what tilting louvers are good at.
Shutter choices that suit Stoughton houses
These are the options we lay out most often on a Stoughton kitchen table. All of them come with us in the van.
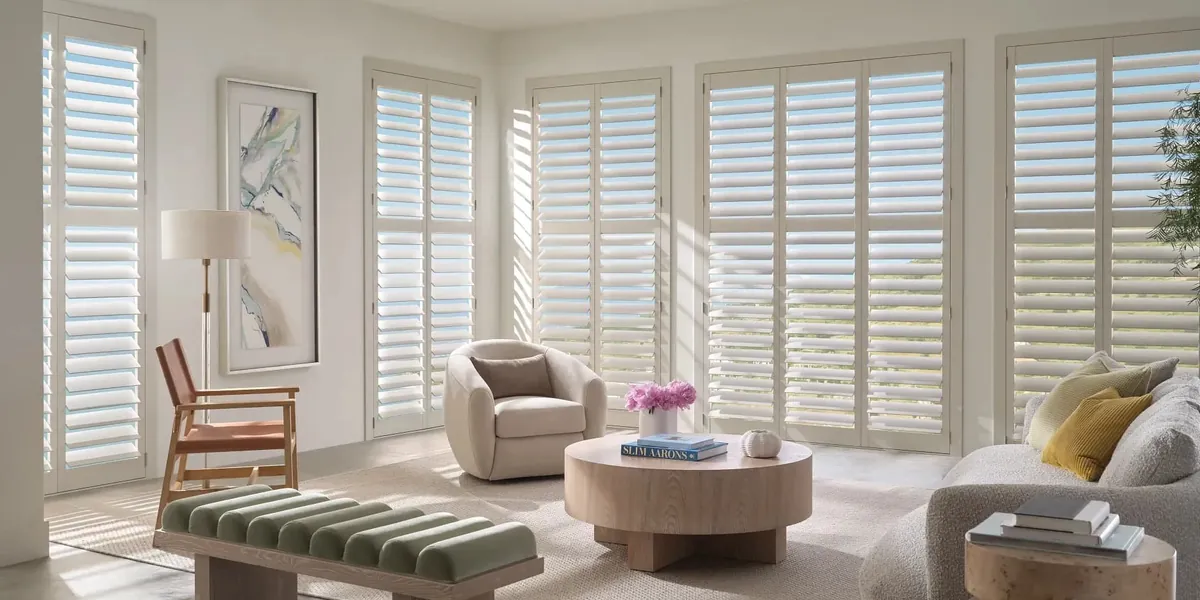
NewStyle through the house
A hybrid shutter that reads as painted wood. It suits bedrooms and living rooms and keeps a whole house in one style.
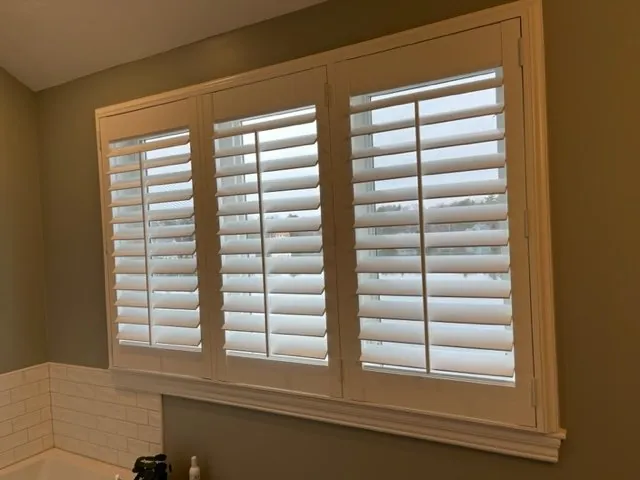
Palm Beach in the baths
Polysatin, with no wood to swell. The answer for steamy bathrooms, a laundry corner and the kitchen sink.
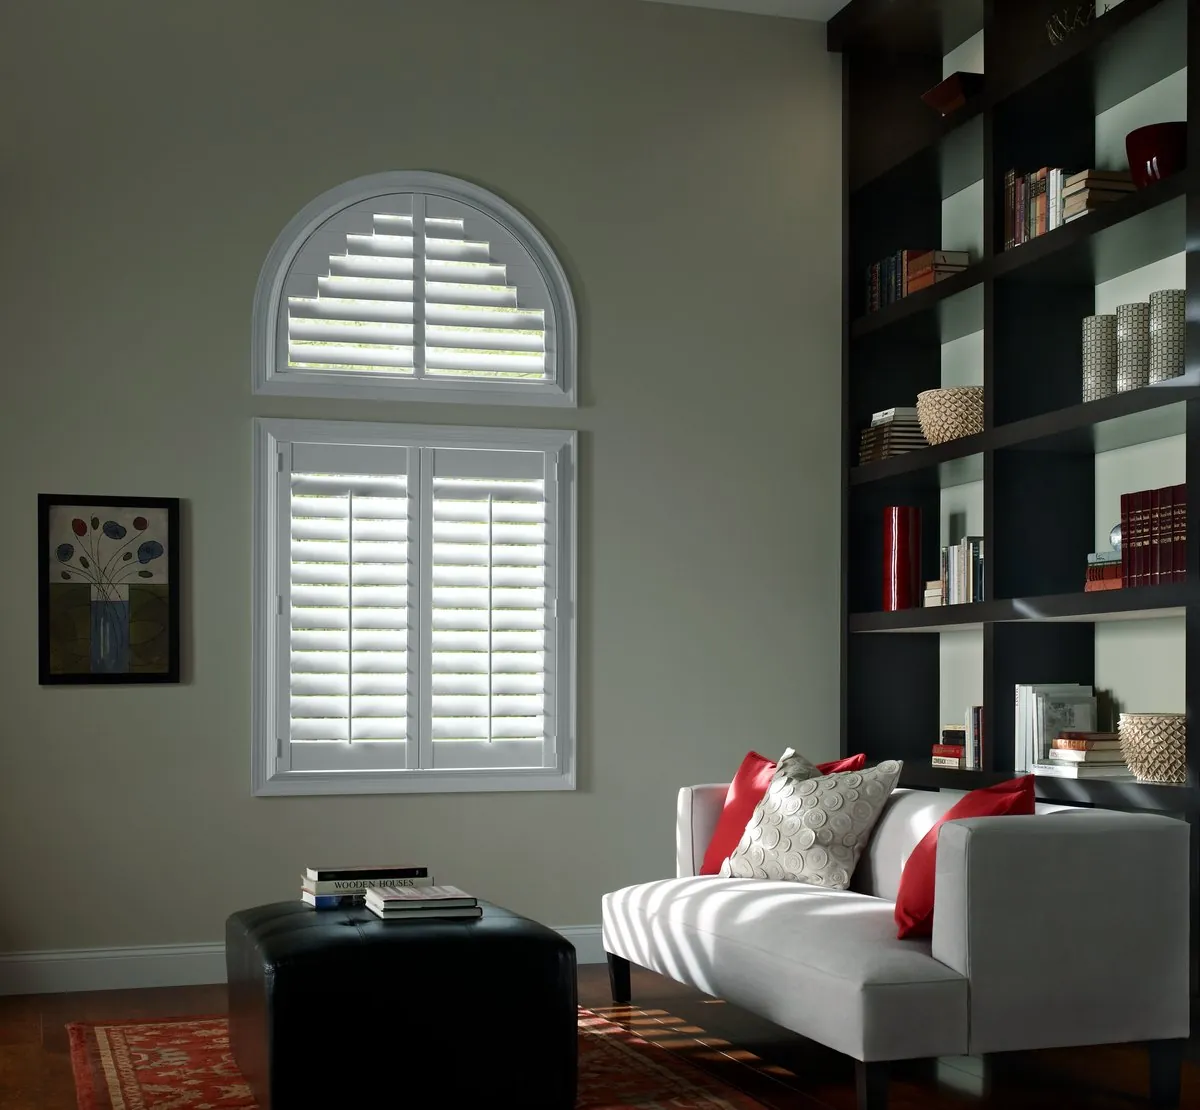
Heritance for the Victorians
Solid hardwood, painted or stained, for the tall front rooms near the center where the trim deserves real wood.
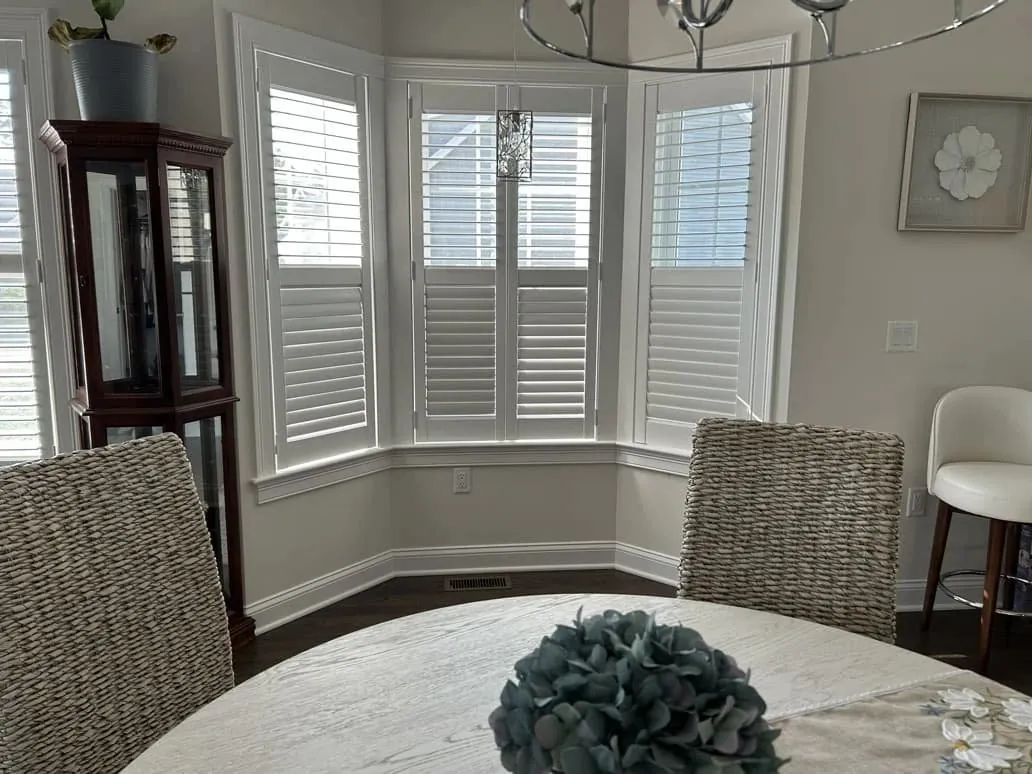
Cafe panels on the side windows
Shutters on the lower half only. The neighbor sees a neat panel; you keep the sky and daylight above it.
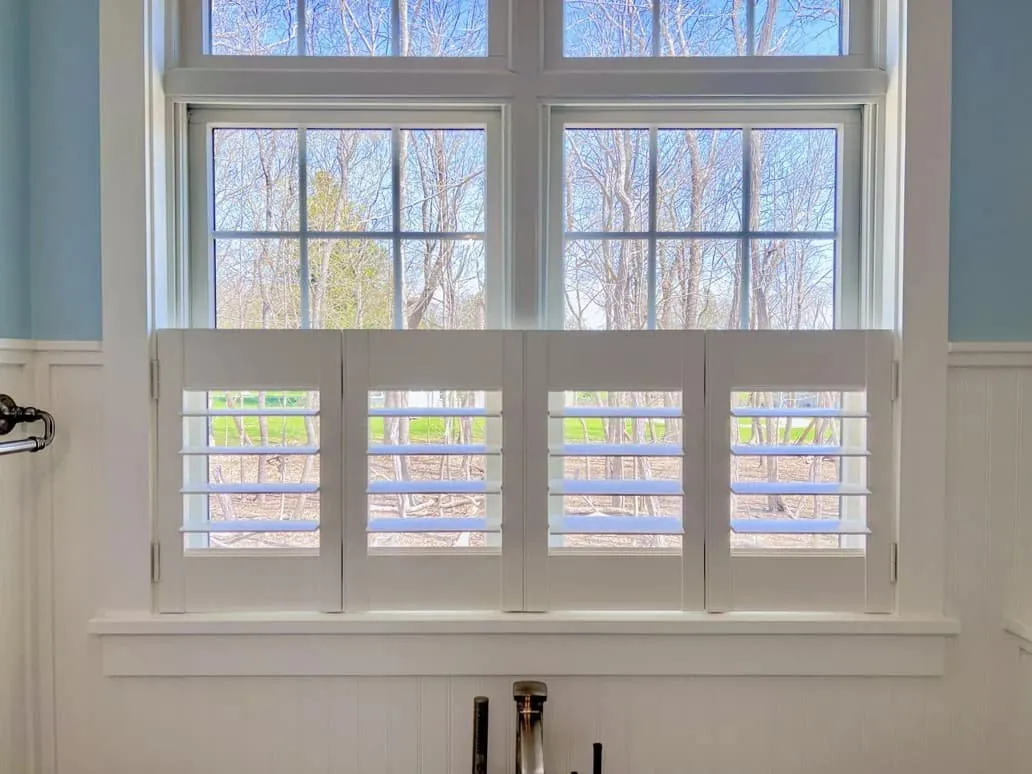
Shutters over the sink
A kitchen window takes splashes every day. A polysatin panel on the lower sash shrugs them off.
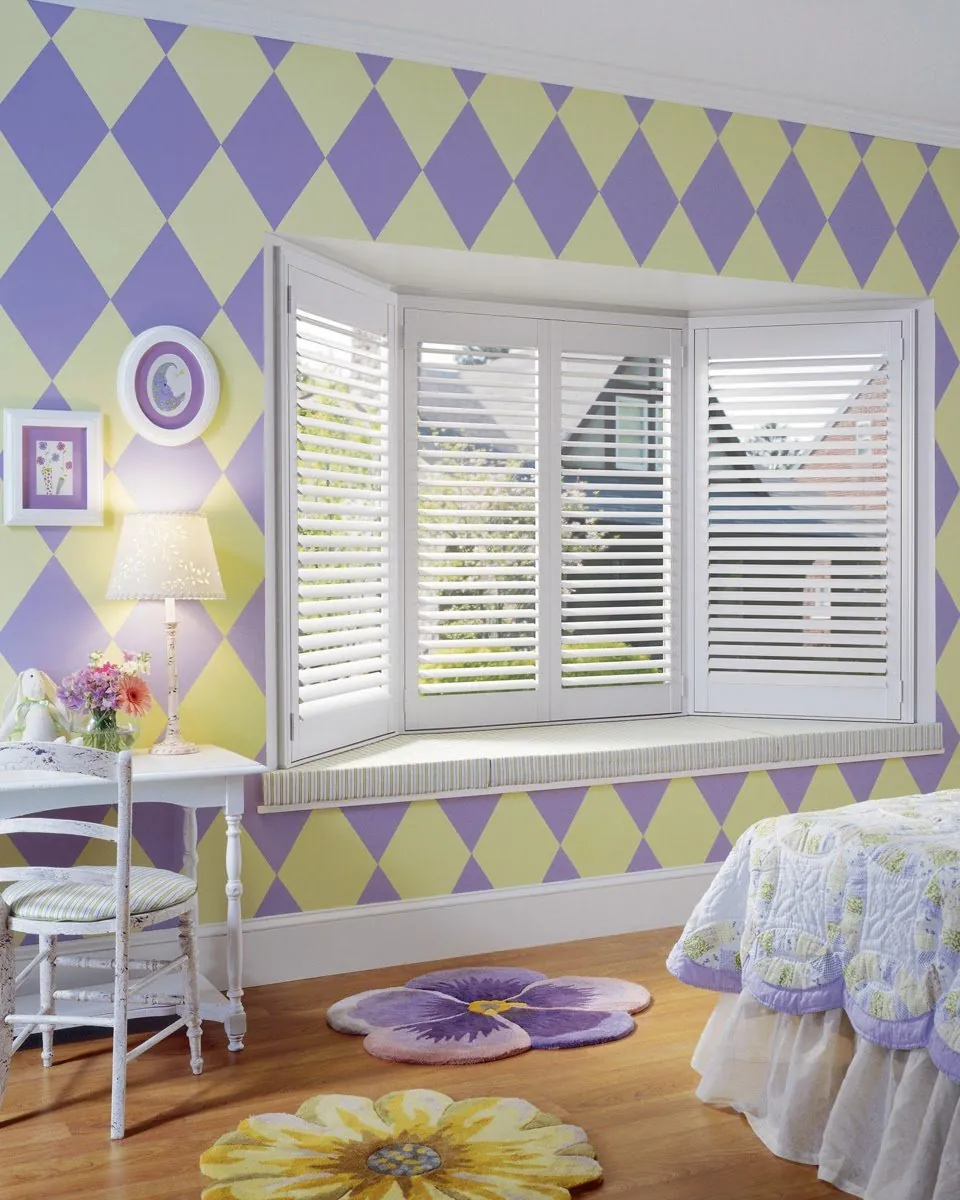
Bays and window seats
Each face of a bay gets its own shutter, joined at the angles, with the frame set to leave a window seat free.
Start with a visit at home
Stoughton sits inside the territory we cover from Canton, which is shop-at-home only. So the first step is the same for everyone in town: we come to you. Our vans carry samples of all three Hunter Douglas shutter collections, the louver sizes, frames and finishes, and we lay them out in the rooms they are meant for. Our shop at home page explains how the service works across the area.
Where we start
With whichever room bothers you most. In a two-family that might be the first-floor front room facing the street; in a ranch, the bedroom whose side window looks across the driveway; in a Victorian, the tall parlor window.
What you get to try
Real samples against your own trim. You tilt louvers by hand, compare a slim blade with a wide one on your own sash, and see how each finish looks in the light that room actually gets.
What you are left with
Measurements for every window you are considering and a free estimate. There is no pressure to decide while we are there. If you want help with color or the rest of the room, our interior design consultations can be part of the same visit.
You can also read what happens at an in-home consultation before we come.

Two-families: two households under one roof
Stoughton has a good share of two-families, usually stacked, with one unit downstairs and one upstairs, each with its own front room, kitchen and bedrooms. The windows on each floor tend to line up, so from the street the house looks like two matching rows.
That arrangement makes shutters especially effective. When every window on both floors has the same louver size and finish, the front of the house looks tidy and deliberate, whoever lives on which floor. Inside, each unit gets its own control: the downstairs front room can keep its louvers angled against the sidewalk, while upstairs, higher off the street, can open them more freely.
The first-floor windows are usually the ones that need the most privacy, because they sit closest to the sidewalk and the driveway. A divider rail across each panel helps: keep the lower louvers closed and open the upper ones to let in daylight. Upstairs, a simple pair of panels is often enough.
Two-families also tend to have more kitchens and baths than a single house of the same size, which means more windows for Palm Beach. We can plan both units together if you like, so the shutters match throughout.
Side windows that face the house next door
On a modest lot, the side of a house is often the hardest elevation to live with. Dining rooms, kitchens and bedrooms along the side look straight into the neighbor’s windows across a driveway or a narrow strip of yard. Leave them bare and you feel watched; close a shade and the room goes dim.
Louvers solve that neatly. Tilt them so the blades point slightly up toward the sky and the line of sight from next door is blocked while daylight still comes in over the top of each blade. Tilt them down and you can see out to the yard without anyone seeing in. Closed fully, they make a solid panel for the evening.
For a side window that only needs privacy at eye level, a cafe layout is worth considering. Panels cover the lower sash, the upper sash stays open to the sky, and the room keeps far more light than a lowered shade would allow.
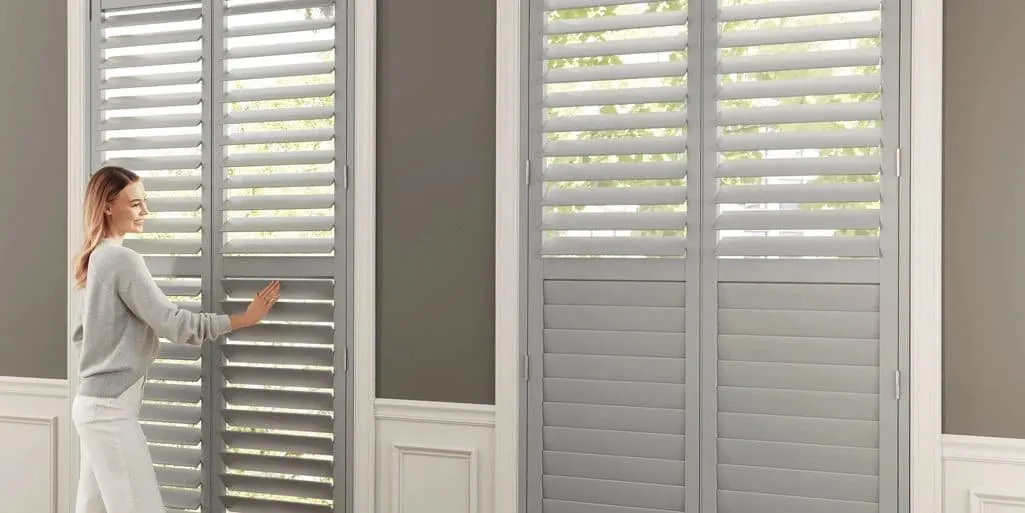
Victorians around the town center
Near the center, the houses are older and grander. Victorians with tall narrow sash, deep casings and high ceilings line the streets, some still single-family, some divided into units over the years. Their windows are the tallest in town and often the oldest.
A tall, narrow sash needs a shutter that looks right at that proportion. A divider rail splits each panel into an upper and a lower section, so the louvers never run too long and the two halves can tilt independently. A medium louver is usually the best size: generous enough for a tall window, slim enough for its width.
These openings have often settled over the years, so they are rarely square, and their reveals can be shallower than they look where old stops have been painted again and again. We measure each window at several points and check its diagonals before deciding between a frame that sits inside the reveal and one mounted on the casing. Our guide to shutters for older windows covers those decisions in more depth.
Many Victorian front rooms have a bay, and each face of it takes its own shutter, joined at the corners so the bay reads as one. A stained Heritance shutter can be the right choice where the trim is natural wood.
Bedrooms and an early sun
Bedrooms in a cape are tucked under the roof, and in a ranch they run along one side of the house, often with a window facing east or toward the neighbor. Either way, they can get bright early and stay visible from the house next door after dark.
A shutter handles both. With the louvers closed, the panels darken the room well and block any view in. In the morning you can tilt them open a little for a soft light without opening the window to the street, and later in the day swing the panels back fully to air the room. Many people find that simple control is the thing they like most about shutters once they have lived with them for a season.
For a bedroom that faces the driveway or the next house closely, a divider rail is useful here too: the lower louvers stay shut, the upper ones open to the sky.
Capes and ranches with standard openings
Away from the center, Stoughton’s streets are full of capes and ranches. Their windows are mostly standard modern sizes: double-hungs on either side of the door, dormer windows upstairs in a cape, a picture window and a row of bedroom windows in a ranch, a slider to the back.
Standard openings are a pleasure to shutter. They allow clean inside frames on most windows, consistent panel layouts and a louver size that can run through the whole house. That consistency is what gives a modest house a polished look once plantation shutters in Stoughton, MA, are installed on every window.
A few windows still deserve special attention. Cape dormers are short and deep, so a slimmer louver keeps the shutter in scale. A ranch picture window is wide, so we divide it into three or four panels that fold back in pairs. A slider takes panels on a track that glide to one side. And replacement windows, while standard in size, are sometimes shallower than the old wood frames, so we check the depth at each one.
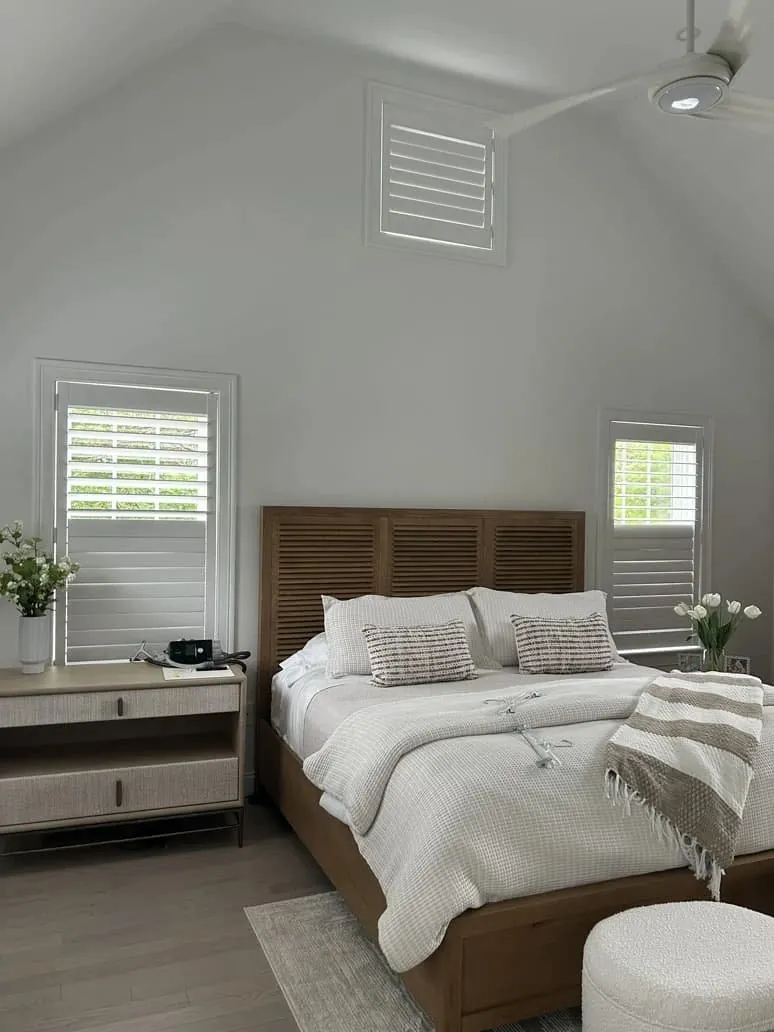
Getting daylight into rooms between close houses
When houses stand close together, the side rooms often get less direct sun than you would like. The neighbor’s wall blocks the low sun for part of the day, and what light does arrive comes in at an angle. Any covering that cuts that light further makes the room feel smaller.
Shutters can actually help a dim room. Tilted upward, the louvers catch the daylight coming in and bounce it onto the ceiling, which spreads it across the room instead of leaving a bright patch by the window and shadow everywhere else. A white or soft white finish reflects more of that light back into the room. And because the louvers block the line of sight from next door at the same time, you no longer need to keep a shade half drawn for privacy.
In practice that means a side dining room or a ranch bedroom across the driveway can feel brighter with shutters than it did with the shade it had before. It is one of the most common reasons people choose plantation shutters in Stoughton, MA, for the side of the house first.
How the house looks from the street
Shutters are seen from outside as much as from inside. On a modest lot, where the front of the house is close to the sidewalk and the side windows face the neighbor’s driveway, that matters.
A row of windows with mixed curtains, shades and blinds can look busy from the street. A row of matching shutters, the same louver size and the same white on every window, gives a cape, a ranch or a two-family a calm, cared-for face. On a two-family, it also ties the two floors together, so the house reads as one building rather than two households.
For that reason we usually suggest a single louver size and finish for every window that faces the street, even if the rooms behind them are quite different. The back of the house can vary more freely. When plantation shutters in Stoughton, MA, go on every front window at once, the change from the sidewalk is striking.
Kitchens and baths in smaller houses
In a cape the bath is usually upstairs, small, with one window close to the shower. In a ranch it sits at the end of the bedroom hall. In a two-family there are two of each, one per floor, plus two kitchens with a window over each sink.
Those rooms are where Palm Beach earns its place. Polysatin keeps its shape in steam and does not mind a splash, and it cleans up with a wipe. A cafe layout on a bath or kitchen window that faces the neighbor gives privacy below and daylight above, and the sash can still be raised for air. Matched in color to the shutters in the rest of the house, a Palm Beach panel in the bath looks just like the NewStyle in the hall outside it.
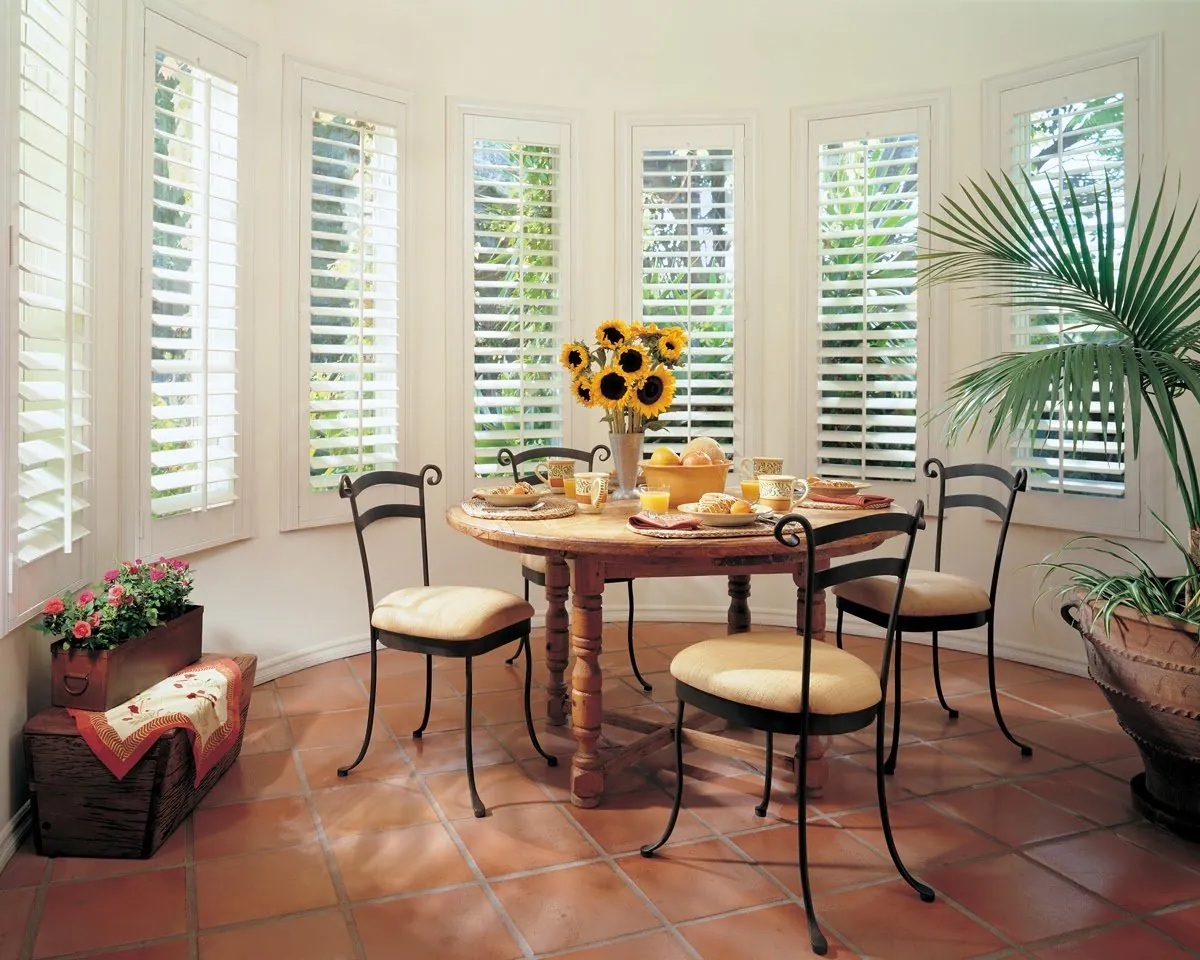
Louver size, simply put
Slim louvers
For small or divided windows, such as cape dormers and some of the older sash near the center. More blades across the glass keep the shutter in proportion.
Medium louvers
The everyday size for standard double-hungs and for the tall narrow Victorian windows. A good balance of view, light and privacy.
Wide louvers
For picture windows and big modern glass. When the blades are open flat, you look through fewer of them.
You can mix sizes in one house. As long as the finish matches, a slim louver upstairs and a wide one on the ranch picture window look intentional.
Palm Beach, NewStyle and Heritance in a Stoughton house
A typical cape or ranch here takes NewStyle in the bedrooms and living room, where it gives the look of painted wood and handles wide panels well, and Palm Beach in the bath and over the kitchen sink, where polysatin stands up to steam and splashes.
A two-family often uses the same pairing on both floors, with extra Palm Beach for the second kitchen and bath.
A Victorian near the center may bring Heritance into the mix. It is real hardwood, painted or stained, and suits tall front rooms with original woodwork.
Painted the same color, with the same louver size, the three collections look like one set from room to room. Our main plantation shutters page has more on each.
Measured to the opening
Every shutter is made to measurements we take ourselves, which is why the measuring visit is so careful.
- Width is measured at the top, middle and bottom of each opening; height at the left, center and right.
- On older windows near the center, both diagonals are checked to see how far the opening has moved.
- Depth is measured where the frame will sit, and any locks, cranks or alarm sensors are noted.
- You confirm the collection, louver, frame and tilt for each window before the order goes in.
- On the day, our certified Hunter Douglas installers set each frame square, hang and adjust the panels, and check every louver closes flush.
Because each shutter is built to its own opening, plantation shutters in Stoughton, MA, sit with the narrowest possible gap at the edges, which is what makes them look built in.
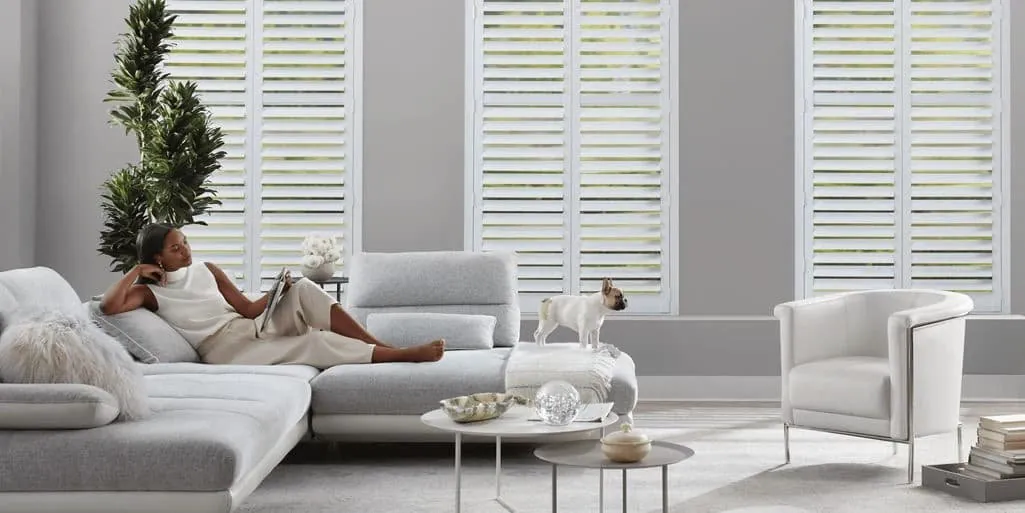
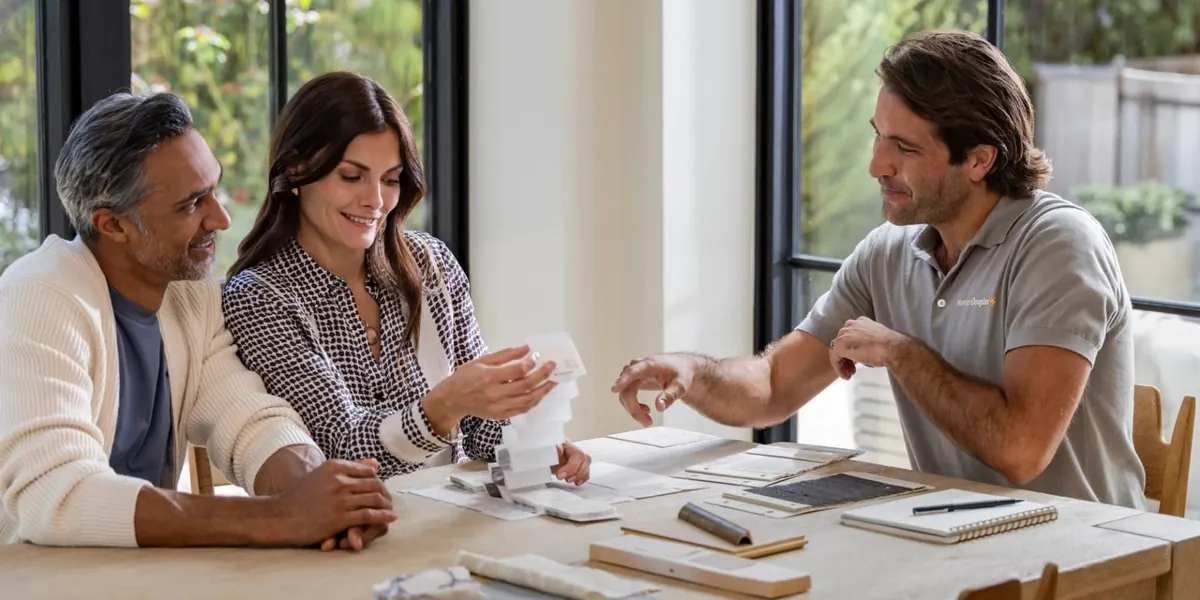
A Gallery dealer at your door
Blinds & Designs is a Hunter Douglas Gallery dealer, the brand’s own recognition for dealers who meet its standards, and our installers carry Hunter Douglas certification. For you that means every shutter collection, louver and finish in one visit, fitted by people trained on the product.
We carry Hunter Douglas shades, blinds and drapery too, so a room that suits something else can be planned at the same time, and we repair blinds and shades you already have. For other rooms, see our cellular shades in Stoughton or custom blinds in Stoughton, or everything we offer on our Stoughton page.
Questions from Stoughton
Do you have a showroom near Stoughton?
Stoughton is in our shop-at-home area, so we bring the samples to your house. If you also want to visit a showroom, the Franklin showroom is the nearest.
How do shutters help with a window that faces the house next door?
Tilt the louvers up and the view in from next door is blocked while daylight still comes in. A cafe layout on the lower sash is another option, keeping the upper glass open to the sky.
Can both units of a two-family have matching shutters?
Yes. We can plan both floors together so every window shares the same louver size and finish.
Will shutters fit the tall sash in an older Victorian?
Yes. A divider rail keeps tall panels in proportion, and we check each opening’s depth and squareness before choosing how the frame is mounted.
Is the estimate free?
Yes. After measuring, we give you a free estimate for the shutters you are considering, with no obligation.
Your next move
Request a consultation and we will bring shutter samples to your Stoughton house, measure each window and leave you with a free estimate. Prefer to talk first? Use the call button.