
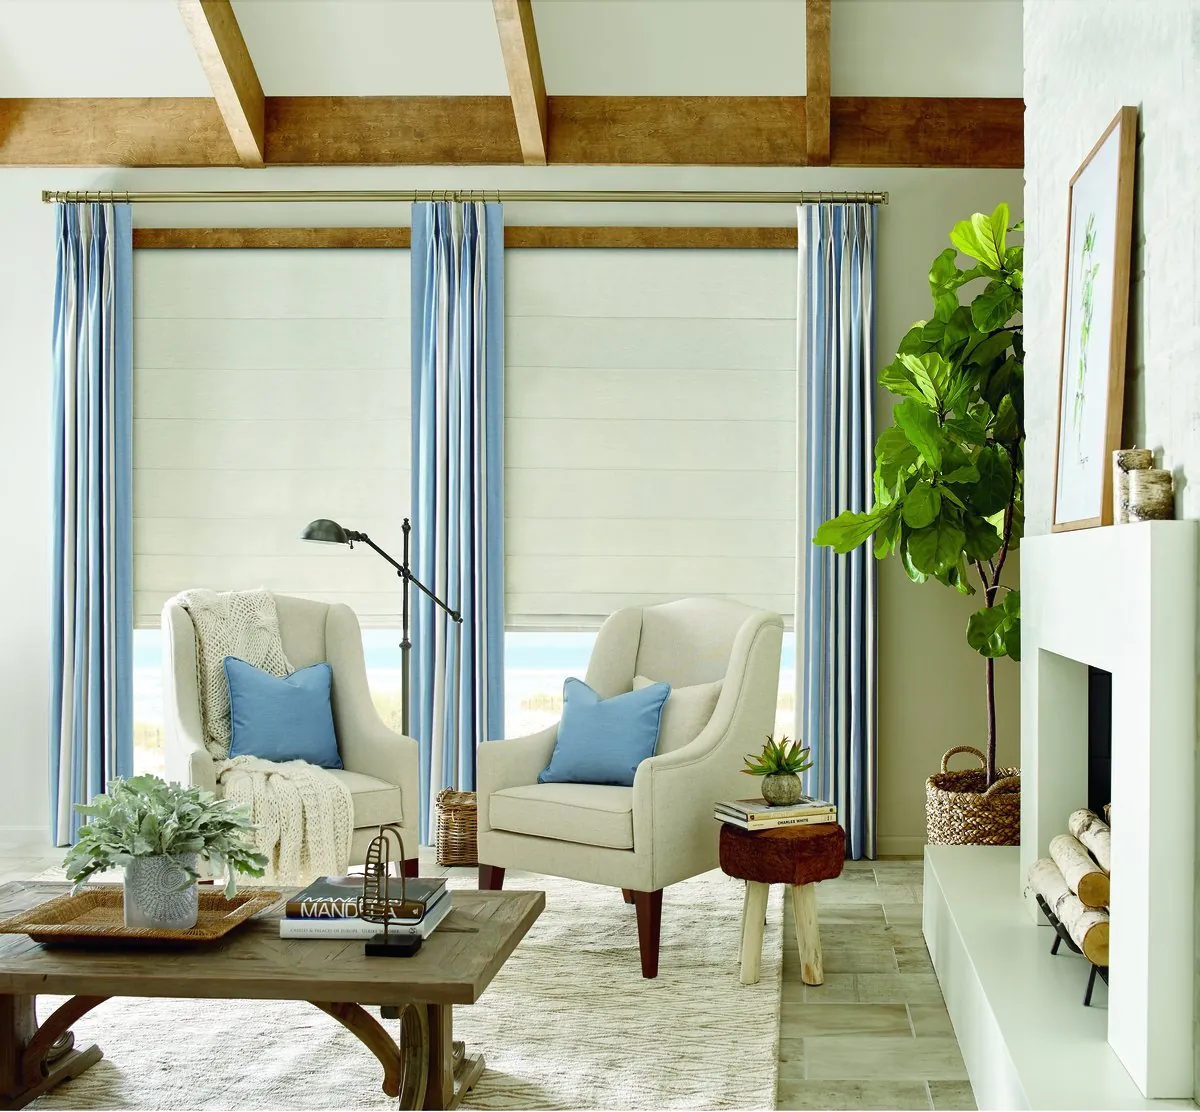
Tall, narrow sash near the center
The Victorians close to the center of Mansfield were built with tall, narrow sash windows: slim openings that run from near the floor to near the ceiling and give the front rooms their height. They are graceful windows, but they are hard to dress. A heavy treatment swamps them, a cheap blind looks out of place against old trim, and anything cut to a stock width leaves gaps at the edges.
A fabric shade made to the exact width of each opening is one of the neatest answers, and it is the starting point for most roman shades in Mansfield, MA, that we plan for the older houses. Lowered, the shade is a single slim panel that echoes the shape of the window. Raised, it gathers neatly at the top and leaves the long glass clear.
Out across the subdivisions, the houses are a different story: post-war ranches on one floor, and large newer colonials with open rooms and, in the newest builds, a two-story wall of glass over the front door. Each of those needs its own plan, and we take them in turn below.
Roman shades made for Mansfield rooms
Both lines are made to order to the size of each window. Our vans bring their samples to your house.
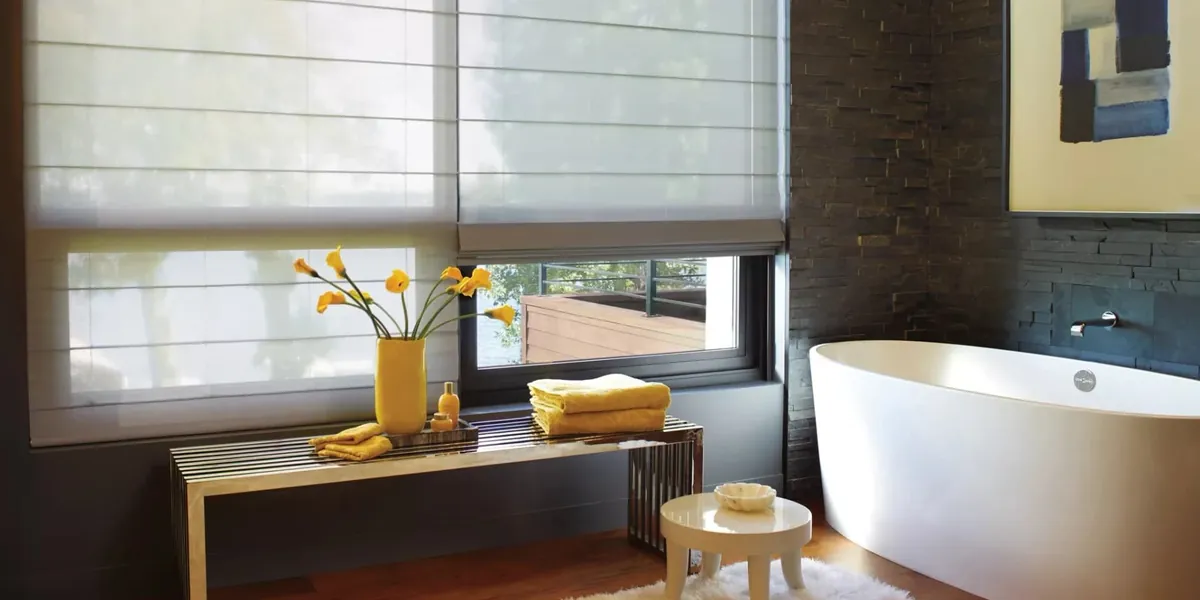
Carole Fabrics Roman Shades
Decorator fabrics in a flat or a folded style, sewn to your sizes. Our usual choice for the tall sash in a Victorian front room.
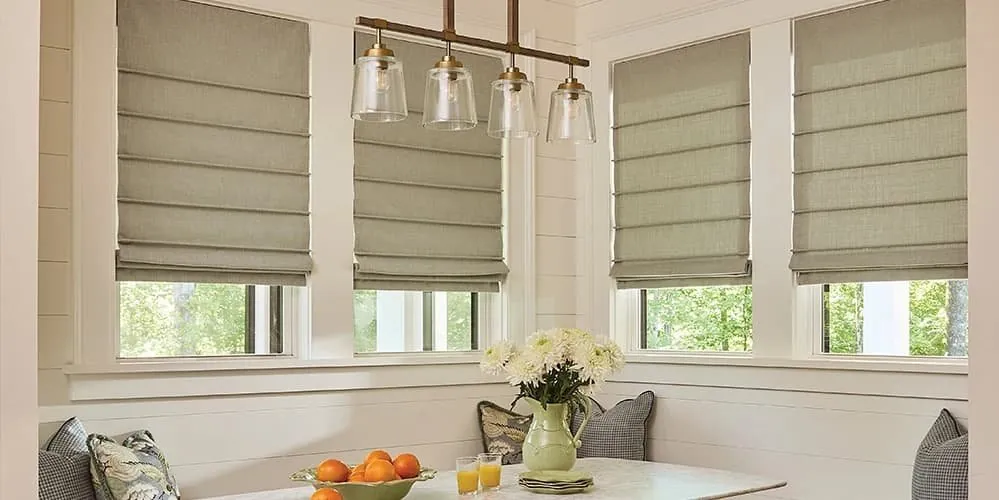
Vignette Modern Roman Shades
A modern roman shade with clean lines, well suited to the open kitchens and family rooms of the newer colonials.
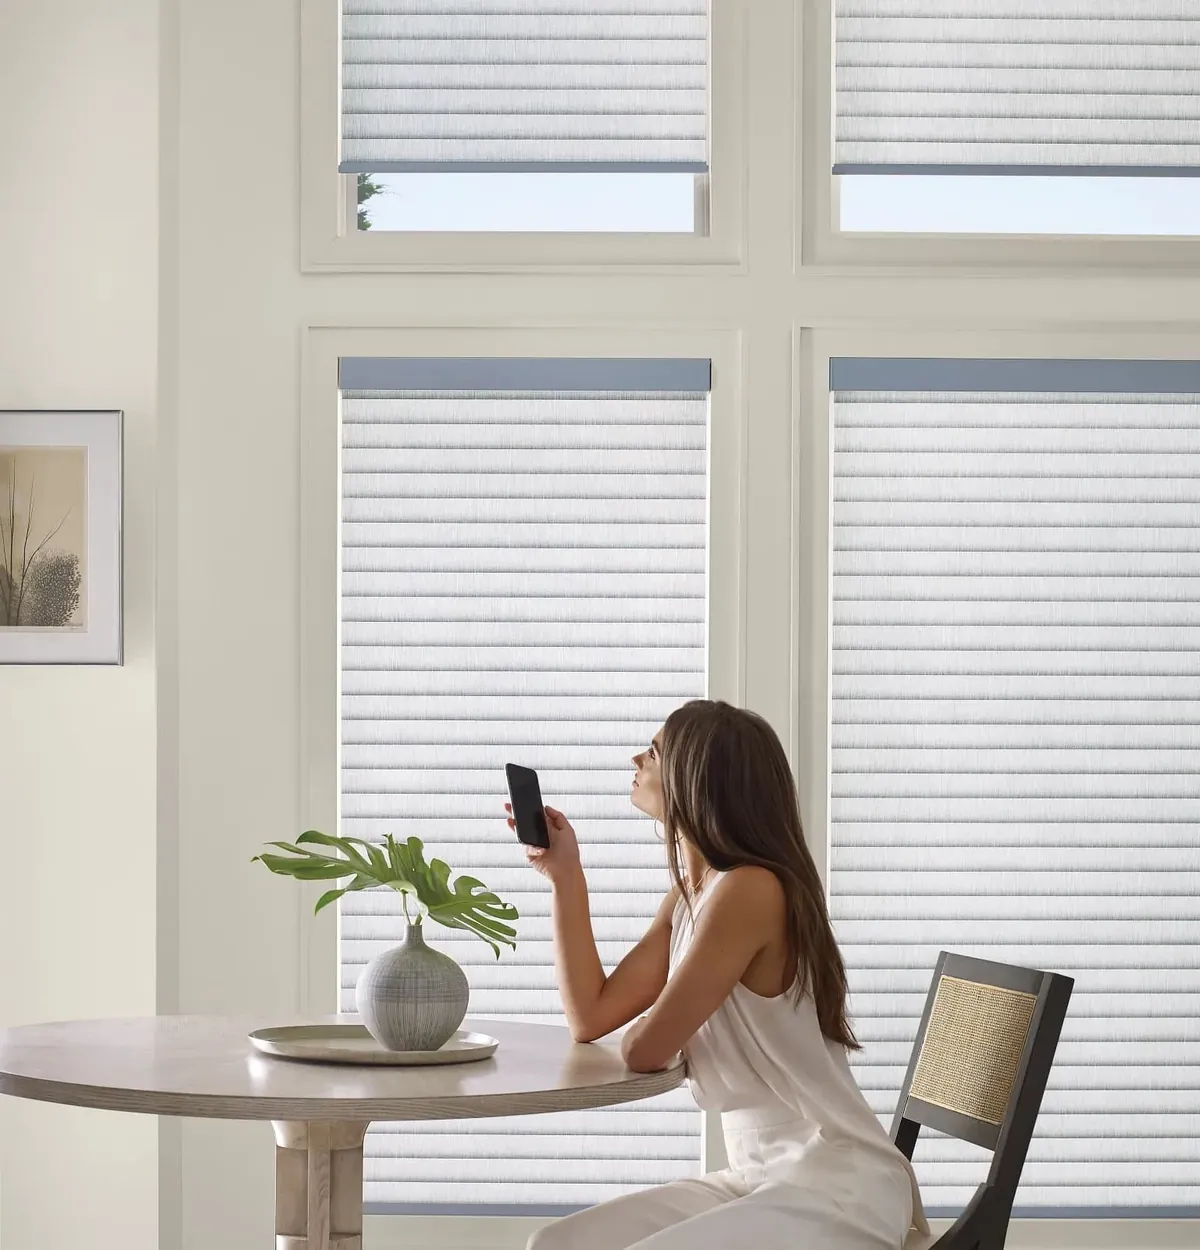
Motorized Blinds and Shades in Mansfield
For foyer glass two stories up, PowerView lets a shade move from a remote, the app or a set schedule.
Dressing a narrow window without crowding it
The trick with a tall, narrow sash is to keep its proportions. A treatment that spreads wider than the window, or hangs in bulky folds, makes it look shorter and squatter. A roman shade mounted inside the frame avoids that: it is exactly as wide as the glass, it hangs flat or in gentle folds, and the trim around the window stays fully on show.
Old frames do not always cooperate. A Victorian sash may have settled so that the opening is a fraction wider at the top than the bottom, or the paint on the inside edges may have built up unevenly. We measure every window at several points and check the depth of the frame before deciding how each shade should mount. If a frame turns out too shallow or too wavy for the shade to sit within it, we fix the headrail to the front of the moulding and make the shade wide enough to lap the trim by an even margin each side. Against good Victorian woodwork, that reads as a choice, not a fallback.
When the shade is raised, the fabric gathers at the top. On a tall window there is more fabric to gather, so the stack is a little deeper. Mounting the headrail slightly above the glass lets that stack rest over the wall and leaves the whole window clear. It also adds a touch of extra height to the window, which suits a high-ceilinged room.
Where two or three tall sash sit side by side on one wall, we make their shades as a set. They share a fabric, a height and the same fold spacing, so they rise and fall together and the pleats line up across the wall. Mounting words such as reveal and casing are explained on our measuring terms page.
Upstairs in the same houses, the bedrooms usually have the same tall sash, often a pair on the front wall and a single one on the side. Bedrooms are where people most want the window covered completely at night and partly in the morning, and a narrow roman shade does both without making a small Victorian bedroom feel crowded. A folded style in a soft plain fabric is a popular choice up there, with the flat style kept for the more formal rooms downstairs. Choosing roman shades in Mansfield, MA, for a whole Victorian is often a matter of picking one fabric family and letting the style change from floor to floor.
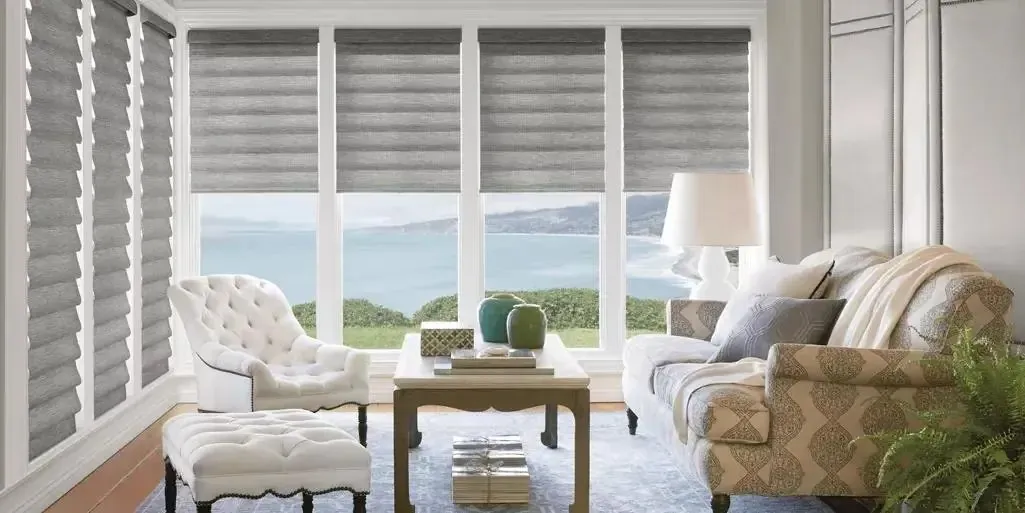
Foyer glass two stories high
The newest houses in Mansfield’s subdivisions often greet you with a two-story foyer: a front door with tall glass above it, sometimes a pair of tall windows running up the full height of the entry, and occasionally an arched or half-round window near the top. It is a dramatic space, and it lets a great deal of light into the middle of the house. When we plan roman shades in Mansfield, MA, for a house built this way, the foyer is usually the first thing we discuss, because it sets the fabric for the rest of the ground floor.
That light is welcome most of the time. On a summer afternoon, though, a west-facing foyer can turn into a sun trap, throwing glare across the stairs and the upstairs landing. And after dark, a lit foyer with tall bare glass shows straight into the house.
The difficulty is reach. Nobody wants to fetch a long ladder twice a day to work a shade at the top of a stairwell. PowerView motorization makes shades on high glass practical: they can be raised and lowered from a remote or the app, or set to move on a schedule, for example coming down in the afternoon and going up again in the evening. Several shades can be grouped so that the whole foyer moves together. Since no two foyers are laid out alike, we decide how each motor gets its power while we are standing in yours.
The upstairs landing that overlooks many of these foyers is worth planning at the same time. It often has its own window, and from the landing you look straight across at the tall glass over the door. Shades on both, in the same fabric, make the whole space feel considered from above and below.
Not every piece of foyer glass suits a roman shade. A roman shade works on square and rectangular windows; an arched or half-round window at the top is often best left bare or dressed with another Hunter Douglas product. We look at the whole wall with you and suggest what will look balanced. Our page on how motorized shades are controlled explains the options for remotes, the app and schedules.
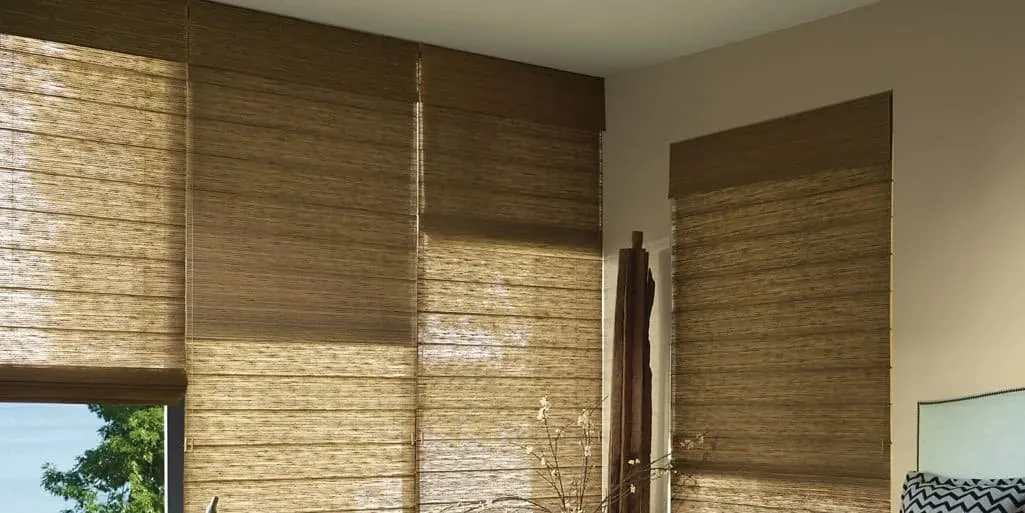
Post-war ranches
Between the old center and the newest subdivisions sit the post-war ranches: single-story houses with a picture window in the living room, a kitchen window at the back and bedrooms down a hallway. Their windows are standard sizes and easy to fit, so the conversation is mostly about style and how each room is used.
Facing the street, the living room’s broad front window is the one everyone notices. Splitting it into a pair or a trio of narrower shades works better than stretching a single panel across it: each section is easy to work by hand, the pleats keep their shape, and on a bright afternoon you can drop the sunny section alone and keep looking out through the rest. In a ranch, a folded style in a plain or softly textured fabric tends to soften the long, low living room nicely.
Ranch bedrooms often have windows set a little higher on the wall. A roman shade sized to them makes the room feel finished, and a shade that can be lowered fully gives the bedroom real evening privacy. Ordering roman shades for Mansfield ranches all at once, living room and bedrooms together, keeps the colors facing the street consistent along the whole front of the house.
Large colonials across the subdivisions
The large newer colonials that fill so many of the subdivisions are a pleasure to work in. Rooms are big, ceilings are taller, windows are standard modern sizes, and the layout usually runs from a formal front room and dining room to an open kitchen and family room across the back.
That layout lends itself to a mix of styles. Vignette is a natural fit for the open kitchen and family room, where its tidy folds suit modern cabinets and plain painted walls. A Carole Fabrics flat style in a pattern can dress the dining room. A folded style suits the main bedroom and the children’s rooms upstairs.
The front room beside the entry has often become a home office in these houses. It faces the street, it usually has two windows on the front wall and one on the side, and it is used most in the middle of the day, when a screen on the desk can pick up glare. A roman shade lowered partway on the sunny window keeps the screen readable while the room stays bright, and a flat style in a calm fabric looks smart from the street as well as from the desk.
Regular window sizes also mean every shade on a floor can hang at the same level and show the street the same color on its back face, whatever fabric faces into each room. Bonus rooms over the garage, common in these houses, often have a dormer or a high gable window that is awkward to reach, and that is where we tend to suggest motorization.
Matching shades through an open-plan floor
The open kitchen and family room in a newer colonial can have six or more windows, plus a slider to the deck. In a space like that, the shades are part of the room’s design. If they differ from window to window, the room looks pieced together; if they match, it looks planned.
For an open-plan floor, we usually suggest one fabric and one style across every window in the shared space, with matching headrail heights and fold spacing. Breakfast nooks are the one place people like to break that rule a little: a bay or a run of windows around a table can take a slightly bolder color in the same fabric family, marking it out as its own corner without clashing with the kitchen. The windows over a kitchen sink, on the other hand, are best kept simple, because they are seen every day from every part of the room. The slider is often the exception: a roman shade is designed for windows, so the door itself may suit another Hunter Douglas product, chosen to sit comfortably beside the roman shades on the windows.
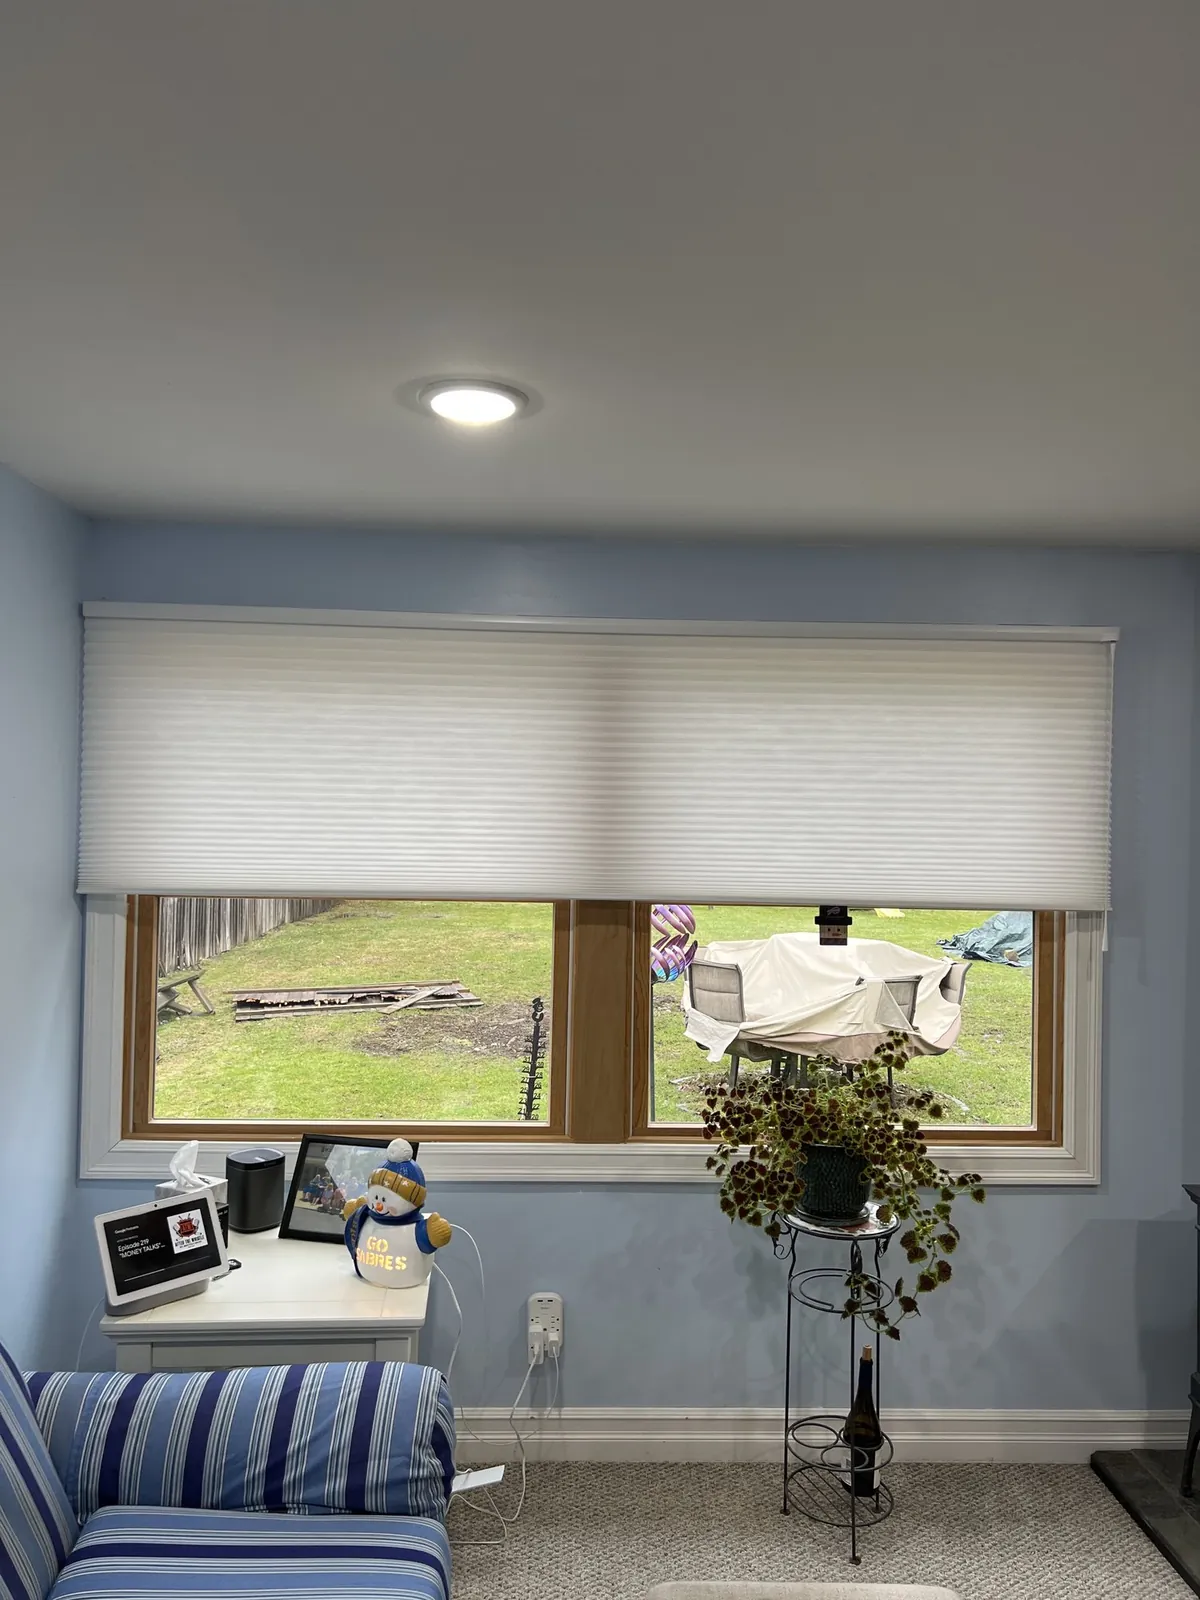
Some houses use roman shades in the formal rooms and a different shade type in the family room altogether, such as the honeycomb shade in the photo above. Our page on cellular shades in Mansfield covers that option, and we can bring samples of both to the same visit.
Color, pattern and the trim you have
The right fabric depends a great deal on the room around it. In a Victorian near the center, with stained or painted period trim, a stripe or a small pattern on a flat-style shade looks at home and draws the eye up a tall window. In a large modern colonial with white trim and painted walls, a plain linen or a soft weave often looks cleaner.
Some quick pointers:
- Tall sash: a vertical stripe stresses height; a busy pattern can make a narrow window look busier still.
- Open-plan rooms: pick one fabric that works in the kitchen and the family room alike.
- Sunny rooms: strong colors can lose their depth in hard sun, so we hold samples at the glass to judge.
- Bedrooms: a heavier fabric keeps the room dimmer early in the morning.
You can read more in our guide to choosing fabric for a sunny room. An interior design consultation can be added to your visit if you would like help with color and pattern.

A consultation at your kitchen table
Tall sash and foyer glass are best judged on site, so nearly every Mansfield project begins in the house itself. The sample books travel in our vans: we can bring the showroom to you.
- Pick a slot on the Request a Consultation form, or tap the call button to arrange one.
- Our first stop is whichever window worries you most, usually the foyer or the tallest sash.
- Vignette and Carole Fabrics swatches, both flat and folded, go up beside your paint and woodwork.
- Each opening gets measured top, middle and bottom, and its depth noted.
- High glass gets a PowerView plan so no one needs a ladder.
- A free estimate is left with you; take as long as you like over it.
Curious about the visit? What happens at an in-home consultation walks through it.
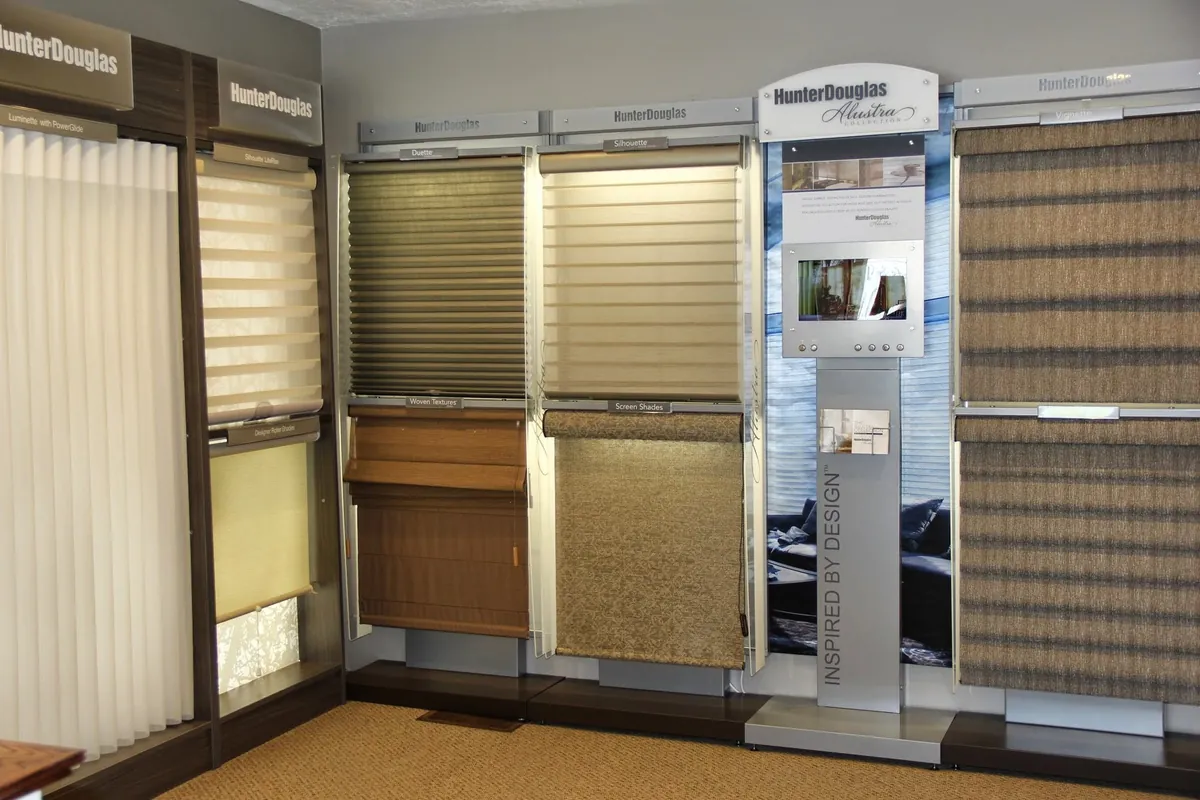
The Gallery dealer difference
Blinds & Designs carries the Hunter Douglas Gallery dealer title. Tall Victorian sash, a two-story entry and a sprawling family room can therefore all be solved from a single catalog, on a single visit.
Our installers hold Hunter Douglas certification. They level every headrail, square up each set along a wall, and work every shade and every PowerView group alongside you before they leave.
Everything else we do locally is on our Mansfield page; the wider roman shades collection is there to browse too.
Visiting Franklin
Of our showrooms, Franklin sits nearest to Mansfield. Stop in during its hours for a conversation before anyone comes out. Tall sash and foyer glass still get measured where they are, in your house.
Installation and repairs
Fitting is done by a Hunter Douglas certified installer. Around Victorian sash that calls for a light touch on old woodwork and a square hang on every panel; in a foyer it calls for safe work at height and a full test of the motorized groups. What happens on installation day sets out the day. If a shade ever needs attention in years to come, we also offer blind and shade repair.
Questions from Mansfield
Our Victorian has very tall, narrow windows. Will roman shades suit them?
Yes. A shade made to the width of each window keeps its slim shape, and the trim stays visible. We measure each window at several points so every shade hangs straight.
How do you cover foyer glass two stories up?
With motorized shades on the square and rectangular windows, controlled from a remote, the app or a schedule. Arched glass at the very top is often left bare or dressed with another product.
Should the windows in our open kitchen and family room match?
Usually, yes. One fabric and style across the shared space makes the room look planned. A slider may take a different product chosen to sit well beside them.
What works on a ranch picture window?
Two or three matching shades side by side, so each is easy to raise and you can shade part of the window while keeping the rest open.
Will the estimate cost us anything?
No. Measuring is part of the visit, and the estimate that comes from it is free.
Take the first step
Tall sash, foyer glass and ranch picture windows all come out better when the fabric is chosen standing next to them, which is why we plan roman shades for Mansfield homes in the rooms themselves. Send a Request a Consultation form and the samples come to your house, every opening gets measured, and a free estimate follows. Questions before then go through the call button, or call in at Franklin.