
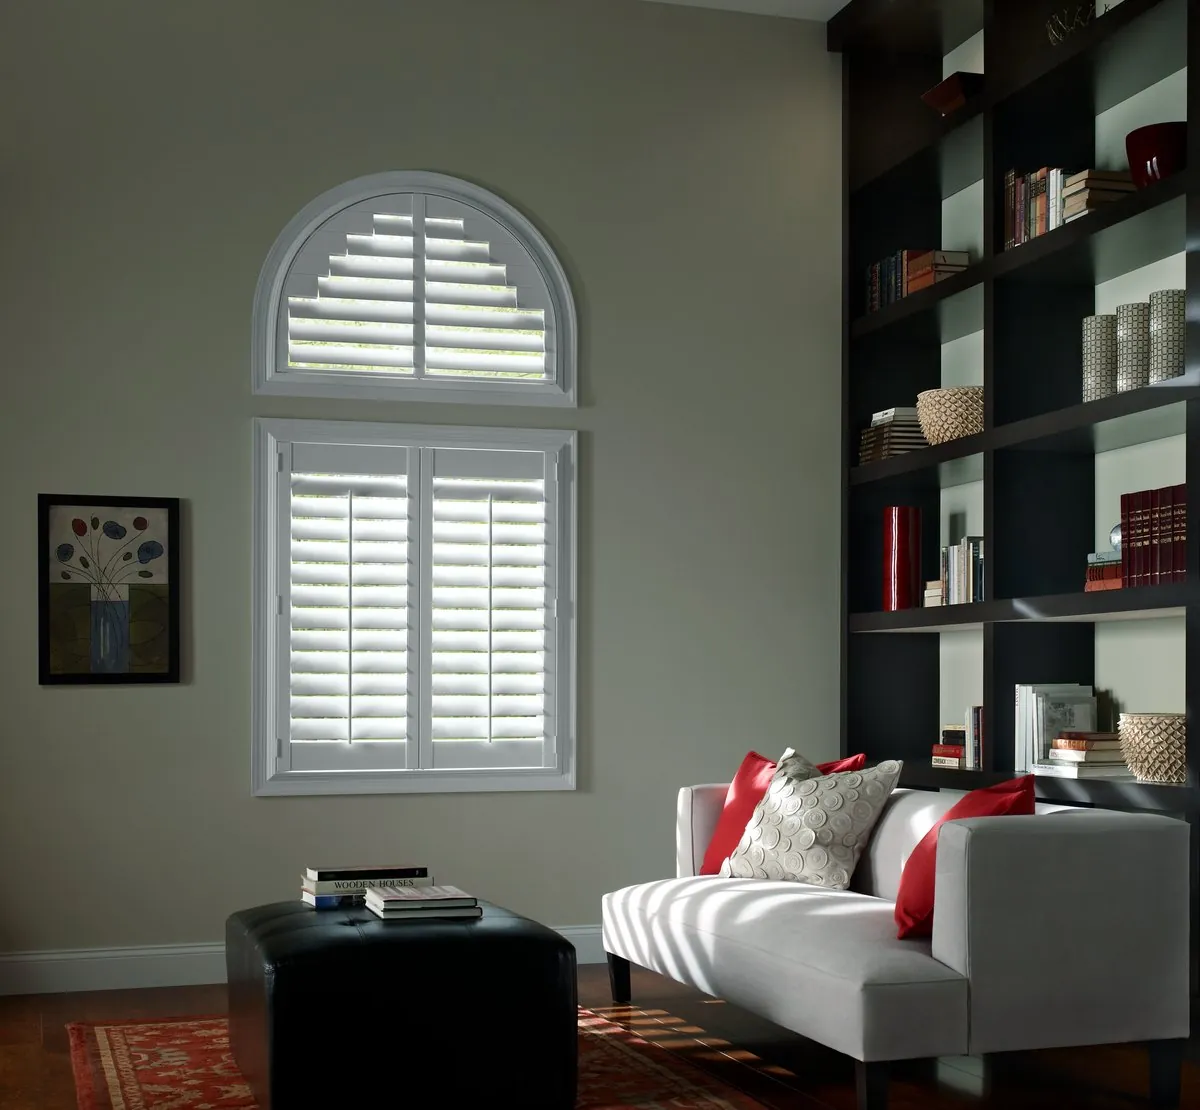
Transoms, bays and tall sash by the common
Stand on the common and look at the houses facing it. The Victorians and older colonials there were built with windows meant to impress: tall sash reaching nearly to the ceiling, transom lights over doors and some windows, and bays pushing out from front parlors and dining rooms. None of those shapes comes in a box. A transom might be a shallow rectangle or a gentle arch; a bay might have three faces or five, at angles no two houses share. That is why plantation shutters in Foxborough, MA, for the center’s older houses are always built to the opening, never picked off a shelf.
Head out from the center toward Route 1 and the houses change. Post-war ranches give way to newer subdivisions, with colonials and contemporary plans on regular lots and windows in standard modern sizes. There the shutter work is about consistency across a whole house rather than solving one tricky opening.
Both kinds of house benefit from what a shutter does best. Louvers tilt to steer light, panels swing to clear the glass, and a frame made to the window turns even a plain opening into something that looks finished.
Shapes and layouts we build for Foxborough houses
Every one of these is made to measured openings. The buttons lead to the collection or guide that covers each in more depth.
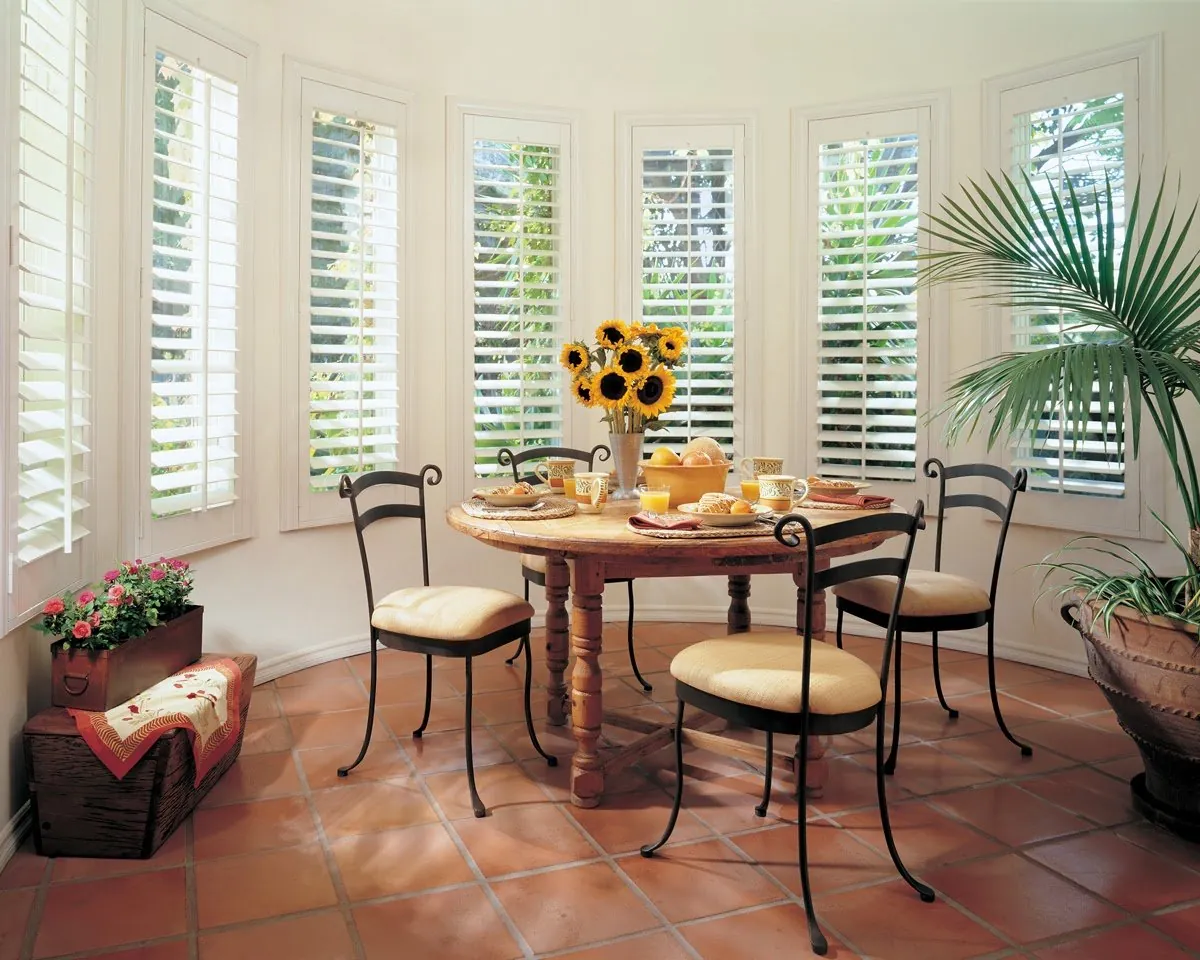
Five-sided Victorian bays
A separate frame per face, with blade rows that line up all the way round. NewStyle keeps tall bay panels straight.
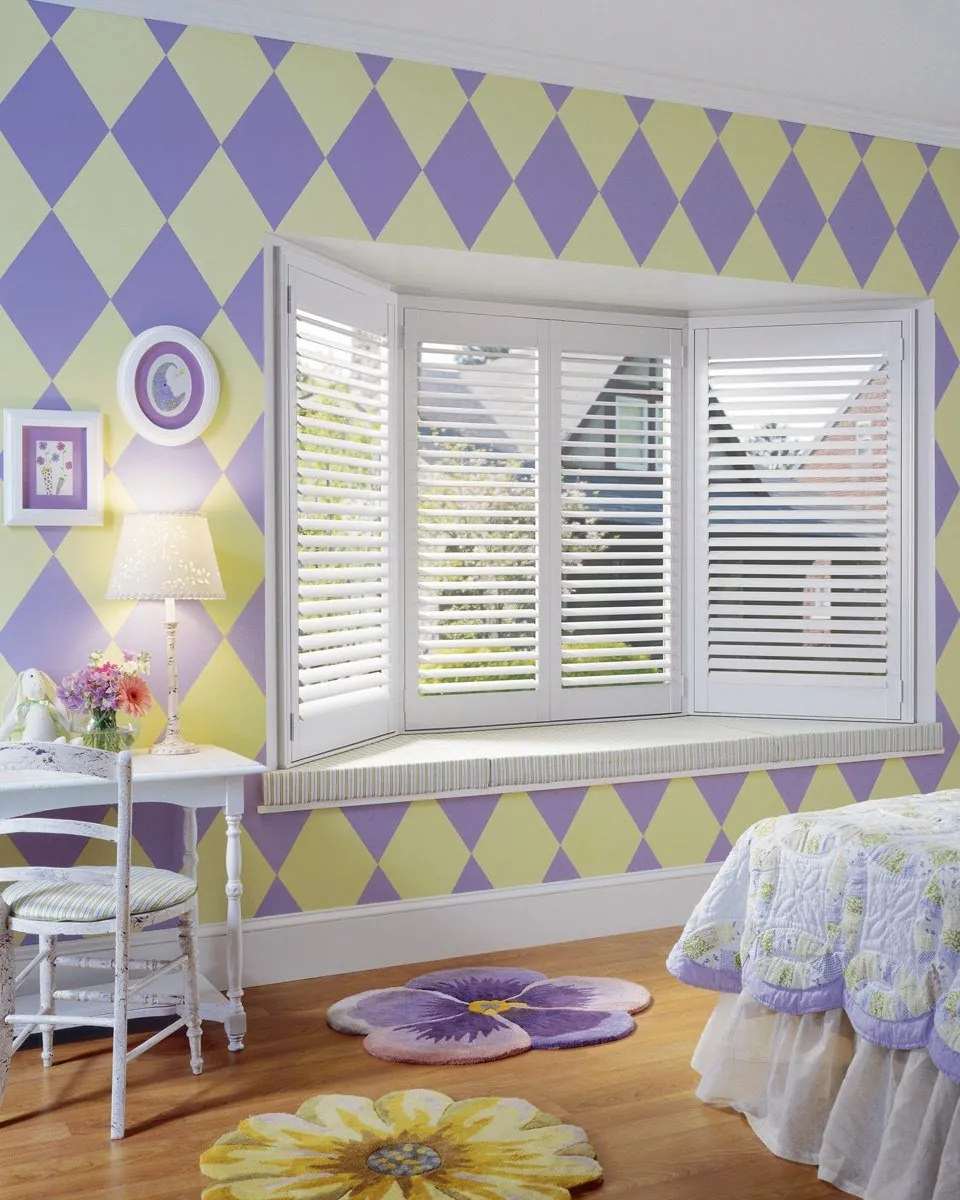
Bays with a window seat
Frames sit above the seat cushions, so panels swing freely and the seat is still somewhere to curl up.
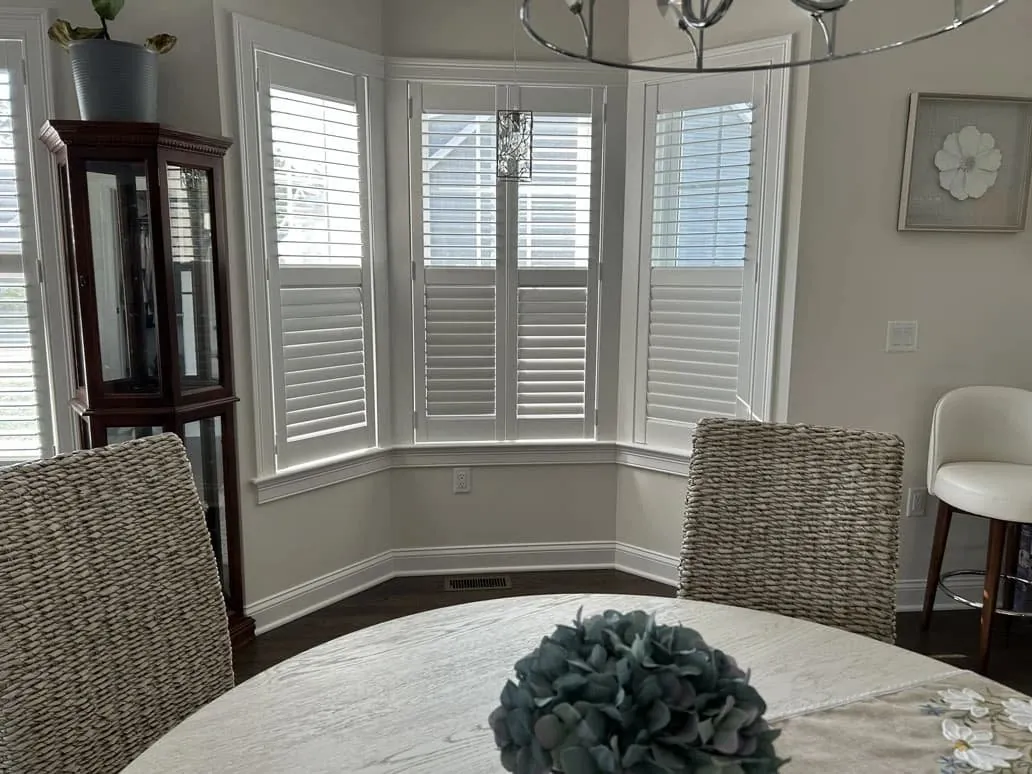
Half-height for a dining bay
Shutters across the bottom half only, screening the table from the road and the upper glass and transom stay clear.
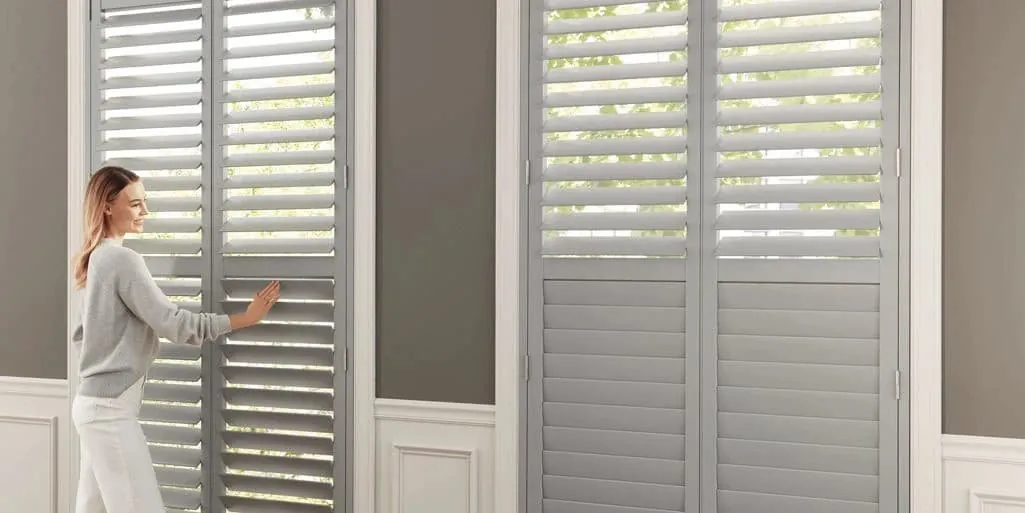
Hardwood beside original trim
Tall Victorian sash with stained or painted woodwork suits real hardwood, matched to the trim or the floor.
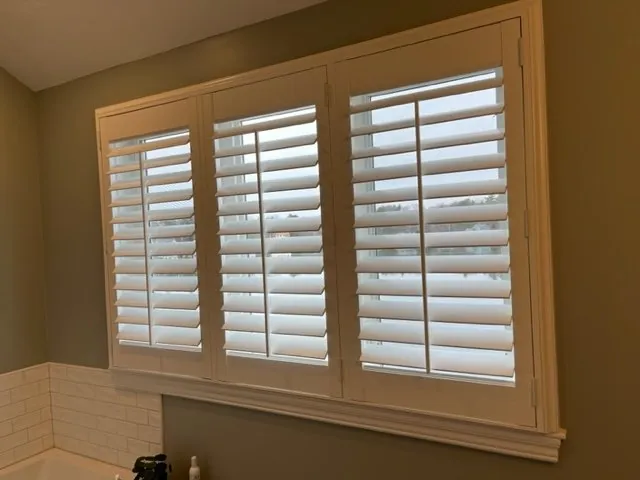
Polysatin in baths
Old house or new, the bath gets Palm Beach. There is no wood in it to react to steam.
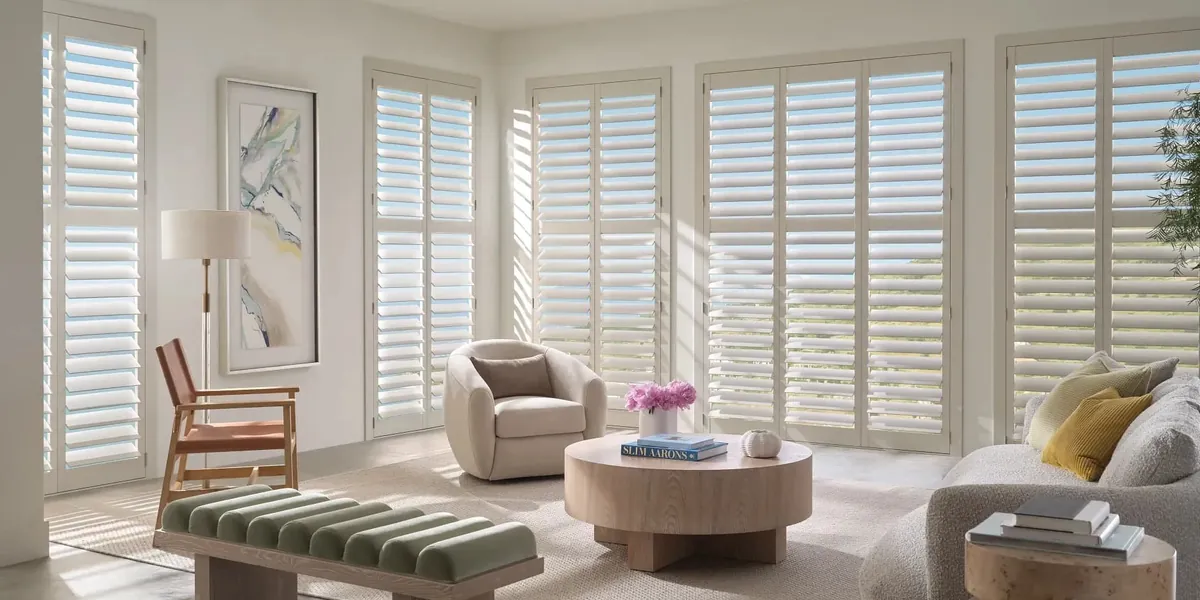
Matched sets for subdivision houses
Identical windows across a newer house take identical panels, so every room and the front elevation look as one.
Transoms over doors and windows
A transom is the small window set above a door or a main window, and the Victorians and colonials near the common have plenty of them. They were designed to bring extra daylight deep into a hall or parlor, and they still do that well. They can also be the hardest windows in the house to cover.
There are three common ways to handle one. The first is to leave it bare and shutter only the window below, which keeps the transom doing its original job of letting in light. The second is a fixed panel made to the transom’s exact shape, with blades fixed at a single angle when it is fitted, so it filters light without ever needing adjustment, which is useful when the transom is out of reach. The third is a working panel that tilts, for a transom low enough to reach from the floor or a step.
Arched transoms take a shaped frame that follows the curve. Some owners like louvers inside the arch; others prefer a solid insert or a sunburst-style arrangement. We look at the transom, the window beneath it and the way the room is used before suggesting one, and we make sure the frames above and below line up so the two read as one window.
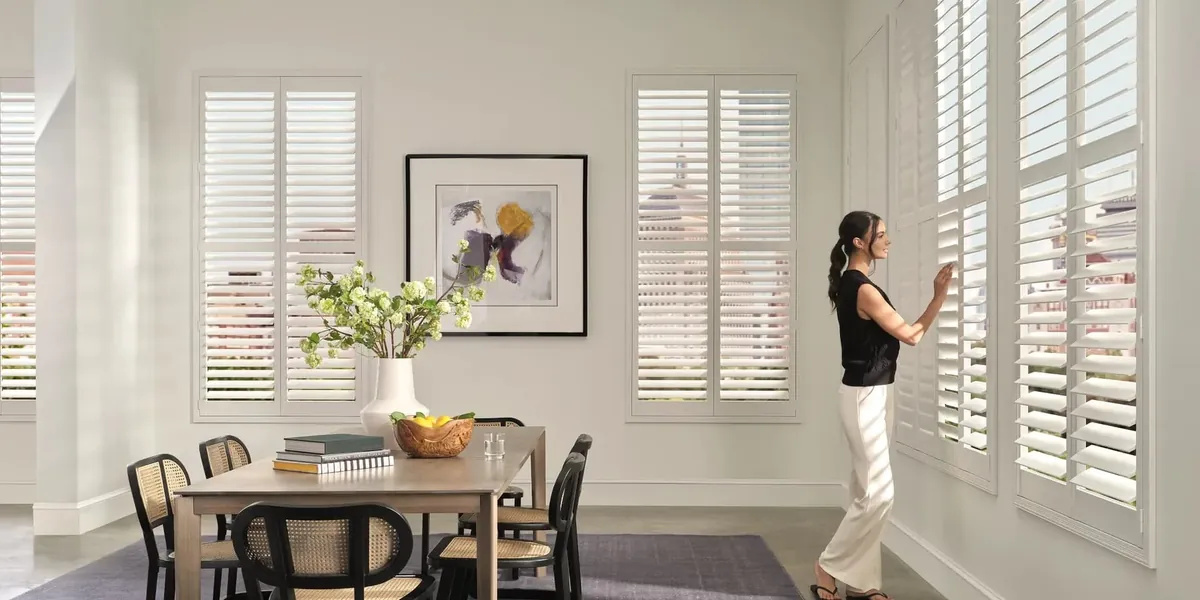
Building for a bay window
Bays are one of the great features of an older Foxborough house, and one of the most demanding windows to shutter well. The faces of a bay meet at angles, the side windows are often narrower than the center, and after many years of settling the angles may not be identical on both sides.
We measure each face separately, at the top, middle and bottom, and record the angle where each pair of faces meets. Every face is given a frame of its own, built so that where they meet at a corner the joint is tight and neat. The louver rows and any divider rails are set at the same heights on every face, so when the louvers are tilted the whole bay moves together visually.
Where a bay holds a window seat, its frames sit high enough to clear the cushions. In a dining room bay, half-height panels across the bottom of each face screen the table while the top glass, and any transom over it, keep pouring in daylight. More fitting detail is in our guide to shutters for older windows.
Tall sash in the Victorians
Around the common, the older houses carry sash so tall that the top of the window sits within a hand’s width of the ceiling. One long panel with every blade turning together would be awkward to live with, so nearly all of these windows get a mid rail. We place it at the height where upper and lower sash overlap. Below the rail, the blades shut to the sidewalk; above it, they stay angled open to the sky.
Height also tests a shutter’s stiffness. NewStyle and Heritance are both built to stay true across a long panel, and Heritance, as genuine hardwood, comes in the stains that sit best against trim that has never seen paint. Where the casings have been painted over and over, a soft, warm white usually blends in better than a bright one.
Old frames move. Taking widths and heights at several points, and comparing the two diagonals, shows how far each opening has drifted from square. The shutter frame absorbs that drift, so the panels meet cleanly in the middle even when the window does not. Planning plantation shutters in Foxborough, MA, for a house like this always starts with that careful measuring.
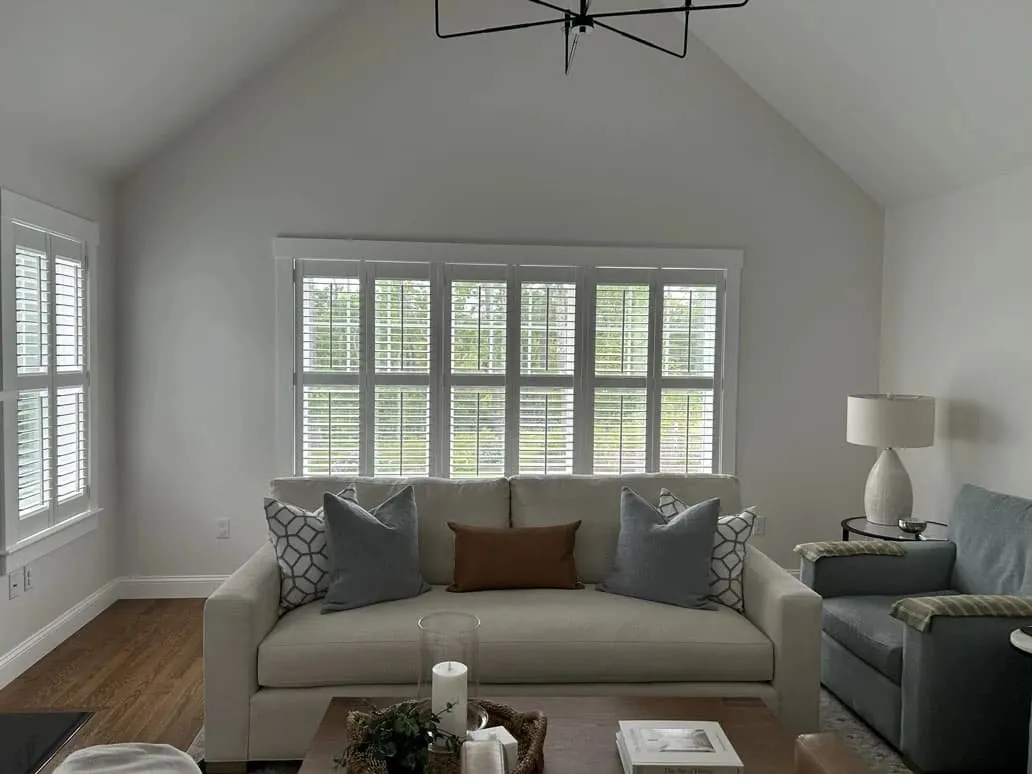
Parlors that face the common
The houses ringing the common look straight out at it, and their front parlors and dining rooms sit fairly close to the sidewalk. Those rooms were built to be seen from the street, with tall windows and bays, and they are also the rooms where you most want to sit without feeling watched.
Shutters let you choose how much of the room the street sees. With the lower blades shut and the upper ones open, a parlor stays bright and private through the day. In the evening, with lamps lit, fully closed panels keep the room to yourself, and from outside the windows show a neat, even run of white louvers instead of a jumble of different coverings. On a house that faces such a public space, that tidy face is part of the appeal of plantation shutters in Foxborough, MA, for the front rooms.
Light is the other half of it. The common gives these houses an open aspect, so the front rooms often get strong afternoon sun across the grass. Tilting the blades upward sends that light onto the ceiling and keeps it off old rugs and furniture.
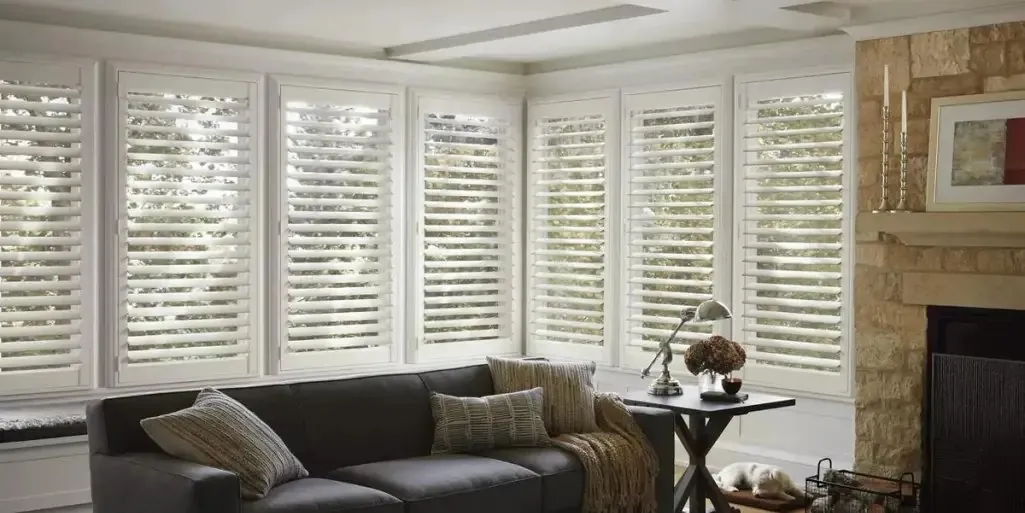
Front halls and stair landings
The older center houses tend to have generous front halls, often lit by a transom over the door and narrow side lights flanking it, with a staircase rising to a landing window. These are the first windows anyone sees, inside and out, and they are some of the trickiest to cover.
Side lights take a single slim panel each, hinged so it can swing back for cleaning the glass. A landing window that you can reach is usually a pair of panels with a mid rail. One that sits high above the turn of the stairs can have its blades set once and left alone. Matching the louver size of the hall shutters to the front rooms ties the whole entrance together.
Ranches between the center and Route 1
The streets between the common and Route 1 hold a good share of post-war ranches. One floor, a broad window on the living room facing the road and a row of bedrooms down a hall: the plan is simple, and so is the shuttering, because the openings are square and regular.
The big front window takes a series of hinged panels on a single frame, with each break placed behind one of the window’s own uprights. Broad blades keep the lawn and the street in view once they are open. In the bedrooms, shut louvers give darkness for sleep, and a mid rail lets the upper half open for morning light without uncovering the lower glass.
Subdivisions and whole-house orders
Further out toward Route 1, the newer subdivisions bring bigger colonials and contemporary plans with the same window repeated across the house. Owners there often want shutters in every room in one go, and identical openings make that easy to plan.
Start with the windows facing the street, because they define the house from outside. Fix a louver size, frame style and color for them and carry those through. The material can then change with the room: Palm Beach for baths and the laundry, NewStyle for bedrooms, the office and the family room, and perhaps Heritance in a formal dining room. Painted alike, the three are hard to tell apart from the hall.
Many subdivision houses have a family room with a double-height ceiling and glass stacked above the main windows. The lower windows take working panels. The upper glass can have fixed blades, or a motorized Hunter Douglas shade if you would like it to open and close; our page on motorized blinds in Foxborough covers that side. Mapping out plantation shutters in Foxborough for the whole house at once keeps every opening in step.
Planning a bay or transom with you at home
A curved transom or an angled bay is much easier to plan with samples at the glass than from a photo. Our vans arrive with panels from all three collections in each louver size and finish. In other words, we can bring the showroom to you.
- Ask for a visit using Request a Consultation, or reach us with the call button.
- We start at the window you most want solved, often the parlor bay or the hall transom.
- You test sample panels at the glass, comparing blade sizes, colors and tilt in the light the room really gets.
- We take every measurement, face by face on a bay, and trace the shape of each transom.
- Together we settle collection and layout for each room.
- A free estimate follows, and there is no rush to decide.
To read ahead, see what happens at an in-home consultation.

Matching blade size to the opening
Blade width changes both the look of a shutter and how much it lets you see.
- Narrow blades fit the slim side faces of a bay and small transom panels, where anything wider would look heavy.
- Middle-sized blades suit most tall sash and ordinary bedroom windows.
- Broad blades suit a ranch living room window or a subdivision family room, where the outlook is the point.
A house with a restored front and a newer wing at the back can carry narrower blades in front and broader ones behind. Keep the paint color the same and the change goes unnoticed.
Frames, rods and hidden tilt
Deep reveals in the older houses suit an inside mount, which leaves the original casing completely in view. Shallower modern jambs often look better with a frame that sits on the face of the opening, giving each window a crisp edge.
Blades can be turned by a traditional rod down the middle of each section, which looks right in a period parlor. A concealed mechanism on the side of the panel does the same work without the rod, leaving a clean face for a newer family room. Each pairs with a mid rail.
Choosing color for old and new rooms
In a period house the trim makes the decision. Woodwork painted many times over has usually softened toward cream, and a warm white sits happily beside it. Unpainted trim suits a Heritance stain chosen against the actual casing. In a subdivision house, bright modern trim takes a clean white, and darker walls can carry a soft gray.
Color is judged best on your own glass, in daylight, so the samples come with us and go up on the window.
Upkeep
A feather duster or soft cloth over the blades keeps shutters tidy, and a lightly damp cloth lifts marks. In baths and kitchens, Palm Beach is happy with more water than wood. And if any shade, blind or shutter in the house needs mending, we fix window coverings you already own.
Gallery dealer status, explained
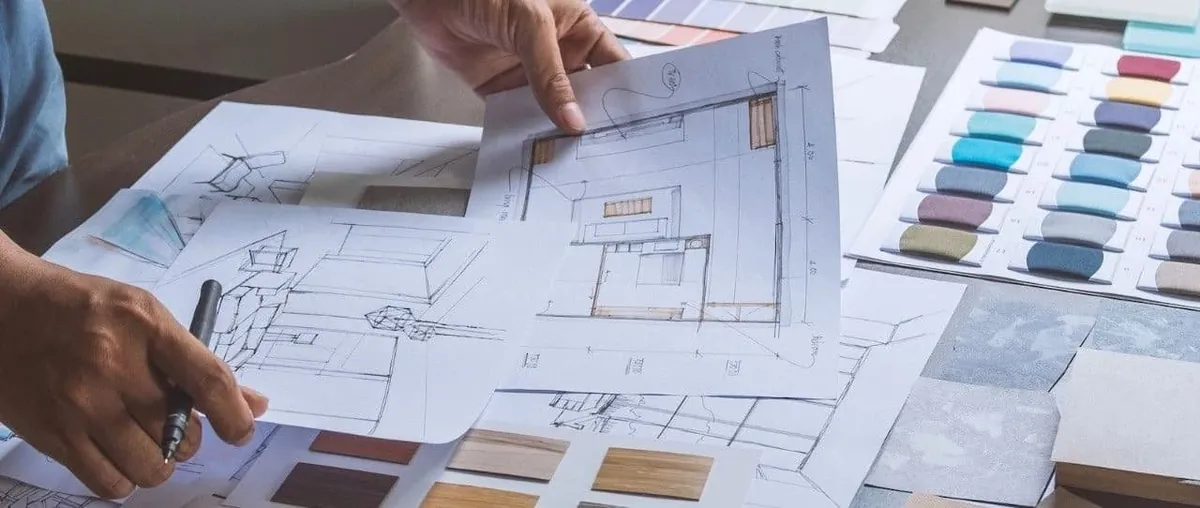
Hunter Douglas gives the Gallery title to dealers who meet its standards, and Blinds & Designs is one of them. For a house full of bays and transoms that matters, because it means every shutter shape and collection the brand offers is open to you, along with advice from a team that builds these openings into its everyday work.
Fitting is done by our certified Hunter Douglas installers, angled bay joints and arched frames included. Interior design consultations are on offer when a room needs a broader plan, and shades, blinds and drapery round out what we do.
Our Foxborough page lists every service in town, and roman shades in Foxborough are worth a look for a softer bedroom.
Start in Franklin or start at home
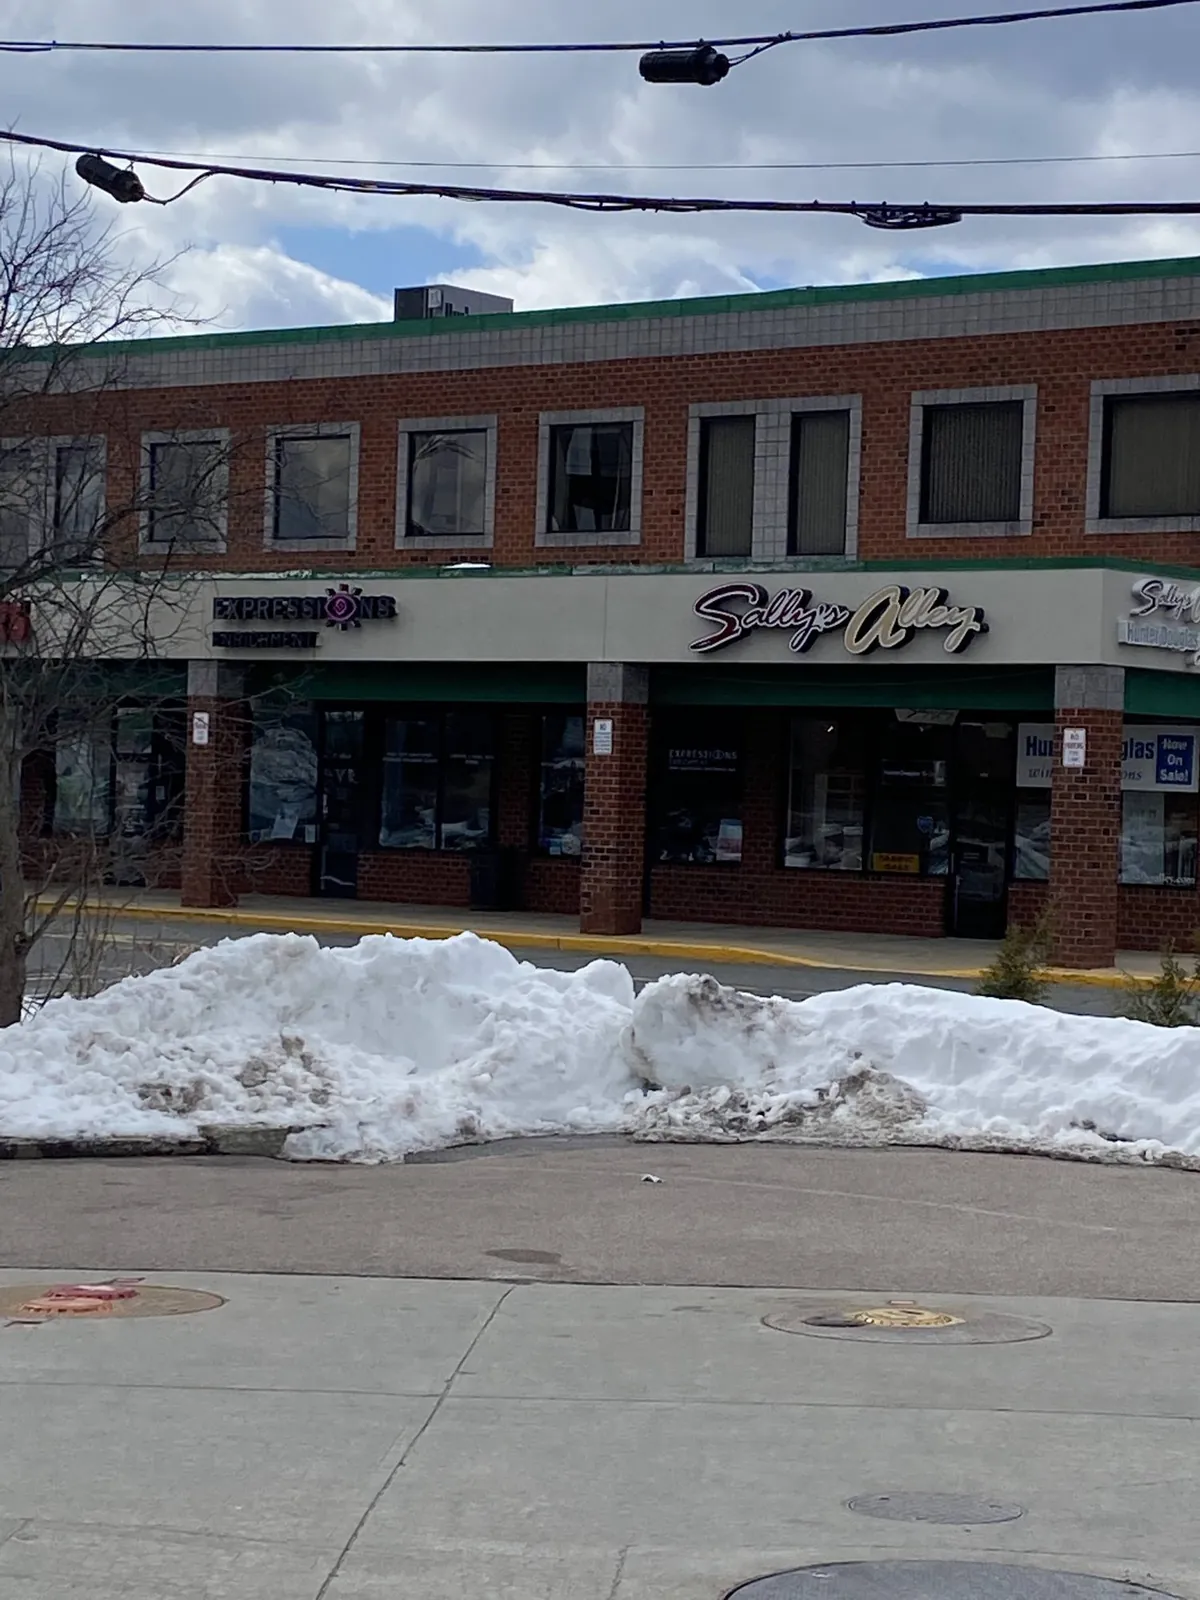
Nearest to Foxborough is the Franklin showroom, handy if you would like to handle a shutter before booking. With bays and transoms, though, the real choices come at the house, holding samples up to the window itself.
Measuring and fitting always take place in your home.
Questions from Foxborough
Can a transom have a shutter?
It can. Leave it bare for light, give it a fixed panel cut to its shape with blades set at one angle, or fit a working panel if you can reach it. An arched transom gets a frame that follows the curve.
What if the angles of my bay are not equal?
That is common in an older house. We record every face and every corner angle on its own, build each face a separate frame with tight corner joints, and set blade rows and rails at matching heights all the way round.
Do tall Victorian windows need a mid rail?
Nearly always. Set where the sashes overlap, it lets the bottom blades shut for privacy while the top blades stay open, which makes a very tall panel practical day to day.
Can every window in a subdivision house be done at once?
Yes. Repeated modern openings make a whole-house order simple. Agree a blade size, frame and color for the street side, then put Palm Beach in the baths and NewStyle or Heritance elsewhere.
Do you charge for the estimate?
There is no charge. Once we have measured, the estimate for the shutters you are considering is free. Book a consultation and we will bring samples to the house.
Your first step
The surest way to plan plantation shutters in Foxborough, MA, around a bay or a transom is with a sample panel at the window. Request a consultation and we will take every measurement, help you settle layout and finish, and leave a free estimate. If a quick question comes first, the call button reaches us, or call in at the Franklin showroom. Our plantation shutters page sets the three collections side by side.