
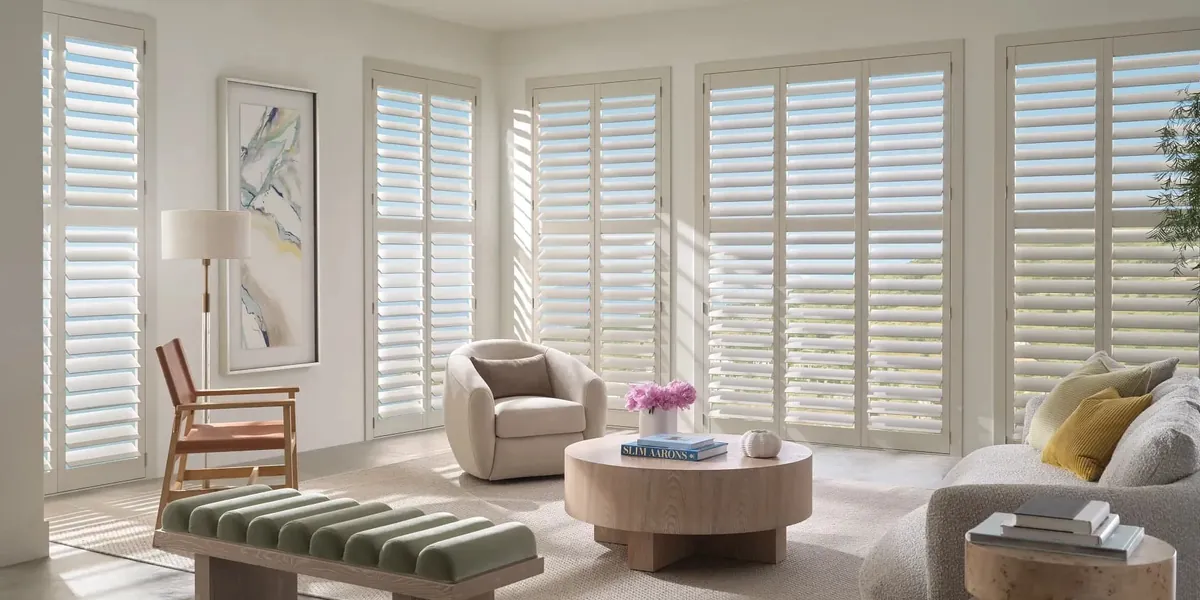
Wide lots, deep setbacks, regular windows
Most houses in Norton sit well back from the road. Capes and ranches stand on larger lots, and the newer colonials off Route 140 and around Norton Reservoir have room on every side. Inside, the windows are mostly standard modern openings: square, regular and a sensible depth. That combination makes plantation shutters in Norton, MA, a fairly calm project compared with a town full of settled antique sash.
It also shifts the questions. With a real setback between the house and the street, privacy from passers-by is less pressing than in a crowded center. What matters more is how much light each room gets, what the view out looks like, and how the shutters suit the proportions of each room.
So when we plan a Norton house, we tend to start with the light and the layout, and the material follows from there.
Plantation shutters in Norton, MA: the decisions behind every panel
Because the openings here are regular, the choices are less about fitting and more about the look and the way each window gets used. Three of them shape nearly every order.
How the panels are laid out
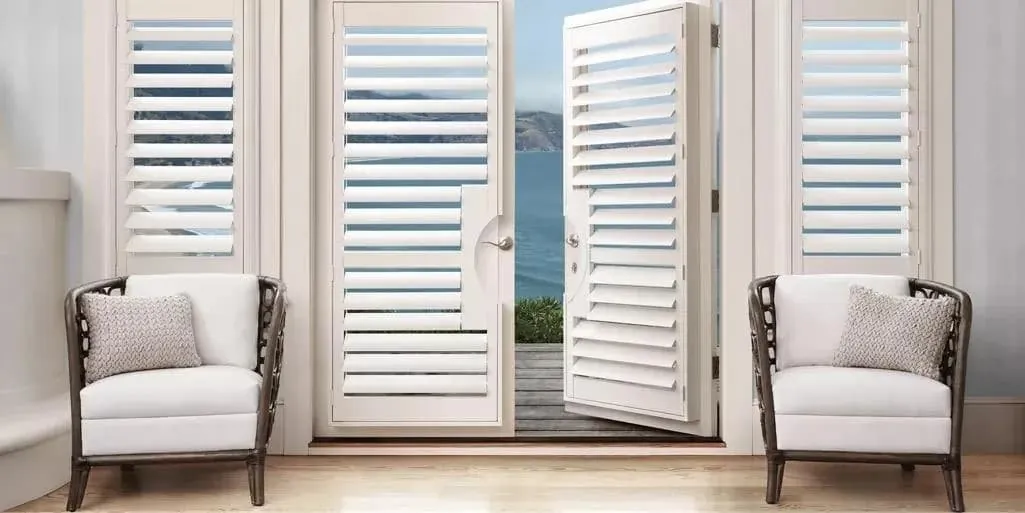
One panel, a pair or several folding together. Wide windows usually split into panels that open in the middle, and doors get panels that move with them.
How wide the louvers are
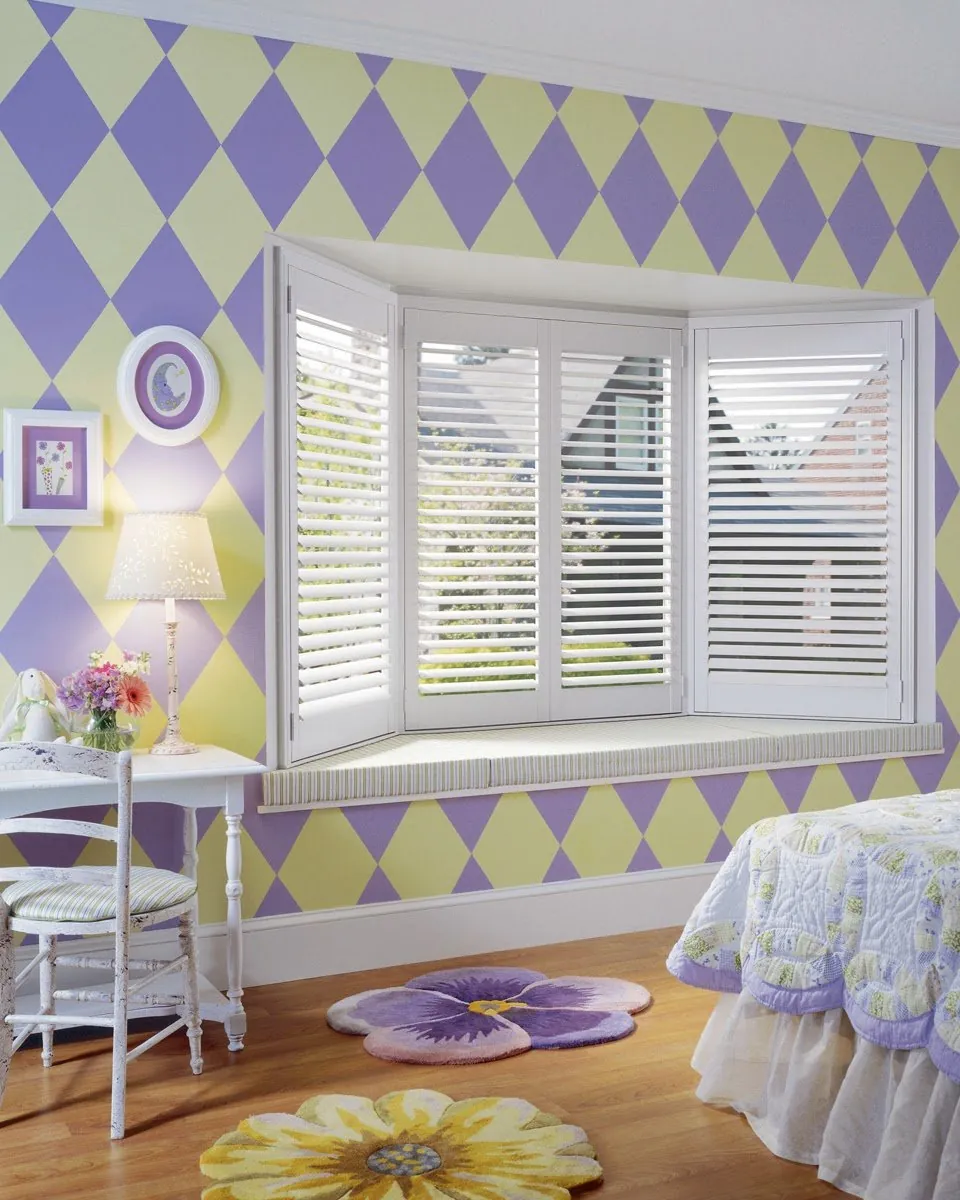
Narrower blades suit a small dormer window. Broader blades suit big living room glass, where you want to see out between them.
How the louvers tilt
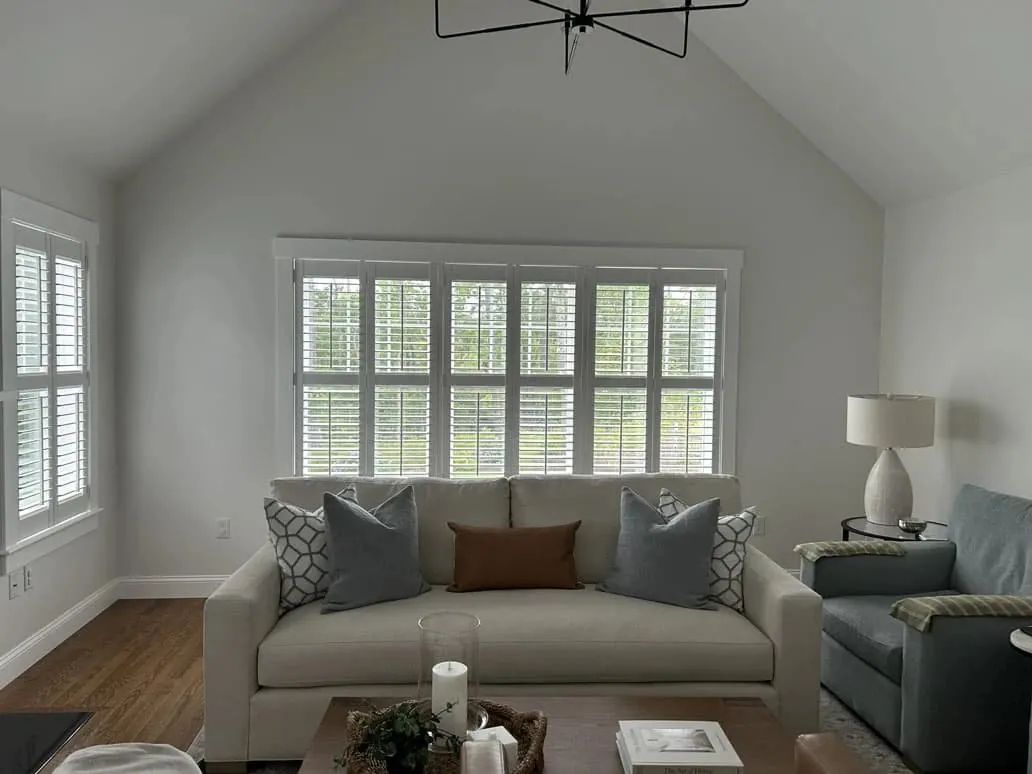
A tilt rod on the face, or a hidden tilt at the edge. Add a divider rail and the top and bottom of a panel can tilt on their own.
Capes and their upstairs rooms
A cape packs its upstairs into the roof. The bedrooms there have sloped ceilings, low knee walls and windows set into dormers, and those dormer windows are usually small and deep, sitting at the back of a little alcove.
That alcove is a good home for a shutter. With an inside mount the frame tucks right into the dormer opening, and a single panel or a narrow pair swings back against the side of the alcove without reaching into the room. A narrower louver suits the small glass and keeps the panel from looking crowded. Because the dormer walls are close on either side, we check the swing carefully so the panel clears the trim as it folds back.
Downstairs, a cape’s front rooms usually have a pair of windows either side of the door. These are easy openings, and matching panels across the front give the house a tidy face. Some cape owners like a cafe layout on the front rooms, covering just the lower sash, so the top half stays open to the sky.
Ranches on the larger lots
Norton’s ranches tend to spread out across their lots, with the living room, kitchen and bedrooms all on one floor and windows along the long sides of the house. The openings are square and regular, so the planning goes straight to layout.
The living room usually has the biggest window, often a picture window flanked by narrower sash. We split that into several panels hinged to fold back in pairs, so you can open the middle for the view and leave the ends shut, or clear the whole window when the weather is fine. A broad louver suits those long proportions.
Down the bedroom hall, each room usually has one or two windows of a similar size. A single louver width and frame across all of them makes one decision cover the whole wing, and from the yard the house looks consistent. Since the house is all one level, every shutter is easy to reach and adjust, which suits a covering you work by hand.
Newer colonials off Route 140
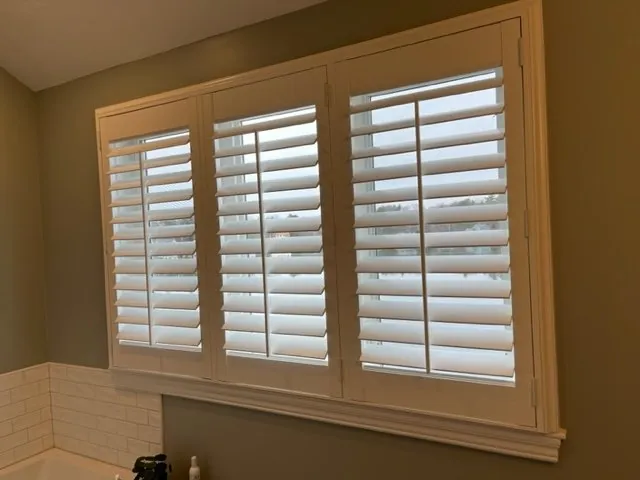
The colonials built off Route 140 are larger houses with bigger rooms. A typical one has a formal front room and dining room, a family room at the back with a run of windows or a slider, and several bedrooms upstairs. Windows are standard sizes, but there are a lot of them.
For a house like that, consistency is the goal. We usually fix one louver width for the front of the house and keep it through the upstairs, so the street side looks orderly. The family room can step up to a wider louver if it has a long run of glass, since that room is seen mostly from inside.
Builder trim in these houses is often plain and flat. A decorative frame, with a profile around the edge, gives the window more presence and makes the shutter look built in rather than added. Where there is a slider to the deck or patio, we will talk through the options honestly: shutter panels can cover the fixed glass beside it, and another covering may suit the moving door better. We will show you both.
Windows that face the reservoir
The houses around Norton Reservoir often have one side that faces the water, and the windows on that side are the ones the rooms were arranged around. Nobody wants to lose that view behind a covering.
Wide louvers are the answer here. Tilted flat, they leave broad gaps between the blades, so you look through the shutter rather than at it. On a fine day the panels fold right back against the wall and the window is clear. When the sun comes in low across the water late in the day, tilting the louvers up cuts the glare off the surface while keeping the room bright.
Those water-facing rooms are often where people spend most of their time, so they are a good place to start an order. Getting the louver width right in that room tends to settle the rest of the house.

On a deep lot, light is the real question
With trees around the edges and the house set back, many Norton rooms get light from one main direction. A room facing south can be bright and warm through the middle of the day, while a room facing north under the trees can stay dim even with large windows.
Shutters let you manage both with one covering. In the bright room, tilting the louvers up throws light onto the ceiling and softens it, so the sun does not land straight on the sofa or the screen. In the dim room, the panels can fold all the way back to let in every bit of daylight there is, then close at night. You do not have to choose between a light covering and a heavy one, because the shutter does both.
Divider rails add another option on tall windows: the lower louvers closed, the upper ones open, which suits a bedroom facing the morning sun. Thinking about the light room by room is how we plan plantation shutters in Norton, MA, and it often changes which louver width suits which room.
Which collection goes where
Hunter Douglas makes three shutter collections. They share louver sizes and frame styles, so mixing them across a house is easy and invisible from the hallway.
- Palm Beach is the one we suggest for bathrooms, the kitchen sink window and the laundry, where water and steam are part of the day.
- NewStyle covers most of a typical Norton house: the bedrooms, the ranch living room, the family room in a newer colonial.
- Heritance is real hardwood, painted or stained. It suits a front room where you want the feel of wood, or a cape with natural wood trim.
Each has a page of its own: Palm Beach, NewStyle and Heritance. The main plantation shutters page sets them side by side.
Frames on regular openings
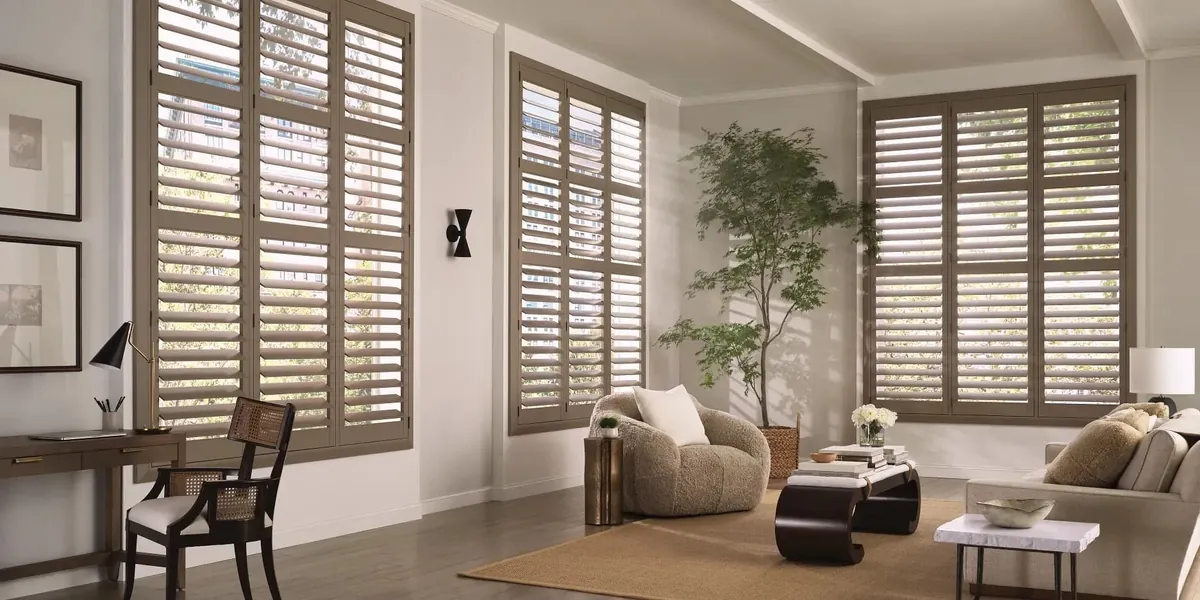
On a standard modern window, an inside mount is usually the first choice. The frame sits within the opening, the casing stays fully visible, and the shutter looks like part of the window. We still check the depth, because the louvers need room to tilt past the sash locks and any cranks.
An outside mount sets the frame on the casing or the wall instead. It is useful when a window is shallow, when hardware is in the way, or when you want a modest window to look a little larger.
A decorative frame adds a profile around the edge, which can give plain builder trim some character. In a newer colonial off Route 140, it is often the detail that makes the front rooms look finished.
Frame and material are separate choices, so any of these comes in any collection.
Even on a regular opening we measure carefully. Windows that look identical across a ranch or a colonial can differ slightly from one to the next, and a shutter is made for one opening only. So each window gets its own measurements at the top, middle and bottom and on both sides. That care is what lets the panels meet cleanly in the middle and close flush on the day they go up.
Color for bright rooms and shaded ones
White is the most common shutter color for good reason: it reflects light back into the room and goes with almost any wall. In the shaded rooms of a wooded lot, that extra brightness counts.
In the sunnier rooms you have more freedom. Soft grays, taupes and off-whites look calm in a room that is already full of light. For a stained look, Heritance can be finished to pick up the tone of a wood floor.
We bring finish samples and hold them up at your windows in daylight and again with the lamps on, because colors change a good deal through the day. For a whole house, we usually agree the color in the main living room first and carry it through.
Kitchens, baths and the back of the house
On a Norton ranch the kitchen and bath usually share the back wall, both with windows looking over the yard. In a cape the bath may be upstairs under the roof slope, with a small window in the gable end. A newer colonial tends to have a primary bath with a large window over the tub, plus a powder room by the front door.
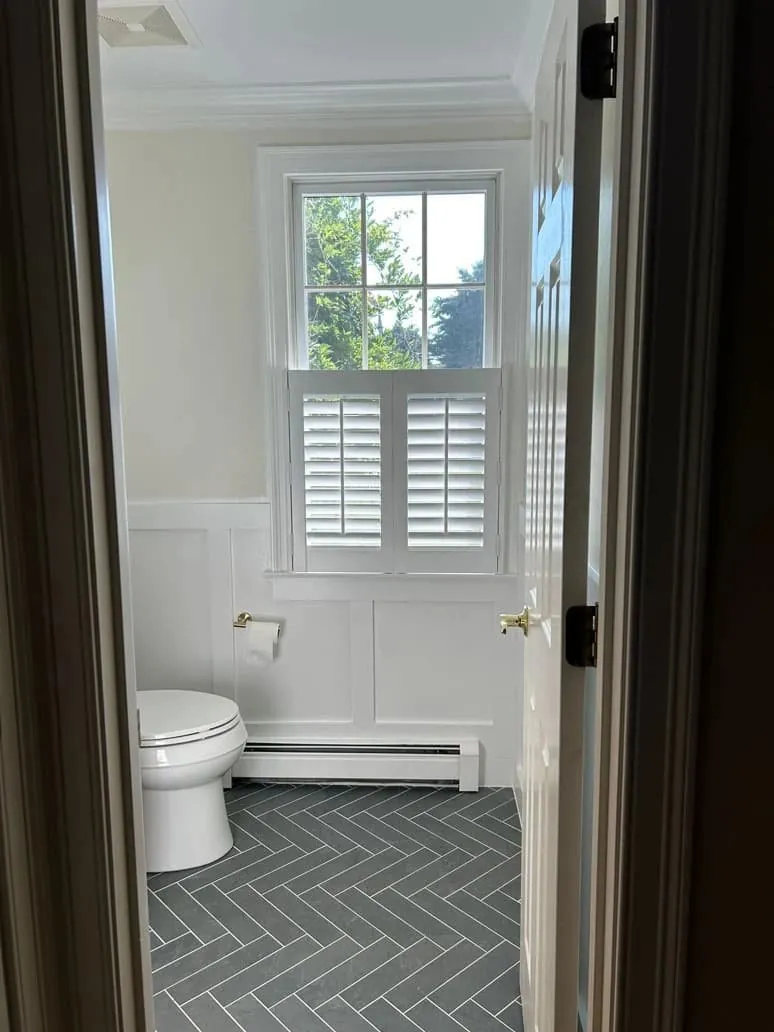
These are the rooms for Palm Beach. Painted the same color as the shutters in the rest of the house, it is indistinguishable from the hallway, and it comes in the same louver widths and frames. A cafe layout suits a bath or powder room, covering the lower sash so the room stays private while the top glass lets in daylight. Over the kitchen sink, louvers tilted up keep the counter bright and block the view in from the driveway.
Because the lots are large and the back of the house often faces only trees, some people leave the kitchen window more open than the rest. Panels that fold fully back make that easy, and they close again in the evening when the lights come on.
Doing the house in stages
Not everyone covers every window at once, and with shutters that is easy to manage. Many Norton orders start with the main living room and the primary bedroom, then add the rest of the house later.
The key is to settle a few things in the first order: the louver width for the street side of the house, the frame style and the color. We keep a record of those choices, so when you come back for the bedrooms or the family room, the new panels match the old ones exactly. That way plantation shutters in Norton, MA, can grow room by room without the house looking pieced together.
It also gives you a chance to live with the shutters first. A few weeks of tilting louvers in the morning sun often tells you whether a wider or narrower blade suits the next room better.
A home visit, step by step
Our vans carry shutter samples, so we can bring the showroom to you. Here is how the visit runs.
- Book a time through Request a Consultation or the call button.
- We start in the room you care about most, often the one with the view or the most sun.
- You compare louver widths, frames and colors against your own windows and trim.
- We go through each opening for depth, hardware and panel swing, and agree a layout for each.
- Every window on your list is measured.
- You receive a free estimate and take whatever time you need to decide.
If you want help with the rest of the room, ask about our interior design consultations. You can also read what happens at an in-home consultation before we arrive.

Franklin is the nearest showroom
The Franklin showroom is the closest of ours to Norton. Some people stop in first to get a sense of what they like.
For shutters, though, the real decisions get made at home. How a louver width looks across a ranch’s picture window, whether a color suits a dim north room, how a panel clears a dormer wall: those depend on your own house.
Whichever way you begin, we measure at your house before anything is ordered.
Gallery dealer, certified installers
Blinds & Designs is a Hunter Douglas Gallery dealer, which means the full range of shutter collections, louver widths, frames and finishes is available through one consultation. Our installers are certified by Hunter Douglas. They set each frame square and level, hang the panels so they meet evenly, and check that every louver closes flush before they leave. We also carry out blind and shade repairs if anything needs attention later.
Shutters are one option among several. If a room suits something else, look at roller shades in Norton, cellular shades in Norton or motorized blinds and shades, or see everything we do in town on the Norton page.
Questions from Norton
My windows are standard sizes. Does that make shutters simpler?
Usually, yes. Square, regular openings make an inside mount straightforward and let one louver width run through the whole house. The planning then centers on layout, light and color rather than on fitting.
Will shutters block the view from my water-facing rooms?
Not if the louvers are wide. Tilted flat, they leave broad gaps to look through, and the panels fold right back on a clear day. Tilting them up cuts glare off the water late in the day.
Do shutters work in the dormer windows of a cape?
Very well. The dormer alcove gives an inside mount plenty of room, and a single panel or narrow pair folds back against the side wall. We check the swing so it clears the trim.
Can you shutter the windows next to a slider?
Yes, the fixed glass beside a slider takes panels like any window. For the moving door itself, we will talk through what suits it best and show you the options.
What does the estimate involve?
We measure every window you want covered and give you a free estimate. There is no obligation to go ahead.
Start with a visit
When you would like to see plantation shutters in Norton, MA, in your own rooms, request a consultation. We will bring samples, measure each window and leave a free estimate with you. The call button works just as well, and the Franklin showroom is there if you would rather start in person.