
Main Street, the harbor and the woods
Hingham’s houses fall into two broad families. Along Main Street and around the harbor stand antique colonials and Federal houses with small, deep-set sash, the kind of windows that carry the history of the street with them. These are houses where the front elevation is part of a shared streetscape, and there are real expectations about how they look. Inland, larger newer houses sit on wooded lots, with bigger glass and trees close around them. Plantation shutters in Hingham, MA, have to respect both: restraint and proportion on the old streets, and light and scale in the newer houses.
Then there are the harbor rooms. In the houses near the water, rooms were built around the view, and anything placed in those windows has to give the view back the moment you want it.
None of that can be judged from a catalog. We bring samples to the house and set them into your own windows, so you can see how each one sits with the old trim, the harbor light or the trees outside.
Three settings, three sets of priorities
Most Hingham homes we plan for fit one of these.
Antique and Federal houses on Main Street
Small, deep-set sash and a street face with history. The shutter must suit the proportions and leave the old woodwork in charge.
Rooms built around the harbor
Windows that exist for the view. Panels that fold fully clear, and louvers that handle the glare off the water.
Newer houses on wooded lots
Larger openings under the trees, where scale, consistency and filtered light lead the conversation.
A street face with history
On Main Street, the front of a house belongs partly to the street. Antique colonials and Federal houses present a measured, symmetrical elevation: a central doorway, windows evenly spaced, the same rhythm repeated on the floor above. Small panes in deep openings give those fronts their character. Whatever goes inside the windows is seen from the sidewalk, and it should support that character rather than distract from it.
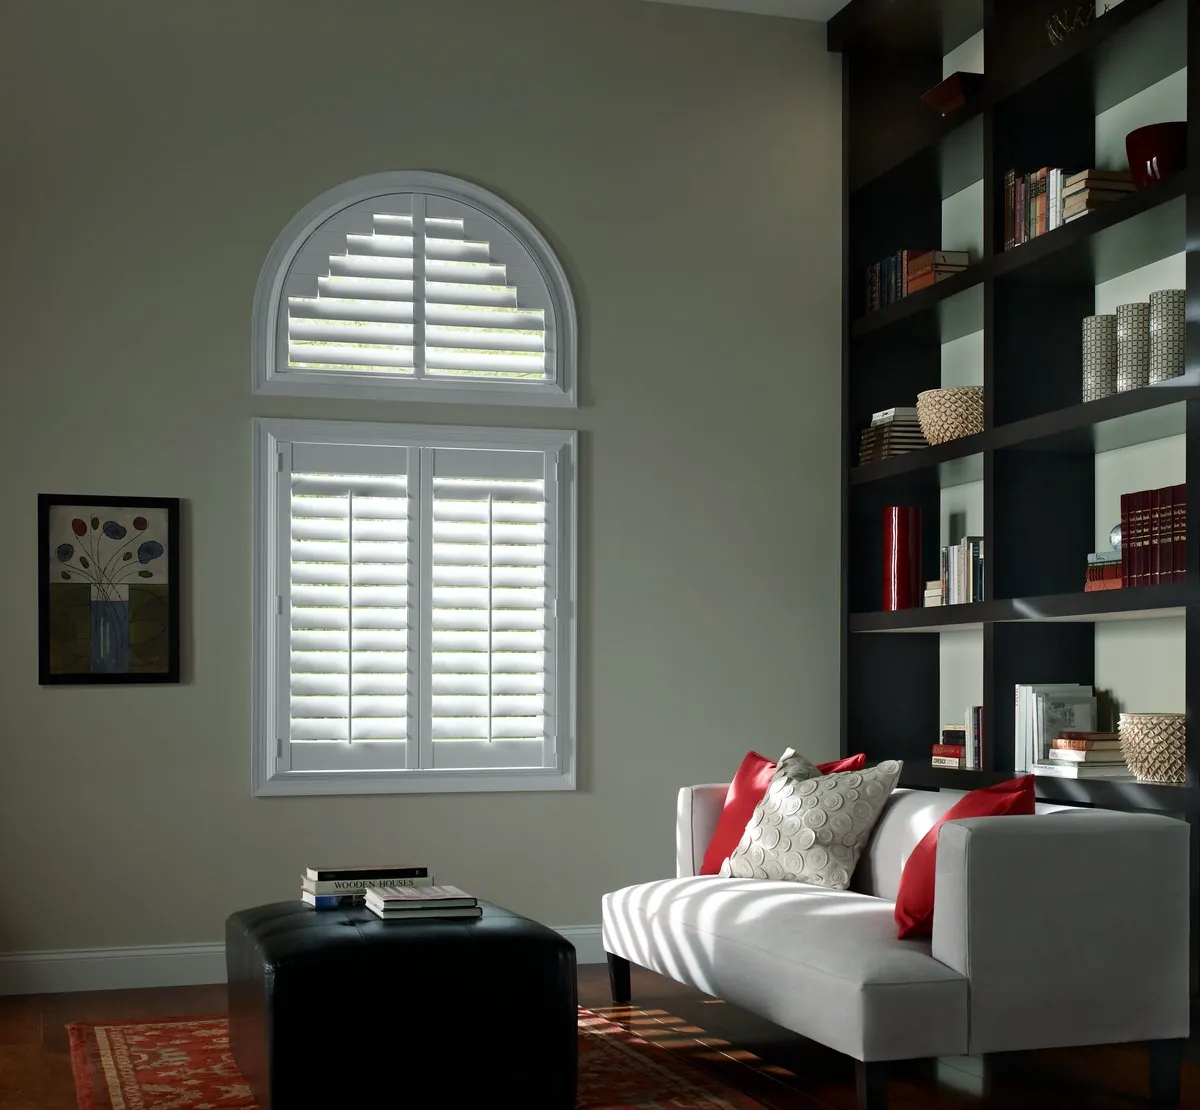
Shutters suit these houses when they are planned with restraint. A quiet finish, close to the color of the existing trim, lets the windows read as windows rather than as a display. Matching every front window, upstairs and down, keeps the symmetry intact. A narrower blade, in proportion with the small sash, looks at home in a way a broad, modern louver often does not.
We look at the front elevation with you, from outside if you like, before settling anything. Seeing the house from the sidewalk is the best test of whether a choice suits it.
Small, deep-set sash, inside
Inside an antique Hingham house, each window sits deep in a thick wall, with a wide sill, a deep reveal and old casings around it. It is one of the pleasures of these houses, and the shutter has to work with that depth.
How a shutter and its frame relate to the reveal and the casing depends on the opening. Some windows have enough depth to keep the old woodwork fully visible; others call for a frame that gives the opening a clean, even edge. Old openings are also rarely square after so many years, which is why every window is measured on its own. Our page on shutters for older windows explains more about fitting older openings.
Because the sash is small, the panels are small too, and the blade width matters. Narrow louvers give more blades in each panel and a finer pattern, which sits well beside detailed Federal trim. Fit the same window with broad louvers and three or four slats end up crossing the glass, which reads as clumsy beside fine joinery.

The Federal front door and its fanlight
A Federal doorway is often framed by narrow sidelights and topped with a fanlight, and an antique colonial may have a row of small panes over its door. These openings are part of what makes the front elevation so recognizable, and they are often the first glass a visitor sees.
They also let the street see into the hall. Plantation shutters in Hingham, MA, beside a Federal doorway are usually slim panels matched to the parlor windows on either side, so the hall gets privacy at night without breaking the symmetry of the front. The fanlight itself is usually best left alone, letting light into the hall and keeping the outline of the doorway intact from the sidewalk. We look at each doorway on its own, because no two are quite alike.
Upstairs in a house on Main Street
The second floor of an antique colonial or Federal house usually repeats the windows of the floor below, slightly smaller, in bedrooms with lower ceilings. These rooms face the street at the front and the garden or the next house at the back.
At the front, the same restraint applies as downstairs: a quiet finish, a narrow blade and every window matched, so the upper row of the elevation reads as calmly as the lower one. At the back, the windows can relax a little, with panels folded open for the garden view in the morning and closed at night. Planning plantation shutters in Hingham, MA, for an antique second floor is often where a whole-house plan comes together, because it is where the front and back of the house meet in one room.
Plantation shutters in Hingham, MA, for harbor rooms
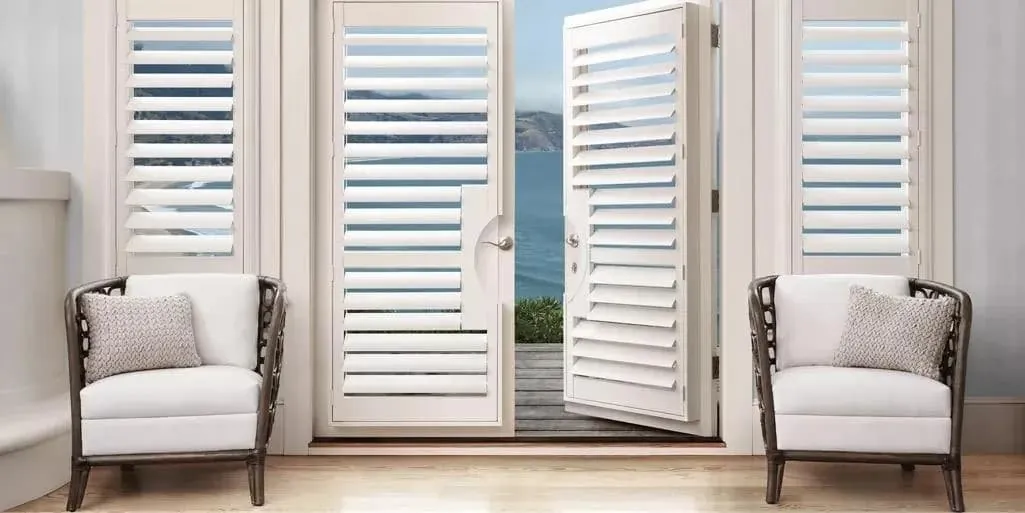
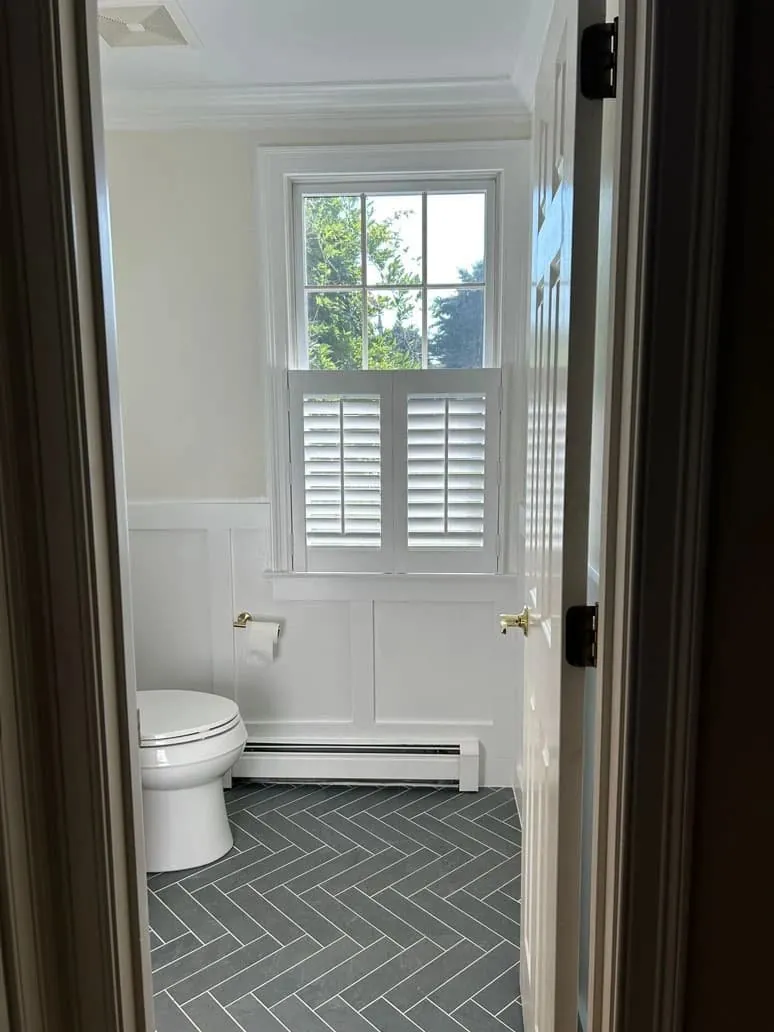
In houses near the harbor, the main rooms face the water, and the windows are there for the view. A covering that blocks it, even partly, all day, defeats the purpose of the room. That is why shutters work well here: the panels fold back completely, leaving the glass clear, and close again when the light or the hour calls for it.
The water brings its own light. On a clear afternoon, the sun reflects off the harbor and comes in low, spreading across ceilings and floors and onto any screen in the room. A partial tilt of the blades takes the sting out of that glare and leaves the room lit, and you can open them again as soon as the sun moves on.
In the evening, the view turns the other way: a lit room facing the harbor can be seen from the water and from the shore across. Shut the blades after dark and the room turns private, with no heavy fabric involved.
Antique harbor houses: the view and the history together
Some of Hingham’s oldest houses sit right around the harbor, so they combine both challenges: small, deep-set sash and a view worth keeping. Here, the shutter has to be in proportion with the old windows and still clear them completely when you want to look out.
Panels sized to the opening, folding back neatly against the reveal, do both. With the panels open, the small panes frame the harbor the way they always have. With the louvers angled, the low afternoon glare is softened. With everything closed, the house is quiet for the night.
Larger newer houses on wooded lots
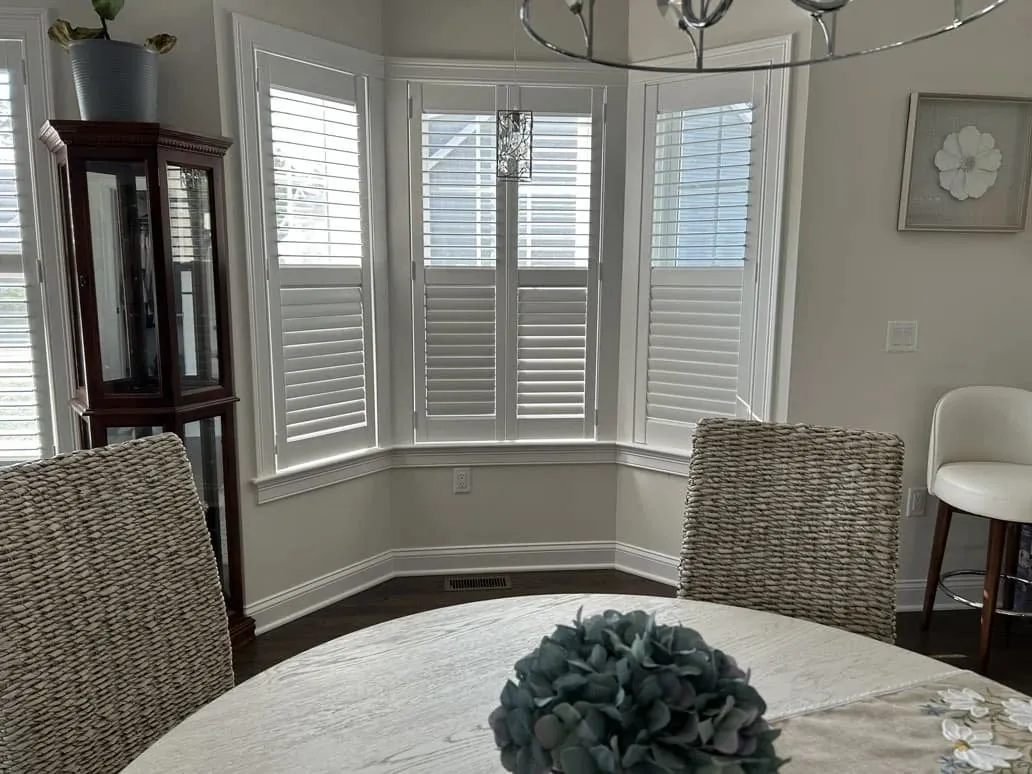
Inland, Hingham changes character. Larger newer houses sit on wooded lots, often well back from the road, with trees close to the house on several sides. The windows are bigger: wide living room windows, tall family room glass, sometimes a run of windows across the back of the house.
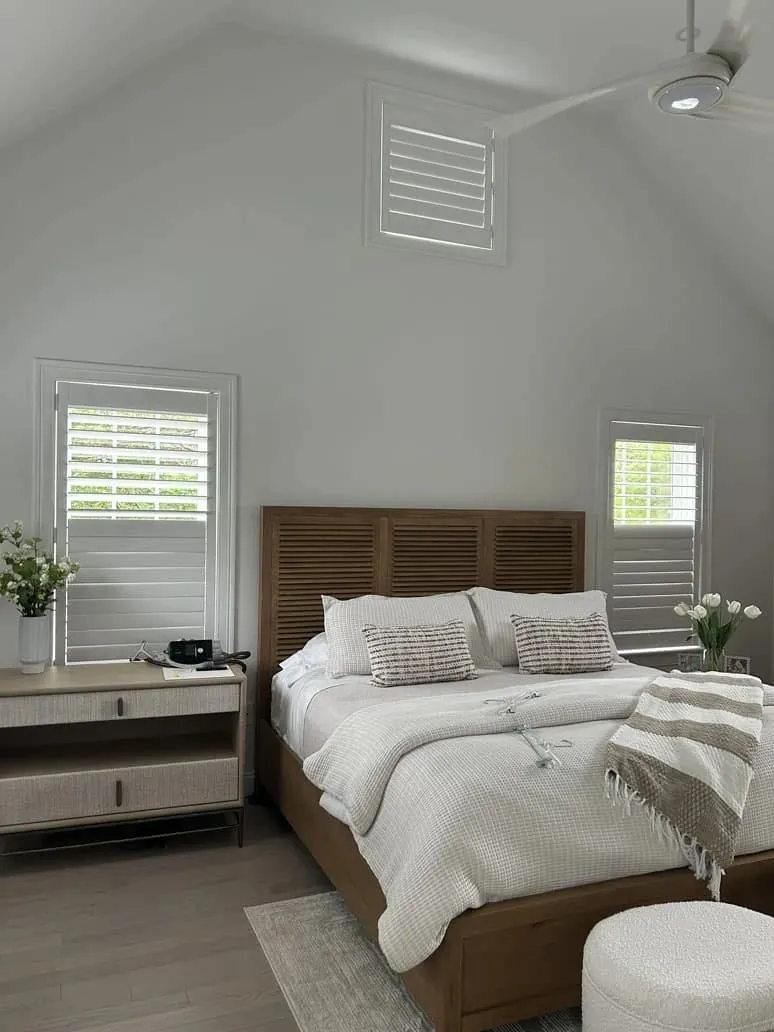
The trees change the light. Through much of the year, the leaves filter the sun before it reaches the glass, and rooms get a soft, dappled light. In winter, with the leaves down, the same windows let in far more direct sun. Shutters let you adjust to both: open in the leafy months, angled when the low winter sun comes straight through the bare branches.
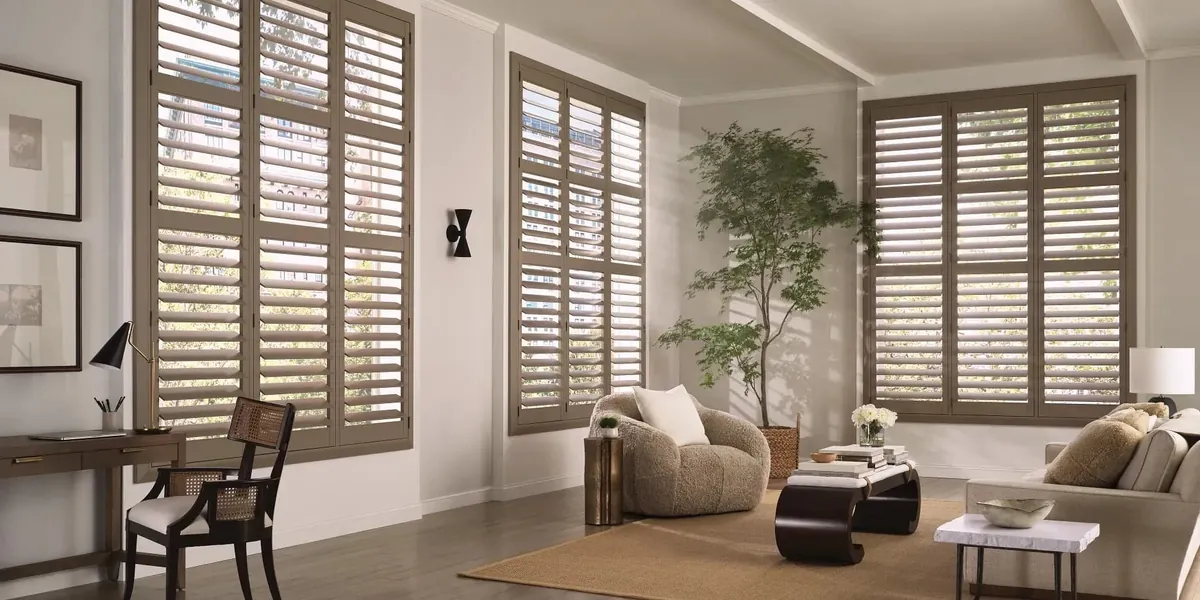
Privacy is rarely the main concern on a wooded lot, at least during the day. The bigger questions are scale and consistency. Large windows take several panels across, folding to each side, and a wider blade usually suits big modern openings, giving a cleaner face and a broader view when the louvers are flat. Where a newer house has a two-story entry or a tall stair window facing the trees, we look at that opening separately, since it is seen from both floors and sets the tone for the rest of the house.
The consultation, arranged through Canton
Hingham sits within our Canton shop-at-home territory, so the appointment is held in your own house. Hunter Douglas samples arrive by van and come straight to the windows in question, as the Canton shop-at-home page explains. The shorthand we use: we can bring the showroom to you. For a house with deep antique sash or harbor glare, there is no better place to judge a sample than the window it is meant for.
The visit generally goes like this:
- Reserve a slot on Request a Consultation, or phone through the call button.
- The consultant unloads shutter samples covering every Hunter Douglas collection.
- We begin with the rooms that matter most to you, often the front rooms on the street or the rooms facing the harbor.
- Sample panels go into your sash one after another, so blade, frame and finish can be judged in place.
- Each window on your list is measured.
- Your estimate, free of charge, comes afterward.
A longer account lives on what happens at an in-home consultation.
Blade width: small sash and big glass
Blade width is where Hingham’s two kinds of house part ways most clearly.
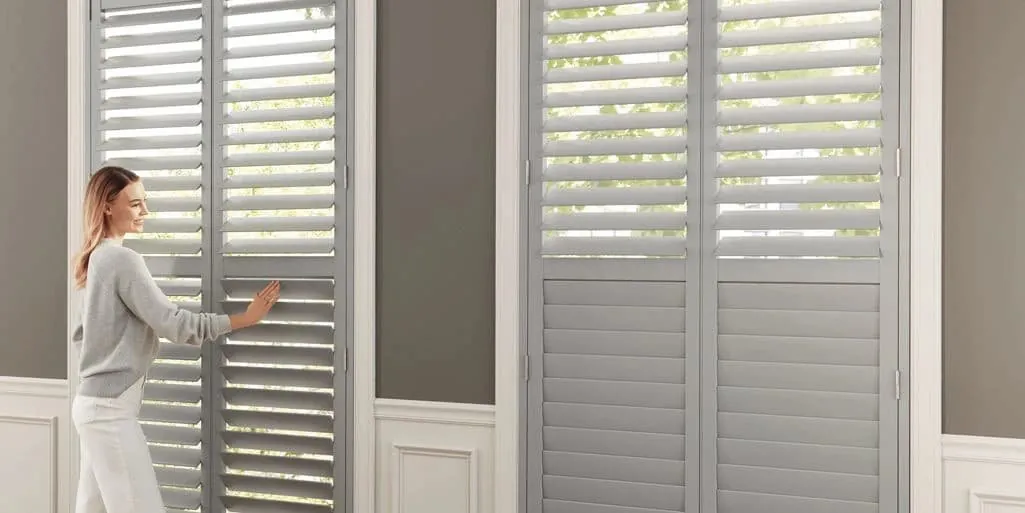
On the small, deep-set sash of an antique colonial or Federal house, a narrow blade suits best. More slats per panel echo the small panes and the detail of the casing.
On the larger windows of a newer house on a wooded lot, a wider blade often looks right. It gives a cleaner, more contemporary face and a broader view through the gaps when the louvers are open.
In between, the choice depends on the room. Two or three widths travel in the van, and the quickest test is to hold them up in turn and look from across the room.
Frames beside old woodwork
A shutter’s frame borders its panels, and in an antique Hingham house it lands right against casings that may well be original.
When those casings are handsome and in good condition, a slim frame keeps attention on them. Where layers of paint or patching have blurred the profile, or the opening has twisted with age, a sturdier frame restores a crisp outline. In newer houses inland, the trim is simpler, and a modest frame usually suits it best. Frame samples are held to your actual casing before anything is chosen.
Finishes for old houses and new
On Main Street and around the harbor, a white or soft white close to the existing trim usually suits the historic houses best, keeping the front quiet and consistent. Old paint on Federal trim has usually warmed toward ivory, and a gentler white keeps the shutter from looking newer than the room.
Inland, the newer houses allow more freedom. Fresh trim takes a bright white well, and a study or library with deep wall colors might carry a painted gray or taupe from Hunter Douglas. Under a canopy of trees, daylight runs cool and soft, so we judge finishes in your rooms rather than under store lights.
Kitchens, baths and back rooms
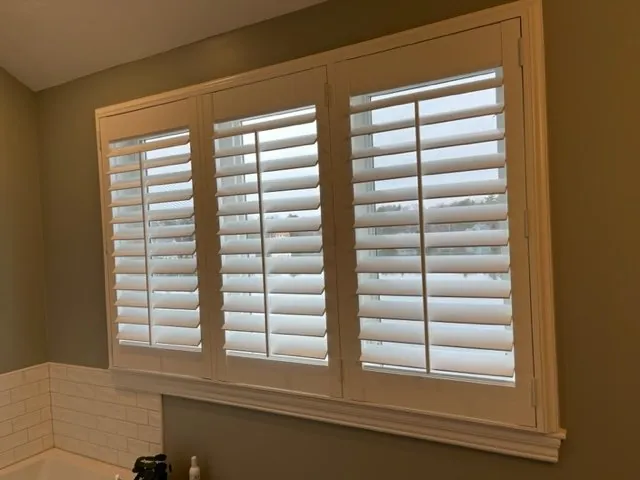
The back rooms of an antique house, the kitchen, a bathroom, a back stair, often have windows that face the side yard or the house next door, which on Main Street may be close. Half-height shutters, the cafe style that turns up in our own portfolio, screen the sink or the tub and leave the upper panes to the daylight. For a bath that needs cover around the clock, full-height panels that shut tight are the better call.
In a newer house on a wooded lot, the kitchen often opens onto a family room with a wall of windows facing the trees. Shutters on those windows, matched to the rest of the house, give the open space a single look. A slider to a deck usually takes a different covering that moves aside, chosen to sit well beside the shutters.
Palm Beach, NewStyle and Heritance
We carry Palm Beach, NewStyle and Heritance to every Hingham appointment and fit a sample of each into the same window, side by side in time if not in space.
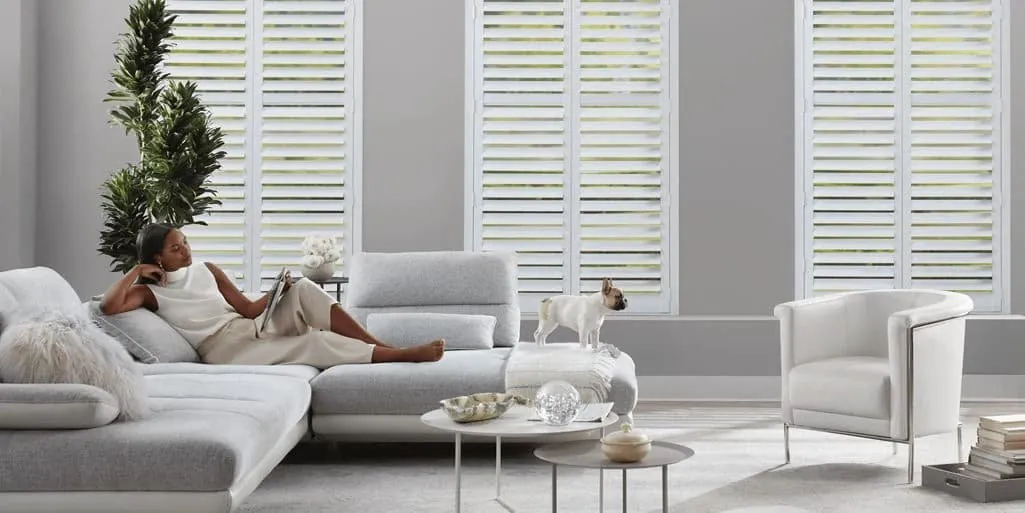
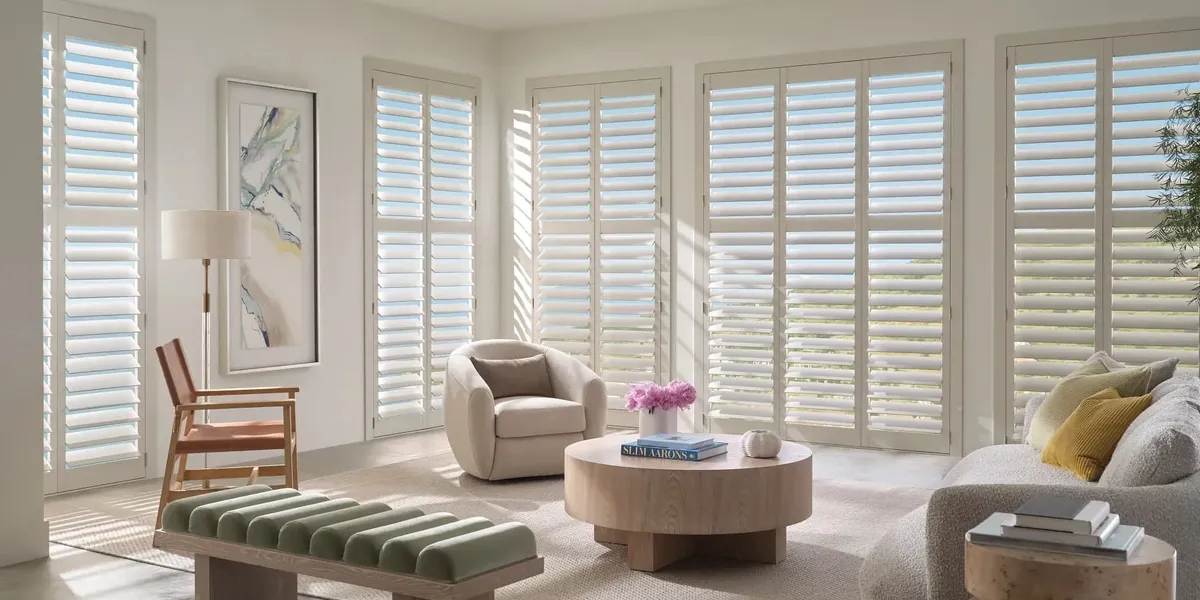
A Main Street house may want its parlors in one collection and its service rooms in another; a newer house inland often runs a single collection through every room. Rooms visible from one another share a finish and blade width either way. Read about the full range on the plantation shutters page.
Interior design help for period rooms
Planning window coverings for a historic room, or for a large new room that has yet to find its look, often goes hand in hand with other decisions: paint colors, rugs, furniture. That is where interior design consultations come in, looking at the whole room rather than one window. Ask when booking, and the conversation can happen with the samples already propped in the sash.
Hunter Douglas Gallery dealer, certified installation
Being a Hunter Douglas Gallery dealer means Hingham orders are fitted by certified Hunter Douglas installation. Crooked antique openings and long runs of modern glass both test a fitter, and that certification is what we lean on.
The choosing happens indoors at your place. A showroom trip is optional, and Franklin is the nearest. Fixing the blinds and shades you have now, and window covering automation, are part of our work too.
Other coverings for Hingham homes
Some rooms will be happier with something else. Bedrooms that must be dark often go to cellular shades in Hingham, and a soft fold of roman shades can suit a big room in the woods. The Hingham page brings every service in town together.
Questions from Hingham
My house is an antique colonial on Main Street. Will shutters suit it?
Yes, when they are planned with restraint: a finish close to the trim, a narrow blade in proportion with the small sash and every front window matched.
Our living room faces the harbor. Will shutters block the view?
Not when you want it. The panels fold back fully to clear the glass, and the louvers handle the afternoon glare off the water when needed.
Our house is on a wooded lot. What changes with the seasons?
Leaves filter the light in summer, so the panels can often stay open. In winter, low sun comes through the bare trees, and angling the louvers softens it.
Where can I see shutter samples?
At your own windows, delivered by the Canton shop-at-home van. Franklin is the closest showroom for anyone who wants that too.
What does the estimate cost?
It is free, prepared after your chosen windows are measured.
Begin at the window that matters most
In an antique house on Main Street, that is often the front parlor facing the street. Near the harbor, it is the room built around the view. On a wooded lot inland, it might be the family room with the biggest glass. Name it on the booking form and the samples go there first. Plantation shutters in Hingham, MA, can then spread from that single window to the rest of the house, as fast or slow as suits you, with a free estimate to weigh. The Request a Consultation button is below; questions can go through the call button.