
Brick bowfronts and walls of glass
Boston asks a shutter to suit two kinds of home that could hardly be further apart. Through the Back Bay, Beacon Hill and the South End, brownstones and brick row houses line the streets with tall, narrow sash set deep into thick masonry walls. A short walk or a few stops away, new high-rise condominiums wrap their living rooms in floor-to-ceiling glass. We plan plantation shutters in Boston, MA, for both, and the questions each one raises are almost opposite.
In a row house, the window is slender, the reveal is deep and the facade may sit inside a historic district where anything seen from the sidewalk matters. The shutter has to honor old proportions and fit an opening that a century or more of settling has pushed out of square.
In a tower, the glass is the wall. Light pours in from dawn to dusk, privacy depends on which neighbor across the street shares your height, and a covering has to tame a huge pane without boxing in the view that sold the apartment.
Plantation shutters in Boston, MA, for town houses and towers
Most Boston projects fall into one of a few patterns. These are the ones we plan for most, and samples for every case ride along on the visit.
Tall parlor-floor sash
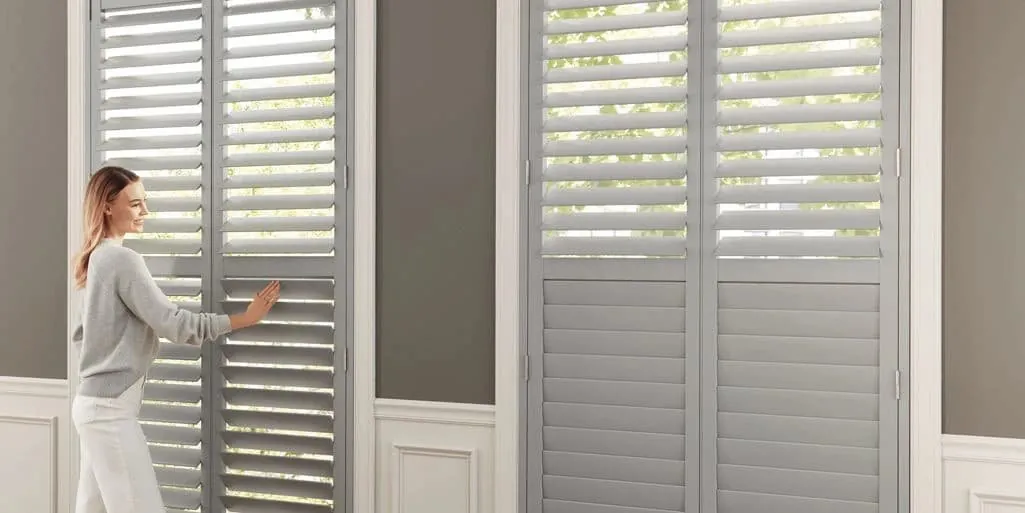
Long panels split at the meeting rail, so the lower louvers close to the street while the upper ones open to the sky over the rooftops.
Condominium window walls
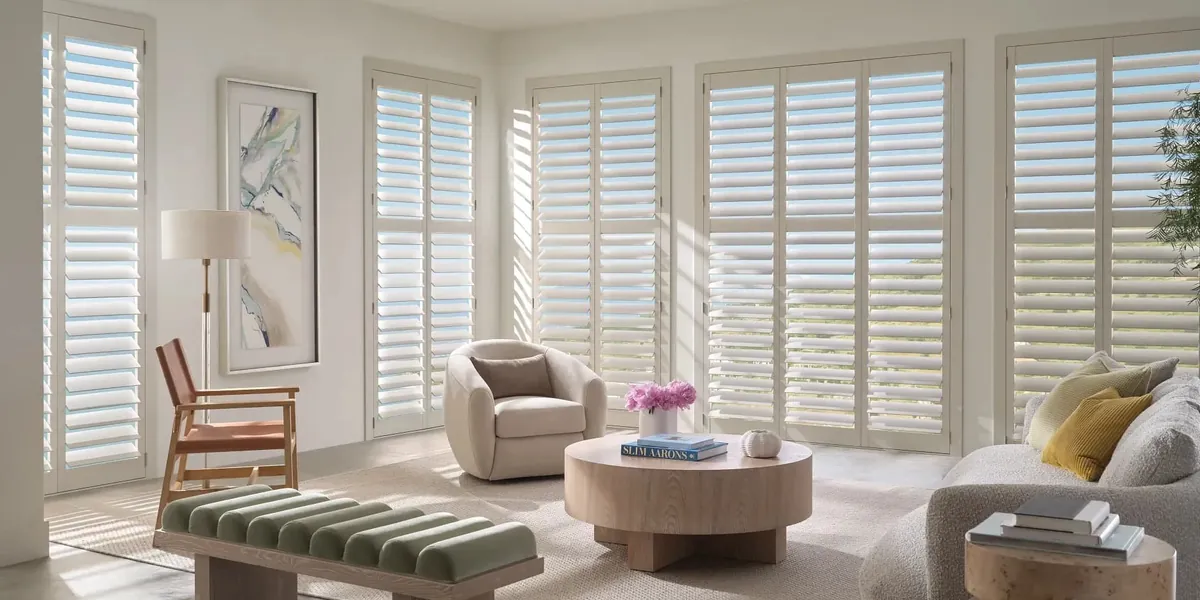
A run of panels across a full-height wall, tilted to soften glare and folded clear when you want the skyline back.
Small rooms and baths
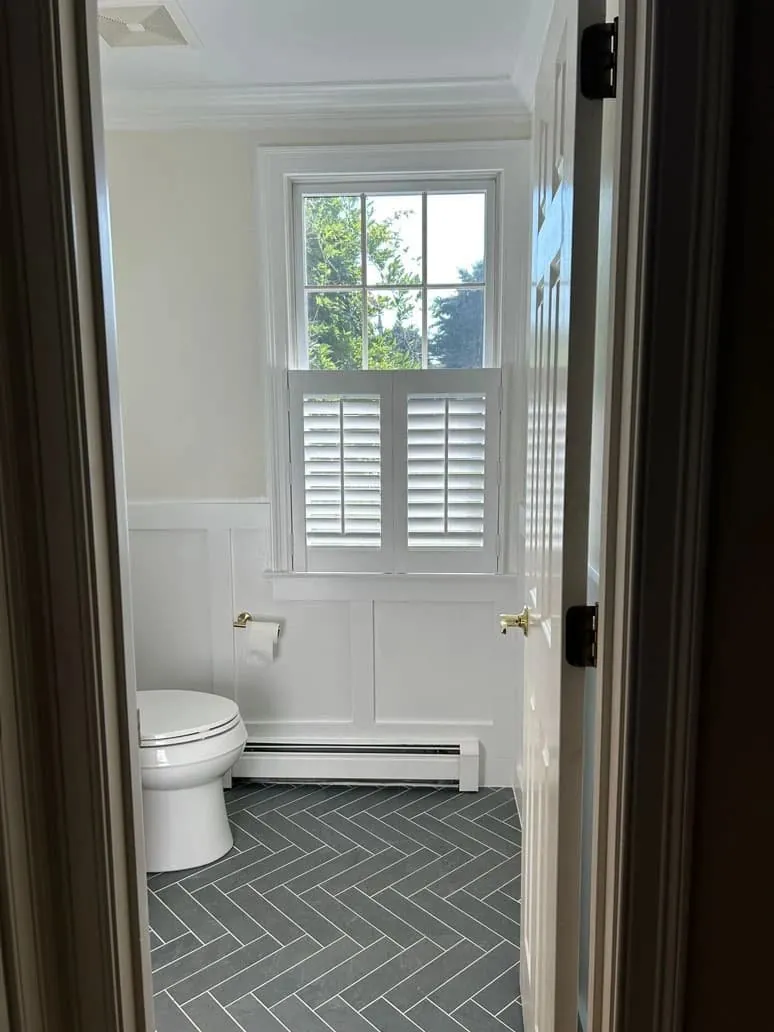
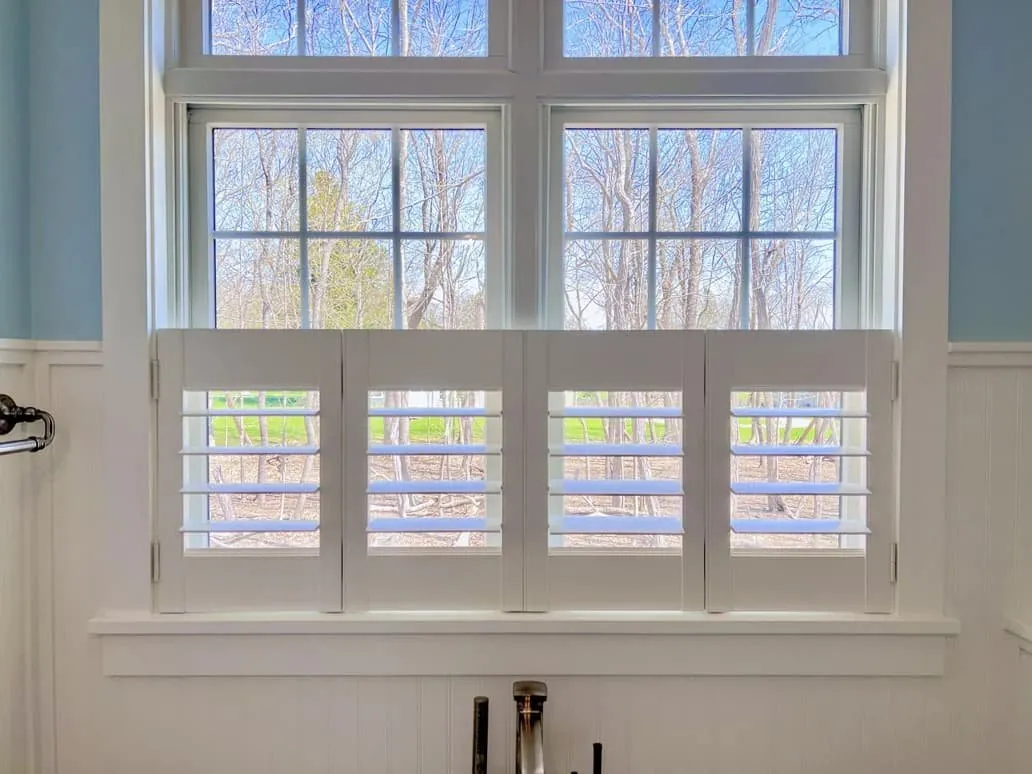
Cafe panels on the lower half of a bathroom or kitchen window keep a close neighbor’s view out while daylight still pours in above.
We come to the house, or the tower
Boston belongs to our Canton shop-at-home territory, so we come to you. Our vans carry samples from every Hunter Douglas shutter collection, which means we can bring the showroom to you, whether that is a fourth-floor walk-up off a Beacon Hill lane or a corner unit high above the harbor.
Planning in place is not a convenience here; it is the only way to see what will happen. A row house window lit from a narrow street behaves nothing like a tower window lit from every side, and a sample held against your own reveal tells you more in a minute than a spec sheet ever will.
Here is how most visits unfold:
- You book through Request a Consultation or the call button and tell us about parking, elevators or stairs so we arrive ready.
- We look first at the room that matters most, usually the parlor floor in a town house or the main living space in a condominium.
- Palm Beach, NewStyle and Heritance samples go up at the window so you can compare louver sizes and frame styles in your own light.
- We talk about privacy, glare and any building or district rules you already know about.
- Each window you want covered gets measured, reveals and odd openings included.
- A free estimate follows, and you decide in your own time.
For help with the room as a whole, our interior design consultations can join the same appointment. The page on what happens at an in-home consultation walks through the visit in more depth.

Deep reveals in old brick
The masonry walls of a Back Bay or South End row house are thick, and the window sits well back inside them. That deep reveal is one of the great features of these houses: it frames the sash like a picture and gives a shutter a natural place to live. A panel set inside the opening tucks in neatly, leaves the interior casing on show and lets the reveal itself do the framing.
Depth brings its own questions, though. Old reveals are rarely even from side to side, plaster returns can bow, and sills may slope after many years of settling. Some openings are splayed, wider on the room side than at the glass. Each of those changes how a frame sits and how the panels swing, which is why we measure every window on site rather than assuming that the four windows across a bowfront are alike.
Where a reveal is uneven enough to leave visible gaps, we show you the choices against the actual opening, so you see the result before you commit.
Proportion on tall, narrow sash
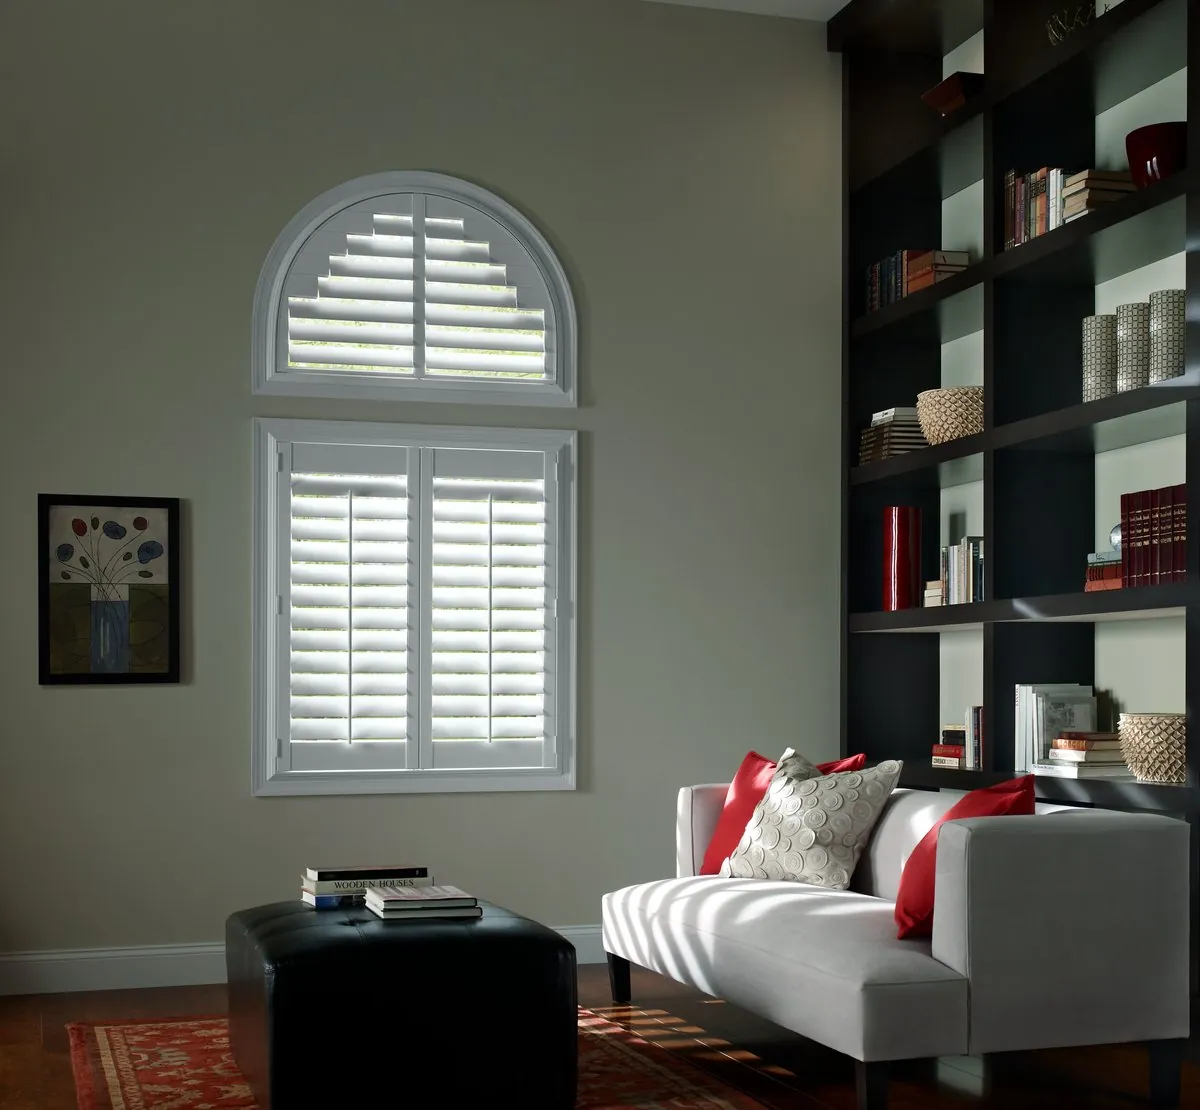
Parlor floors in these houses were built to impress. Ceilings are high and windows climb toward them, tall for their width, sometimes with a transom or an arched head above. A shutter on that kind of window has to keep the vertical feel of the room.
A modest louver usually suits a slender sash: more slats climb the panel, and the shutter looks tailored rather than bulky. Splitting the panel with a divider rail lets the upper and lower sections tilt on their own, a real advantage on a street where the sidewalk sits only a few feet below the front windows. Close the lower section, open the top, and the room stays private and bright at once.
An arched or half-round head can take a matching fixed shutter above the main panels, keeping the shape of the opening intact.
Historic district facades
Much of the Back Bay, Beacon Hill and the South End falls within historic districts, where changes visible from the street can come under review. Interior shutters live inside the room, but from the sidewalk they become part of what the facade shows, especially on a lit window after dark.
We do not interpret district rules for you, and we will not guess at what a commission might say. What we do is plan with the street in mind. A shutter set inside the reveal, in a color that suits the window and the brick, tends to look as if it belongs to the house. Louvers aligned across every window of a bowfront keep the elevation tidy. If you have guidance from your district or your building, bring it to the appointment and we will work within it.
Condominium boards in converted row houses often set their own expectations too, and those are worth checking before anything is ordered.
The condominium glass wall
New high-rise buildings flip every one of those problems. Windows run from floor to ceiling and sometimes wall to wall, the sun reaches deep into the room for much of the day, and the view is the reason the unit exists. Plantation shutters in Boston, MA, can work beautifully on that kind of glass, provided the plan respects the view first.
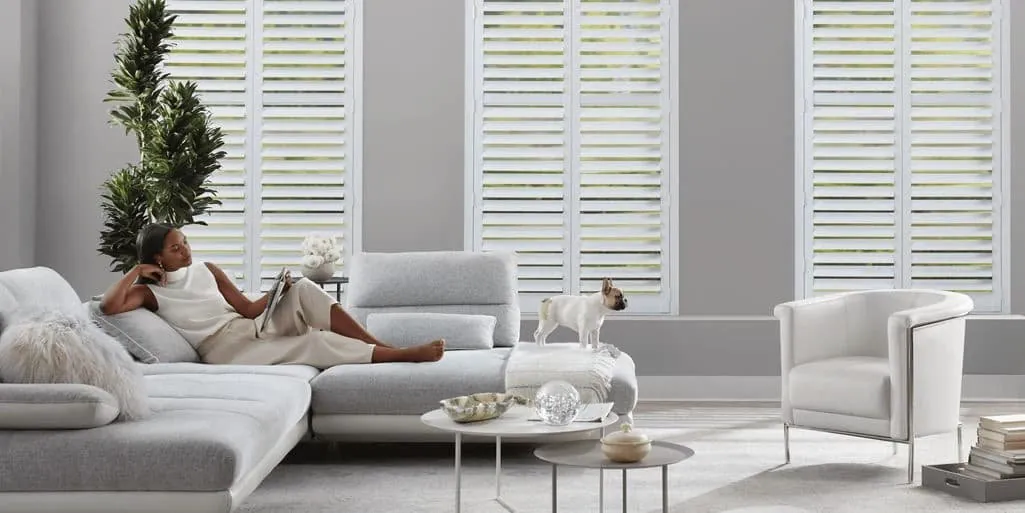
Across a wide opening, several narrow hinged panels fold back more neatly than a few broad ones, stack at the edges and swing through less of the floor. With the louvers tilted, harsh light off neighboring towers or the water softens into bands across the room. Folded open, the panels frame the skyline rather than hiding it. A broader louver suits this setting well, opening a wider gap between slats when you want to see out without opening the panels at all.
Some window walls are better served by another covering, a motorized shade on a very tall pane, for example. When that is true, we will say so and show you the alternative at the same visit.
Privacy at street level and at altitude
Privacy in Boston works in layers. On a row house parlor floor, the sidewalk is right there, and the lower half of every window wants to be closed for much of the day. A divider rail and split tilt handle that neatly, as do cafe panels in a ground-level kitchen or bath.
High in a tower, the street is irrelevant and the question becomes who lives across the way at the same height. A shutter answers that with an angle rather than a wall: tilt the louvers to block the line of sight from opposite while the daylight still bounces up off the ceiling. At night, with the city lit and the room lit, closed panels give back the sense of enclosure that bare glass takes away.
Bowfronts and bays
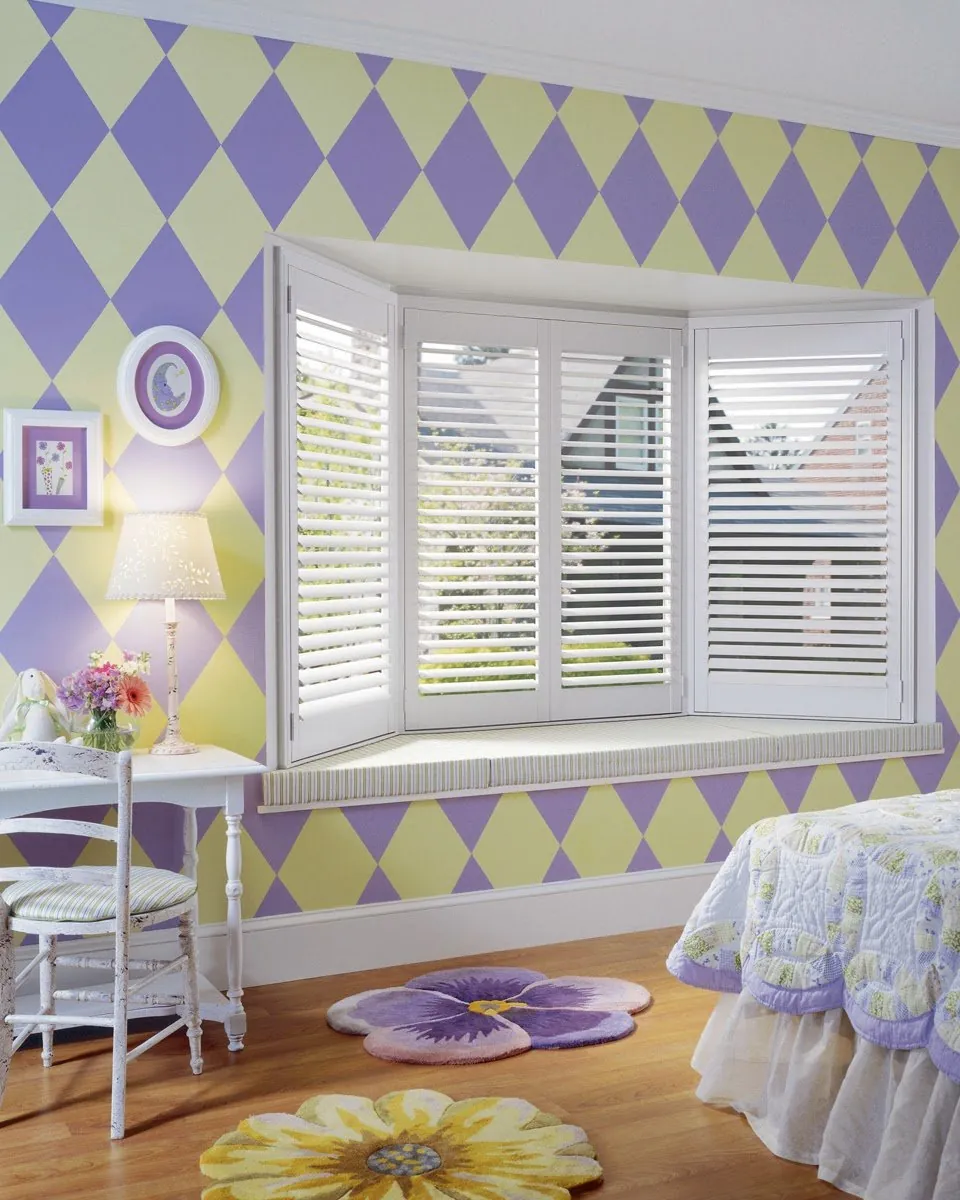
The curved bowfront is the signature of many Back Bay and South End streets: three or more windows swinging out from the facade in a gentle arc, lighting the parlor and the bedroom above it. Inside, the curve makes a lovely room and an awkward window. Each sash faces a slightly different direction, the walls between them are narrow, and any covering has to follow the arc without looking chopped into pieces.
Shutters handle a bow well because every window gets its own set of panels, made for that opening alone. The trick is alignment. Divider rails sit at one height around the whole curve, louvers share one size, and the tops and bottoms of every panel line up, so when the slats are tilted the bow reads as a single sweep. When the panels fold back, they rest against the narrow piers between windows rather than reaching into the room.
Flat bays and angled oriels, common on the side streets and in the South End, follow the same rule: plan the group, not the window.
Light in a narrow row house
The middle rooms of a row house can be dim. The house is long and narrow, windows only at the front and back, with a stair hall in between drawing light from a skylight or a single landing window. Every bit of daylight that reaches those inner rooms is precious.
Shutters suit these houses because they give the light back completely when the panels fold open, and when they are closed the louvers can direct it upward, onto the ceiling and deeper into the room. A white or soft white finish reflects that light further, where a darker shutter would swallow it. On a back window facing a narrow garden or an alley, a split panel keeps the lower glass private and the upper glass open.
Frame styles for brick, plaster and drywall
The frame is the shutter’s meeting with the house. In an old row house with deep reveals and restored interior trim, a slim frame inside the opening stays out of the way. Where trim has been lost or simplified in a renovation, a frame with more profile can supply the finished edge the window is missing.
In a new tower, openings tend to be clean drywall returns with little or no casing, and the frame becomes the trim. A crisp, simple profile usually suits the architecture. We bring frame samples along and set them against each type of opening so you can see how they read from across the room.
Color for brick and for glass
In an older town house, interior trim is often painted in a warm white or an off-white that has deepened with every coat. A shutter in a matching warm tone blends into the woodwork, while a stark white can make original paint look dingy. Some parlors and libraries carry darker paneling or deep wall colors, and a gray or taupe shutter can suit those rooms well. Seen from the street, a consistent color across every front window keeps the facade calm.
In a tower, the palette is usually cooler and the light much stronger. A clean white tends to suit plain drywall returns and pale floors, though it can glare under full sun, and a soft off-white sometimes holds up better. Buildings often care what shows through the glass from outside, so it is worth checking with your association before settling on a color. We judge each option at your window in daylight and again under your lamps, because plantation shutters in Boston, MA, have to look right at night as much as at noon.
Palm Beach, NewStyle or Heritance
Hunter Douglas makes three shutter collections, and we carry samples of all of them to every Boston appointment. You can read about each on our Palm Beach, NewStyle and Heritance pages, or compare them on the main plantation shutters page.
The decision is easier at the window than on a screen. Hold each sample in a deep brick reveal and the differences are obvious; set the same samples against a tower’s drywall return and a different one may win. Most homes settle on a single collection, and some divide by floor or by room. We lay out what each option means for every opening.
Two choices shape the result more than any other: the size of the louver and the style of the frame. Get those right for your windows and the rest of the decisions fall into place. Owners of town houses with original sash will find our article on shutters for older windows a useful companion.

A Gallery dealer for town houses and towers
Blinds & Designs is a Hunter Douglas Gallery dealer, and our installers are certified by Hunter Douglas. For a Boston home that means every shutter collection compared in one visit and fitted by the company that measured the windows.
Because we carry the wider Hunter Douglas range, the plan does not stop at shutters. A bedroom that faces the morning sun, a skylit stair or a full-height pane that needs a motor can all be worked out at the same appointment, with colors and lines agreed across the home. If a covering needs attention later, we handle blind and shade repairs as well.
When you would like to see things in person, our Franklin showroom is the nearest to the city. For everything we offer in town, see our Boston page.
Pairing shutters with other coverings
Few Boston homes use shutters on every window. A tower bedroom may want a darker covering, a tall pane may be easier with a motor, and a row house kitchen may prefer something softer. Explore cellular shades in Boston for warmth on old single glazing, roller shades in Boston for glare on a glass wall, or motorized blinds and shades in Boston for windows out of reach. The Hunter Douglas dealer page for Boston covers the whole range.
Questions from Boston
Do shutters fit the deep, uneven reveals in a brownstone?
Usually, yes, and a deep reveal often gives a shutter an ideal home. Old openings are rarely square, so we measure each one on site and show you how a frame would sit before anything is ordered.
Can shutters work on floor-to-ceiling condominium glass?
They can. Several narrow hinged panels fold back neatly at the edges and clear the view, and tilted louvers soften the glare. On a very tall pane we may also show you a motorized shade so you can compare.
My building is in a historic district. What should I know?
Interior shutters sit inside the room, but they are visible from the street. We do not interpret district or building rules, so bring any guidance you have to the appointment and we will plan the shutters within it.
How do I keep privacy on a parlor floor so close to the sidewalk?
A divider rail lets the lower louvers stay closed while the upper ones tilt open, so the room keeps its daylight. Cafe panels on the lower sash are another good option for kitchens and baths.
Is the estimate free?
Yes. Once every window you want covered is measured, you receive a free estimate, and the decision is yours to make in your own time.
Plan your windows with us
From a bowfront on a brick street to a glass corner high above the city, plantation shutters in Boston, MA, start with samples held against your own windows. Request a consultation and we will arrange a visit, measure each opening and send a free estimate. If you want to ask a question first, the call button reaches us directly.