
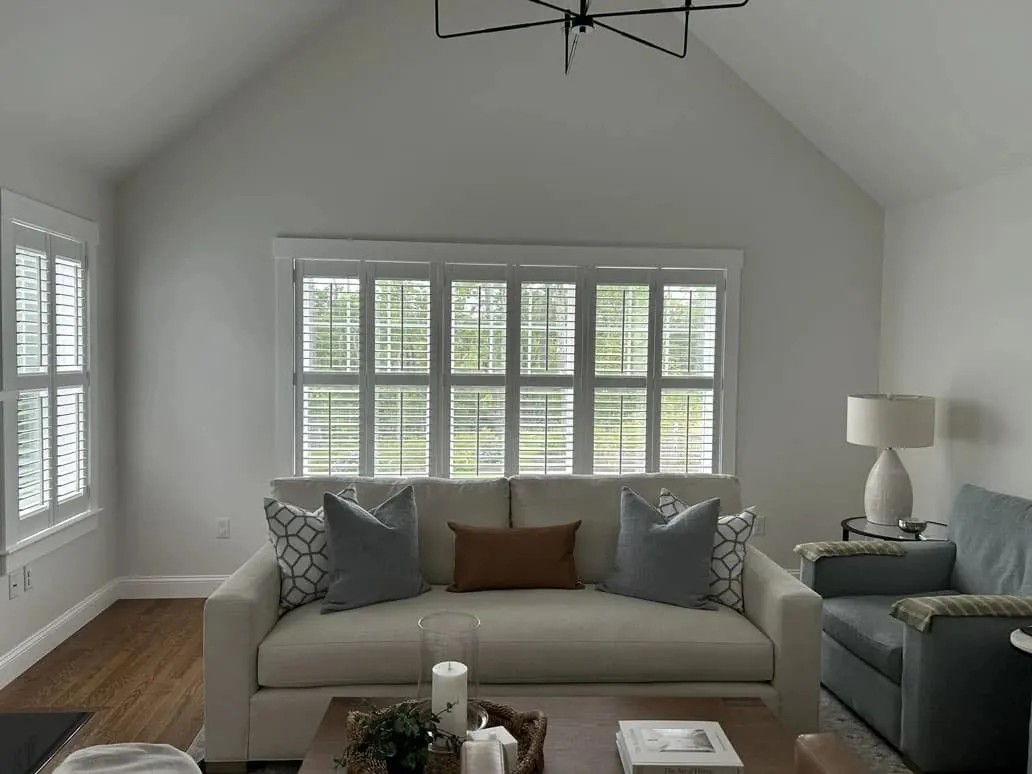
From the common outward
Bridgewater’s housing spreads out in rings. Close to the common and the college, colonials and Victorians keep the tall, older sash they were built with. Moving outward, post-war ranches give way to newer subdivisions, and by the edges of town nearly every window is a modern unit in a standard size. Window treatments in Bridgewater, MA, mostly mean working with those standard openings, with a smaller share of tall old windows near the center that need more care.
That mix shapes how we plan. For most Bridgewater houses, the window fits almost anything, so the choice is about what each room needs: darkness, privacy, glare control, warmth or simply a better look. For the older houses near the center, proportion and the condition of the frame come first.
Whichever ring your house is in, we start the same way, by looking at the rooms and the light they get.
Our Bridgewater services
Below is every service with its own Bridgewater page. These are the window treatments in Bridgewater, MA, we plan and install, and each card opens the full page for that service.
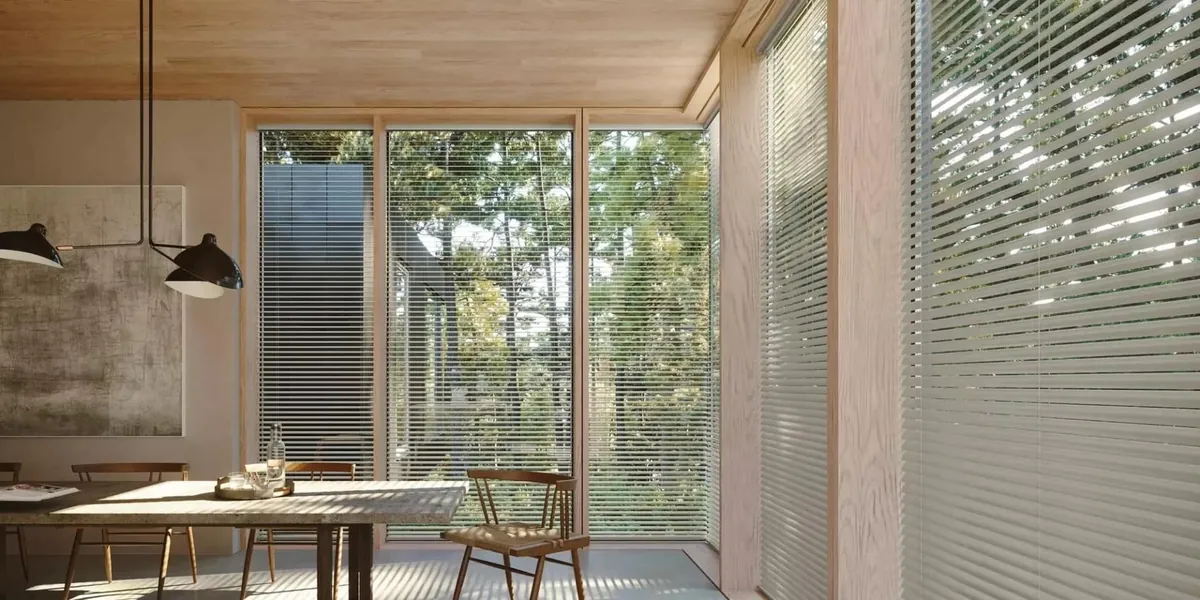
Custom blinds
Wood, faux wood, metal and vertical blinds, a dependable choice for the standard openings in most of town.
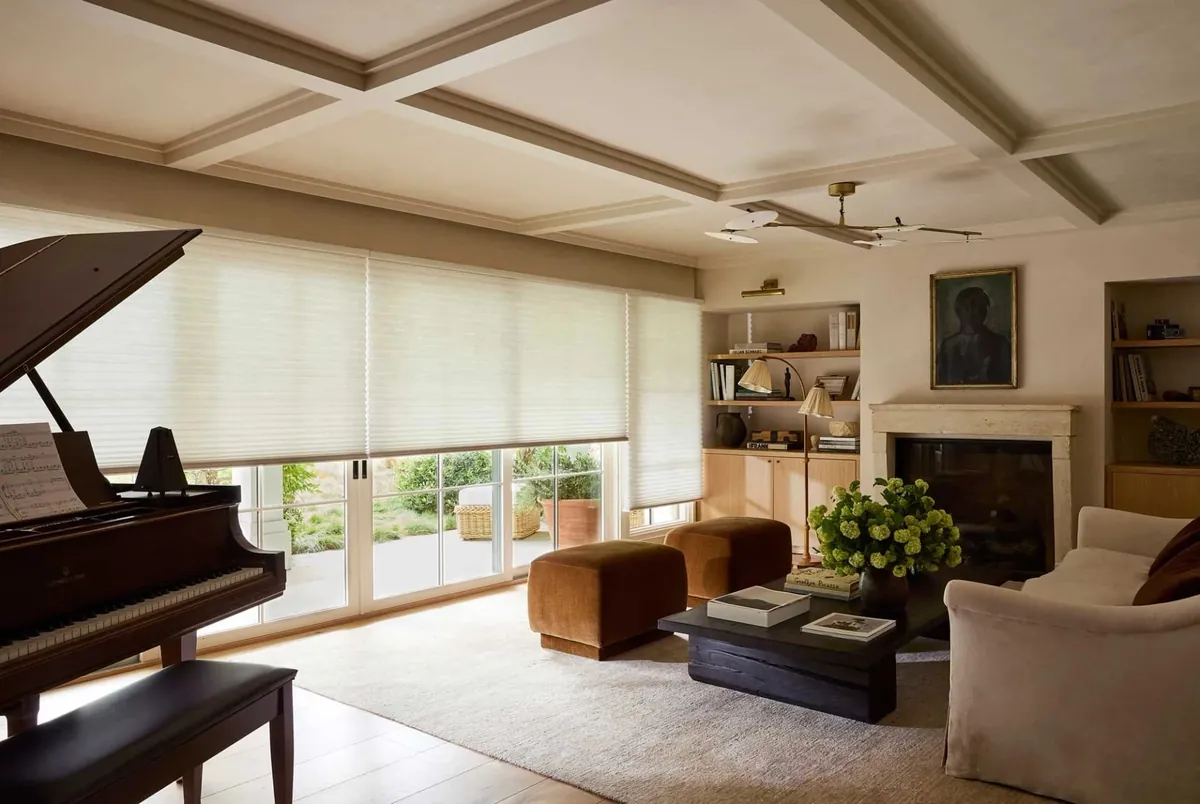
Cellular shades
Duette and Applause honeycombs for bedrooms that need to stay dark and older rooms that need to stay warm.
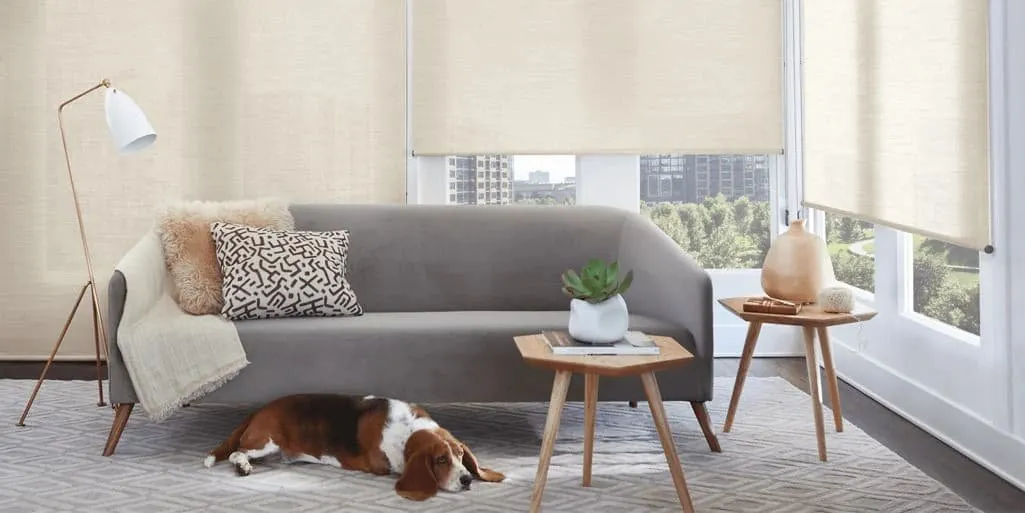
Roller shades
Designer rollers and screen fabrics with a clean line, from a home office to an open family room.
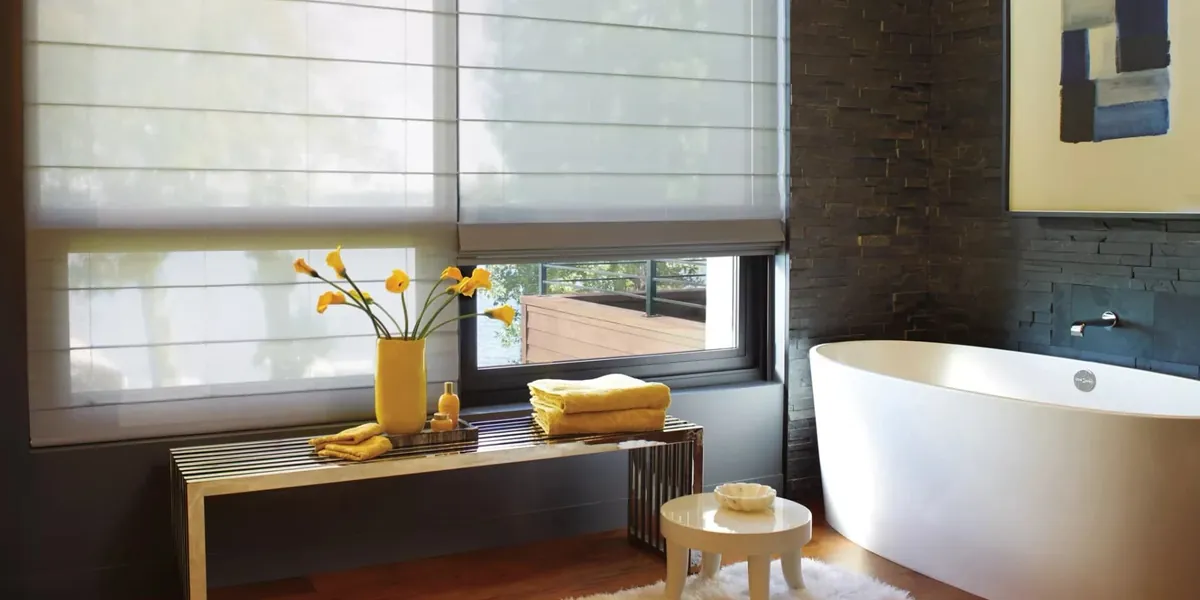
Roman shades
Vignette and Carole Fabrics romans, flat or folded, for a Victorian front room or a remodelled bath.
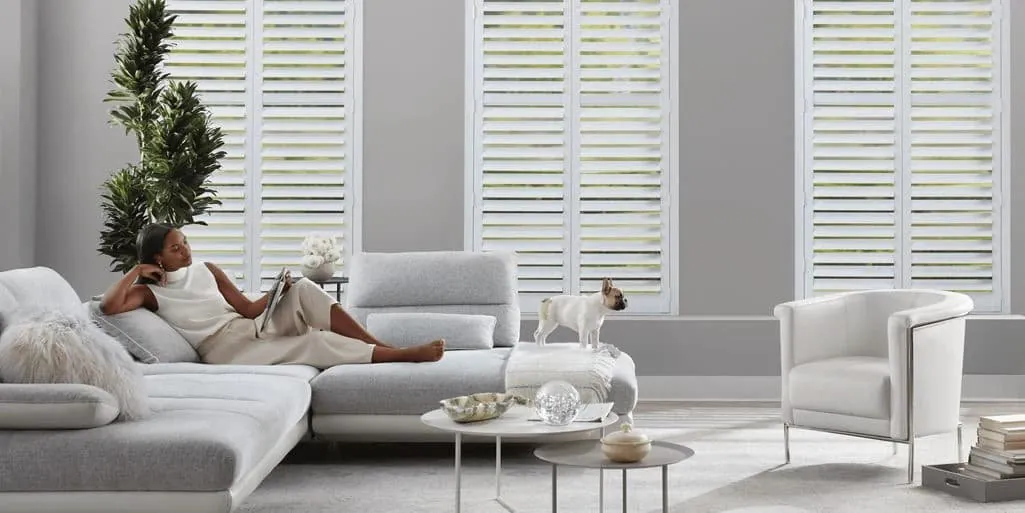
Plantation shutters
Palm Beach, NewStyle and Heritance shutters, sized for a ranch front or the taller sash near the common.
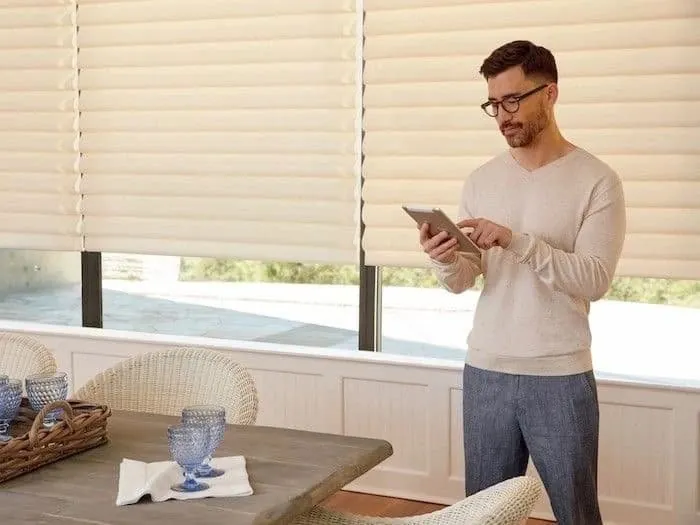
Motorized blinds and shades
PowerView by remote, phone or schedule, for whole-house routines and windows that are hard to reach.

Hunter Douglas dealer
Our Gallery dealer status opens up the whole Hunter Douglas range, and certified Hunter Douglas installers fit it.
Colonials and Victorians near the common
The houses around the common and toward the college are the oldest in town. The colonials have orderly fronts with tall double-hung sash in matching rows. The Victorians are less regular, with bay windows, a porch across the front, and taller windows in the main rooms than upstairs.
Older sash tends to be tall and narrow, set in casings that have been painted many times. A few things matter more here than in a newer house:
- Measuring every opening at more than one point. Old frames shift, and a window can be a little wider at the bottom than the top.
- Choosing a treatment that stacks small. On tall glass, a bulky stack at the head blocks the light you want.
- Deciding between inside and outside mount. Inside keeps the trim visible; outside works where the casing is too shallow or the frame too far out of square.
Front rooms in these houses usually sit close to the sidewalk, so privacy after dark matters. Top-down, bottom-up honeycombs and cafe shutters both cover the lower glass while the upper part lets daylight in.
Under the Victorian porch roof
A Victorian with a deep front porch has an unusual light problem. The porch roof shades the front windows for much of the day, so the parlor behind them can feel dim even at noon. Then, late in the day, low sun slides in under the porch roof and lands straight across the room.
For those front rooms, a treatment that lets in as much daylight as possible is the priority. A light-filtering honeycomb in a pale color, raised fully, takes almost nothing from the glass. A sheer shade softens the view in from the porch without darkening the room. For the low evening sun, the same shades lowered for an hour or so are enough; heavy blackout fabric is rarely needed at the front of a porch house.
Upstairs, above the porch roof, the bedrooms get full sun with nothing to break it. Those rooms often need the opposite: room-darkening fabric and a close fit. Choosing window treatments in Bridgewater, MA, for a Victorian often means treating the two floors quite differently.
Ranches in the first ring outward
Past the center, post-war ranches line the streets. One story, a picture window in the living room, bedrooms down a hall, a kitchen at the back. These houses are easy to fit, and they show the street a single row of windows, so a consistent look across the front makes a big difference.
Shutters or matching blinds on every front window make a ranch look tidy and finished. The picture window is usually split into two or three shades on one headrail, so you can lower one section against the sun and leave the rest open. In the bedrooms, room-darkening honeycombs keep the morning out.
Many of these ranches have been added to over the years: a family room off the back, a dormer upstairs, a sunroom where the patio used to be. The additions often have newer, larger windows than the original house. We match the color and headrail style across old and new parts, so the house still looks like one house from inside and from the yard.
The newer subdivisions
Farther out, newer subdivisions bring two-story colonials and contemporary layouts. Standard modern openings run throughout: double-hungs, a slider or French door to the deck, sometimes a tall window over the front door or the stairs, and a bonus room over the garage.
These houses give us the most freedom. Every product fits, so we focus on how the house is used. An open kitchen and family room might share one fabric across several windows so the space reads as one room. Bedrooms take whatever darkness each person wants. The slider gets gliding panels or a vertical honeycomb that moves out of the doorway.
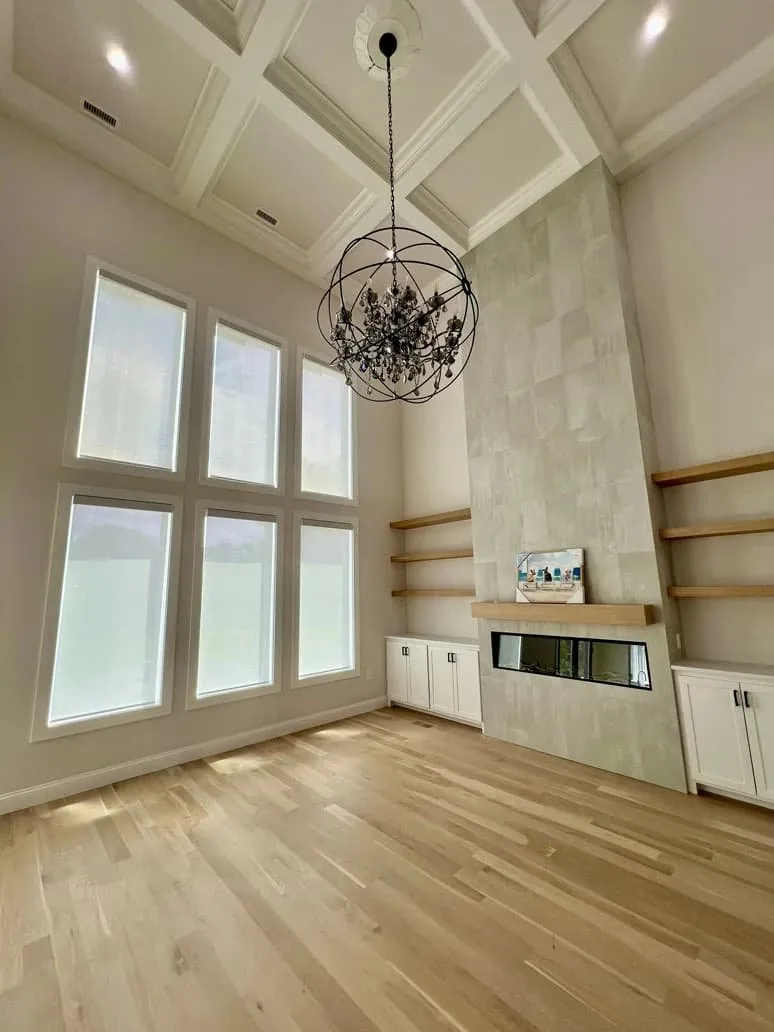
The tall window over a two-story foyer is the one most often left bare, because nobody can reach it. PowerView fixes that, and an arched top can either follow the curve or be left open while the rectangle below is covered.
How the in-home visit works
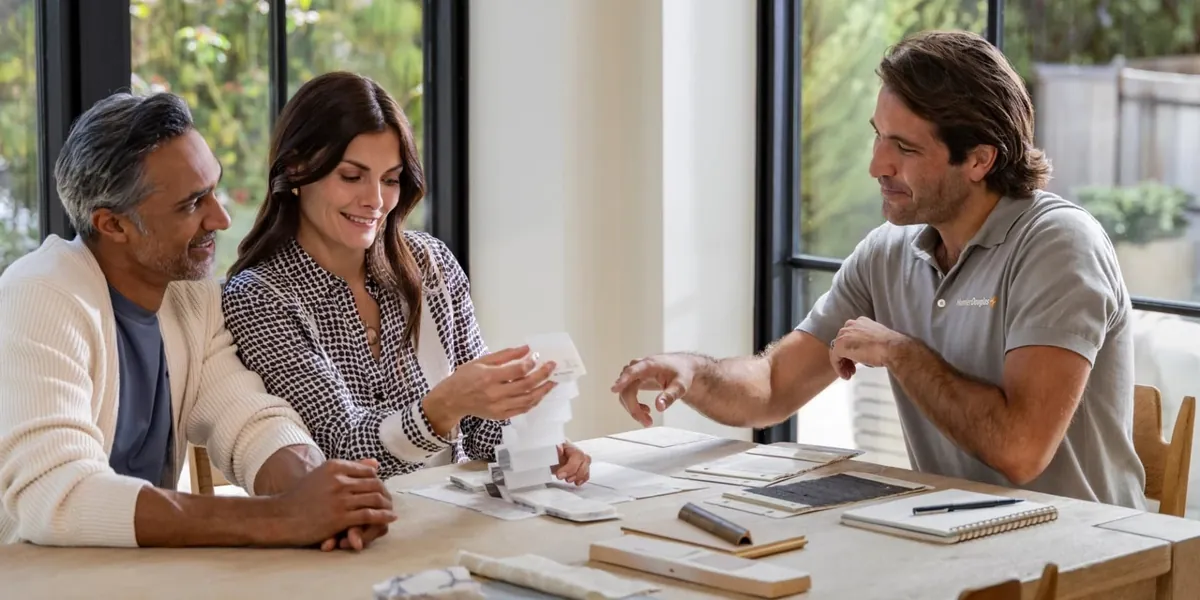
We hold the consultation at your house, because seeing a sample against your own window is the surest way to choose. Our vans carry the samples, so we can bring the showroom to you.
- Ask for a visit with Request a Consultation, or use the call button.
- A consultant brings fabric books, slats, louver pieces and working examples to try.
- We walk through the house and talk about each room: who uses it, when, and what bothers you about the light.
- Every window is measured, including depth and anything that might get in the way, such as cranks, locks or radiators.
- We suggest products and mounts room by room, with the reasons.
- You receive a free estimate and decide whenever you are ready.
More detail is on what happens at an in-home consultation, and if you are still weighing the basic choice, read shades or blinds: how to choose.
A room-by-room guide
Since most Bridgewater windows fit nearly anything, it helps to think room by room.
Living and family rooms
These rooms want flexibility: bright in the day, private at night, with glare control for the television. Light-filtering honeycombs, sheer shades and shutters all handle this well. A screen roller suits a sunny back wall with a view of the yard.
Kitchens
Steam and splashes rule out delicate fabrics near the stove and sink. Faux wood blinds and wipeable rollers are easy to keep clean. A cafe shutter on the lower half of a sink window keeps the counter private.
Bedrooms
Darkness is usually the goal. Room-darkening honeycombs and blackout rollers fitted inside the frame keep out most light; an outside mount overlapping the frame blocks more.
Bathrooms
Faux wood blinds and shutters resist humidity. A top-down, bottom-up shade lets you keep privacy and still have daylight from above.
Home offices
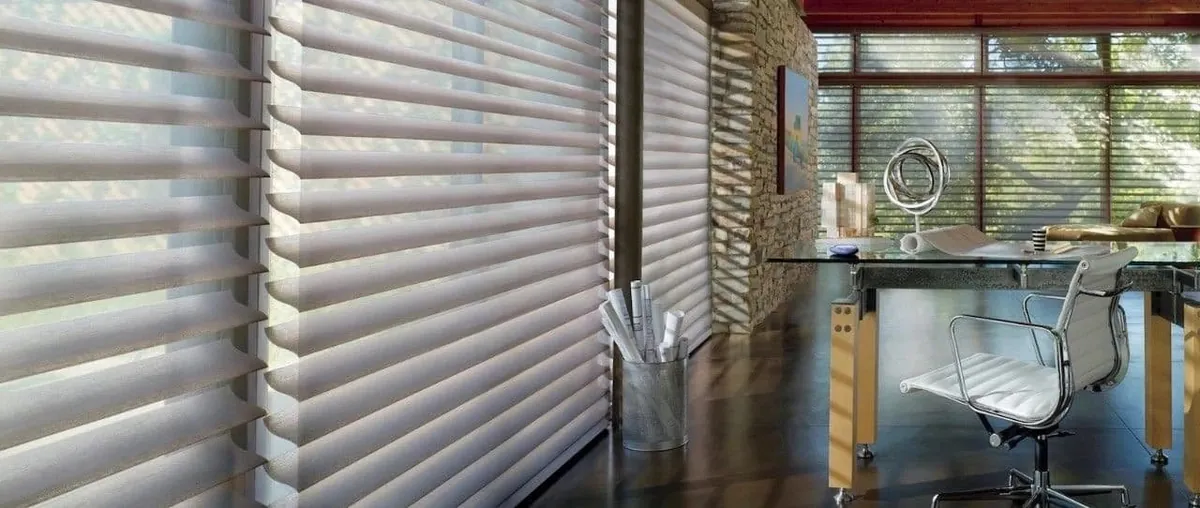
Glare on a screen is the main complaint. A screen roller or sheer shade cuts it without darkening the room, and blinds can be tilted to send light to the ceiling.
Sliders and back doors
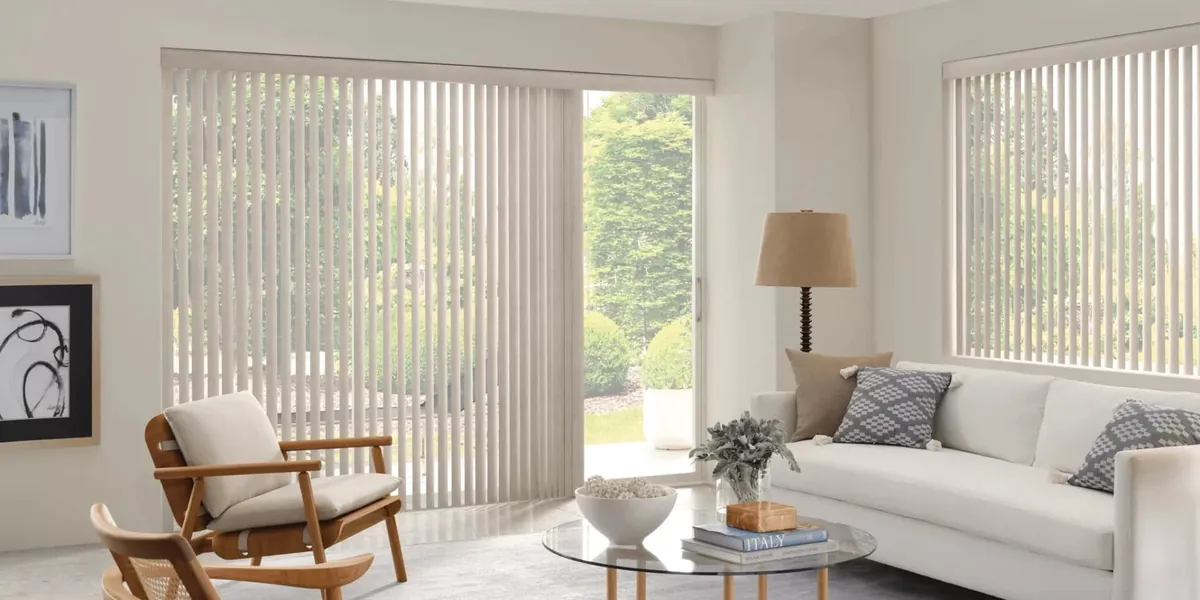
Nearly every newer Bridgewater house has a slider to a deck or patio, and many ranches have had one added. A slider is used dozens of times a day, so the treatment has to move aside easily and not swing into the doorway.
Vertical blinds turn their vanes to let in light and stack to one side to open the door. Gliding panels slide across like a track of fabric. A vertical honeycomb opens from one side and stacks compactly. All three keep the door clear and look tidy when closed.
Motorizing a Bridgewater house
PowerView adds control without effort. Shades can follow a schedule: open in the morning, lower on the sunny side in the afternoon to protect floors and furniture from fading, and close at dusk. The app lets you adjust them from anywhere, and a remote handles a whole room at once.
In the newer houses, motorization is easiest to plan from the start. In an older house near the common, it solves the reach problem on tall sash. At the visit we plan where each motor will sit and how each one is powered. With no cords, motorized shades are also a safe choice in a child’s room.
West-facing back walls
In many of the subdivisions, the houses face the road and the back of the house takes whatever orientation the lot gives it. Where the back faces west, the kitchen, family room and deck slider all get the late afternoon sun, the hottest light of the day, coming in low. It reaches deep into the room, fades a sofa or rug over a few summers and makes the kitchen uncomfortable at dinner time.
That wall is worth planning on its own:
- A screen roller in a mid or dark shade cuts the heat and glare while the yard stays visible.
- A light-filtering honeycomb blocks more heat but still lets daylight through.
- On the slider, a vertical honeycomb or gliding panels match the windows beside it.
- A PowerView schedule can lower all of them at the same time each afternoon, even when the house is empty.
The east-facing front rooms of the same house need much less: often just privacy at night and some softening of the morning light.
Dining rooms, old and new
The dining room is where Bridgewater’s two kinds of house differ most. In a colonial near the common, it is a formal room with tall sash, often facing the street, used for holidays and Sunday dinners. In a newer house it is usually part of an open kitchen and family space, with a slider or a big window to the yard.
The formal room suits a dressier treatment: a roman shade in a woven or patterned fabric inside the frame, perhaps with drapery panels hung high above the trim for a layered look and a little extra warmth in winter. Lined fabric gives full privacy from the street during an evening meal.
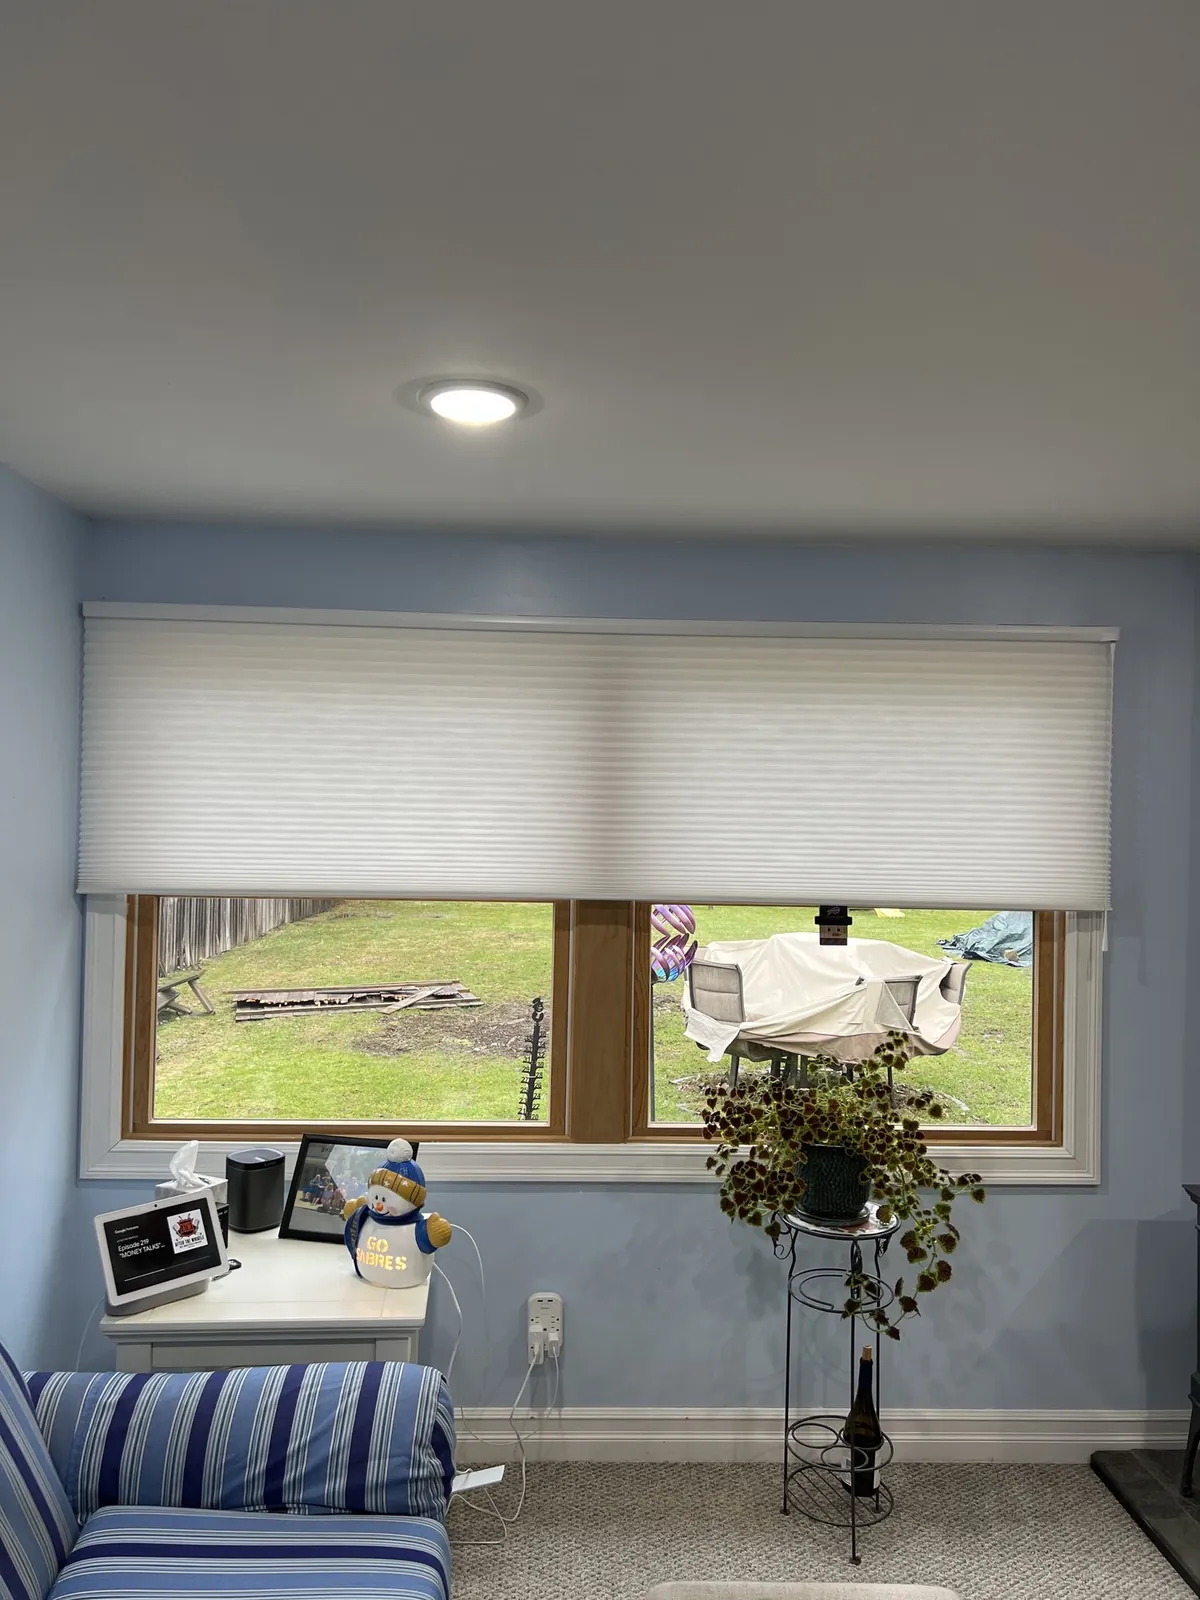
In an open plan, the dining area should match the kitchen and family room so the whole space reads as one. A single fabric in honeycomb or roller form across every window in that space does it, and a motorized group lets one tap lower them all together. Getting that continuity right is a big part of planning window treatments in Bridgewater, MA, for a newer house.
Finished lower levels
Newer Bridgewater houses often have a finished basement with short windows set high in the wall, and some ranches have had one added over the years. These windows are small but they matter, because a lower-level room with bare glass feels unfinished.
A slim roller or honeycomb made to the exact size fits neatly into a short basement window. Room-darkening fabric turns the space into a proper media room or guest room. If the window sits in a well, a light-filtering fabric keeps what daylight there is.
Fabric and color help
With so many products to choose from, the hardest part of a standard-window house is often deciding on colors and fabrics, especially when several rooms open into each other. Our interior design consultations help here. We bring samples into each room, hold them against your walls, floors and furniture, and suggest a palette that works across the house. A neutral outward color keeps the street view consistent, and the room-side fabric can carry the color.
Help with older blinds
If you have blinds or shades you like that have stopped working, a cord that has frayed or a lift that no longer holds, we repair them. Plenty of Bridgewater houses have good shades that just need a little attention, and we are glad to take a look while we are there.
Children’s rooms
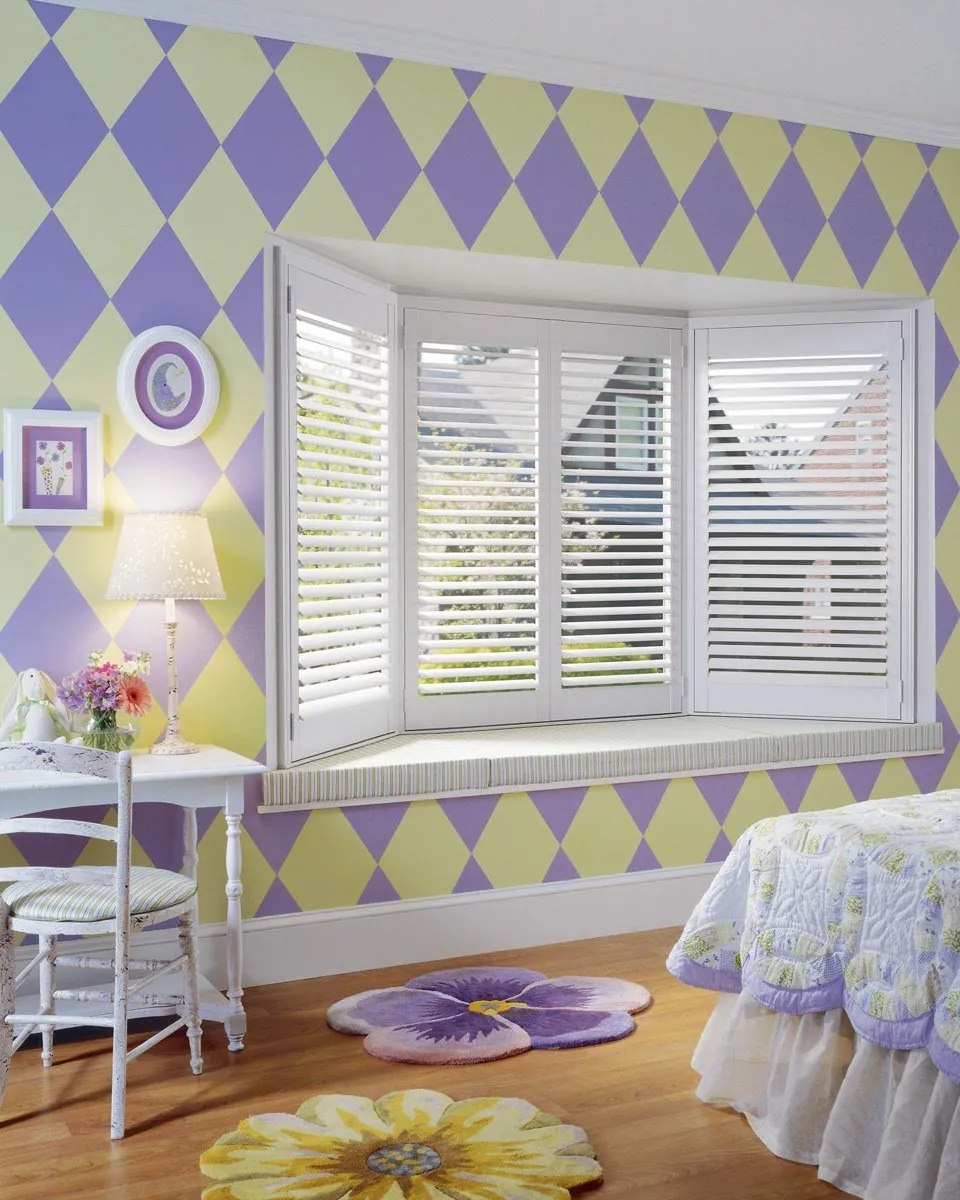
Any room a child uses should have cordless or motorized shades, and we raise this at every family consultation. Room-darkening fabrics help with naps and long summer evenings. In a playroom, shutters or faux wood blinds survive daily wear better than fabric.
Keeping the house consistent
Planning window treatments in Bridgewater, MA, as a whole-house project keeps the outside orderly. A single outward color on the street-facing windows means you can choose different fabrics inside without a patchwork effect from the road. Matching headrails or valances on each floor tie the rooms together, and every motorized shade can share one app and one schedule.
You can browse every product we offer on our window treatments page. If you are in a neighboring town, see our pages for East Bridgewater and West Bridgewater.
Gallery status, certified fitting
Our standing as a Hunter Douglas Gallery dealer matters for one simple reason: nothing in the Hunter Douglas catalog is off the table for your house. A Victorian parlor and a subdivision family room can each get exactly the product that suits them.
The people who hang your shades are certified Hunter Douglas installers, so the fit you planned at the consultation is the fit you get. Estimates cost nothing, design help is available when several rooms need to work together, and the brand itself is covered on our Hunter Douglas page.
Questions from Bridgewater
Do you work on the older houses near the common?
Yes. Tall older sash needs careful measuring and a treatment that stacks small. We check each opening at several points and choose an inside or outside mount to suit the frame.
Our subdivision house has standard windows. What do you suggest?
Almost any product fits standard openings, so we go room by room: room-darkening honeycombs for bedrooms, faux wood for baths and kitchens, shutters or sheers for living rooms, and gliding panels on the slider.
How do you cover a tall window above the front door?
PowerView motorized shades are the usual answer, run by remote, app or schedule. An arched top can be shaped to follow the curve or left open.
Do you also work in East and West Bridgewater?
Yes. Both towns have their own pages on this site.
Do you charge for the estimate?
No. Once we have measured, you get a written estimate for the windows we discussed, at no cost.
Book your consultation
Whether you live near the common or in a subdivision at the edge of town, the next step is to request a consultation. We bring the samples, measure each window and leave a free estimate. The call button is there for quick questions, and our nearest showroom is in Sagamore.