
Set back from the road and open to the sky
Most houses in Norton sit well back from the road on generous lots. Capes and ranches share the older streets, and newer colonials fill the subdivisions off Route 140 and the land around Norton Reservoir. With that much space between a house and the street, the windows rarely have to fight for privacy in the daytime. What they have to manage is light: open lots with few close neighbors let the sun reach the glass from early morning to late afternoon.
That changes how we approach roman shades in Norton, MA. The question is less often how to hide a room from passers-by and more often how to soften strong daylight, keep a bedroom dim on a summer morning, or stop a low sun from flooding a family room at dinner time.
The windows themselves are mostly standard modern openings, which makes fitting simple. The interest lies in choosing the right fabric and style for each room and the light it gets.
What we bring for Norton windows
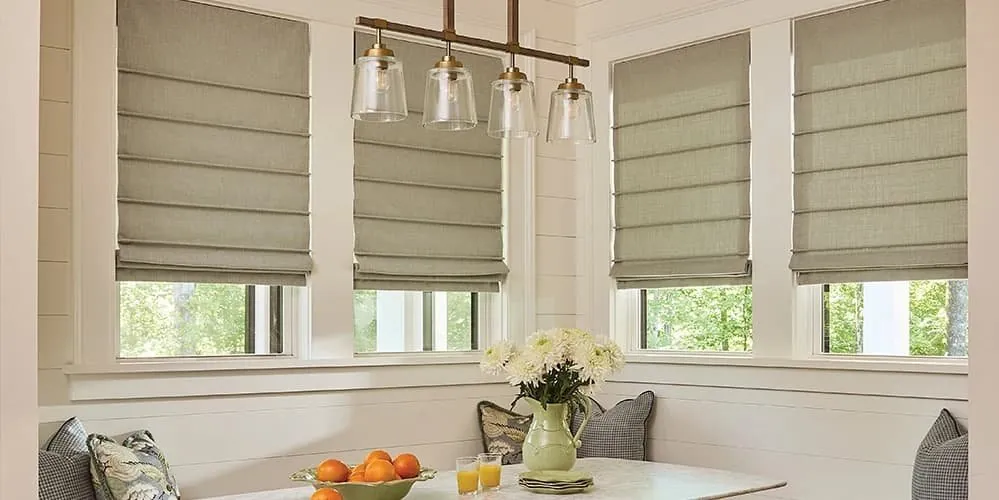
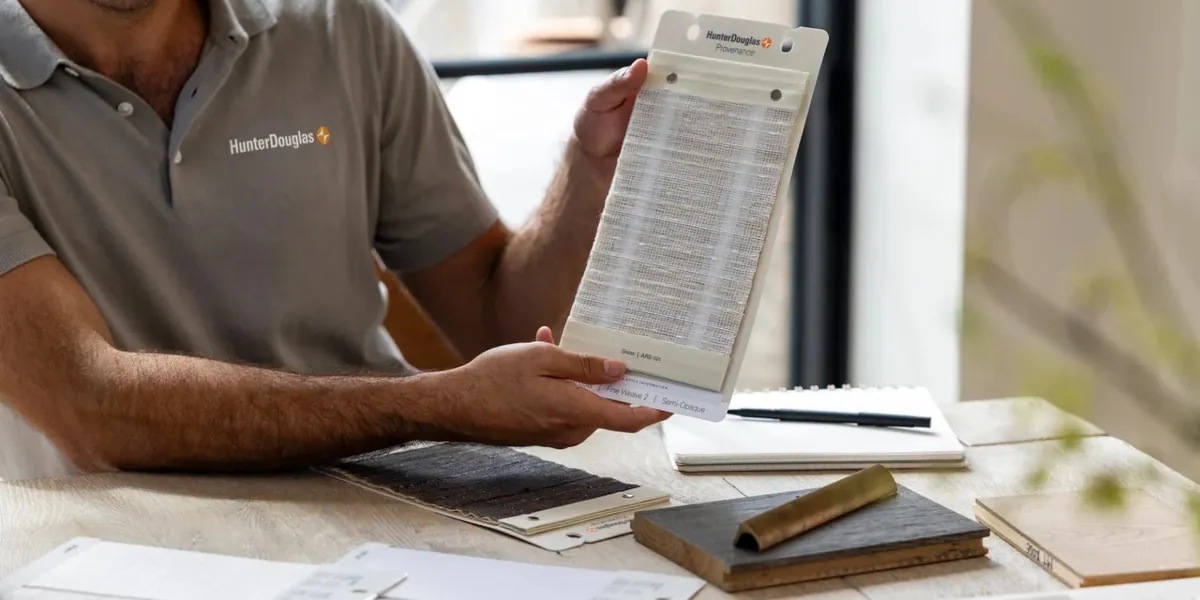
Each shade is made to order for its own window. The vans carry samples of every option here, so you can compare them in your rooms.
Carole Fabrics Roman Shades
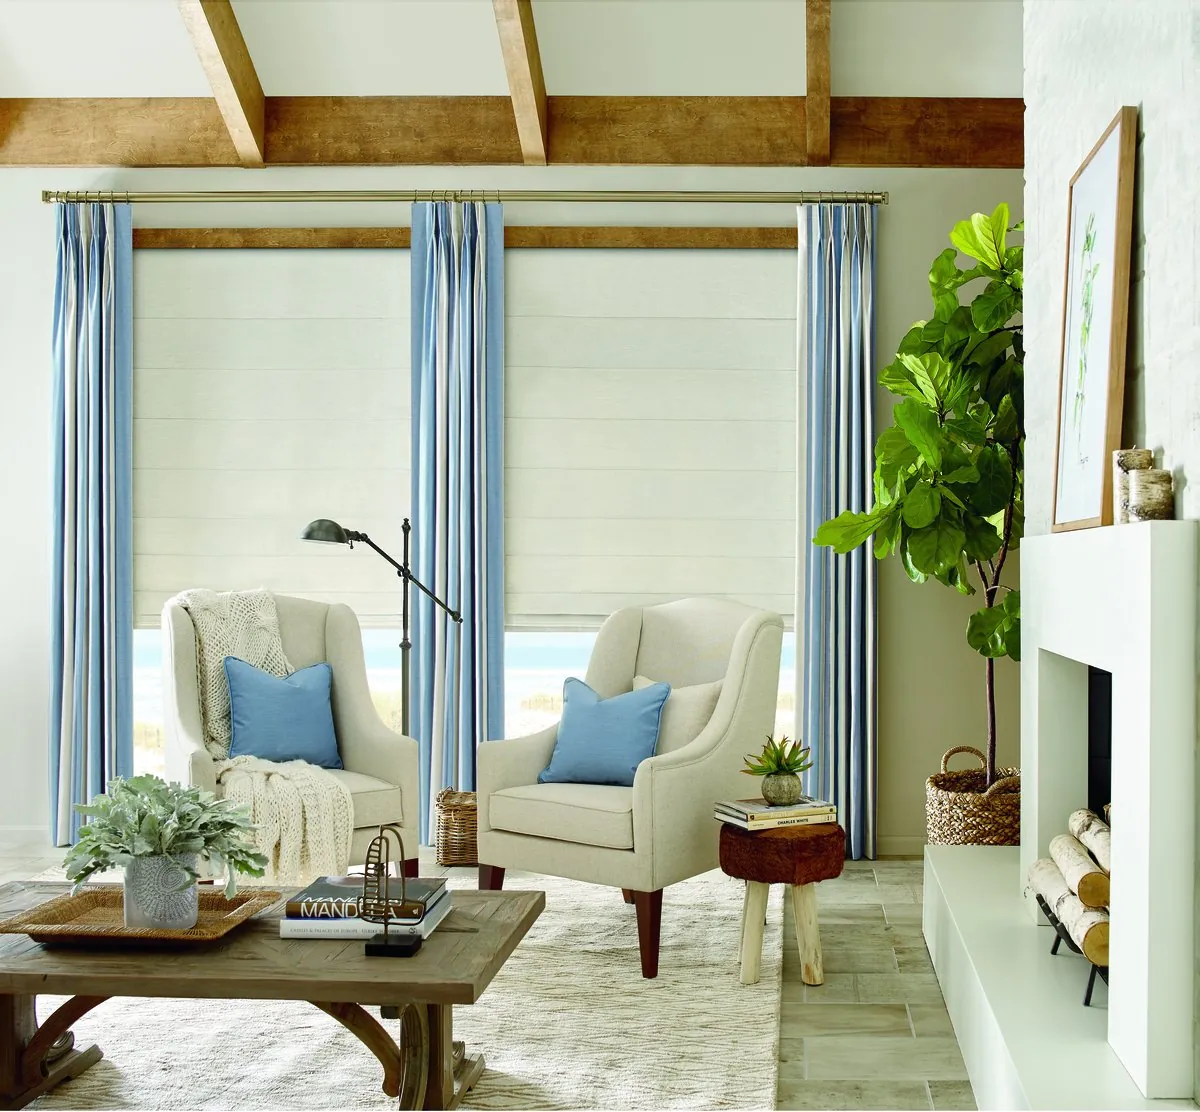
A wide choice of decorator fabrics, sewn to your sizes in a flat or folded style. A good fit for a cape living room or a colonial dining room.
Vignette Modern Roman Shades
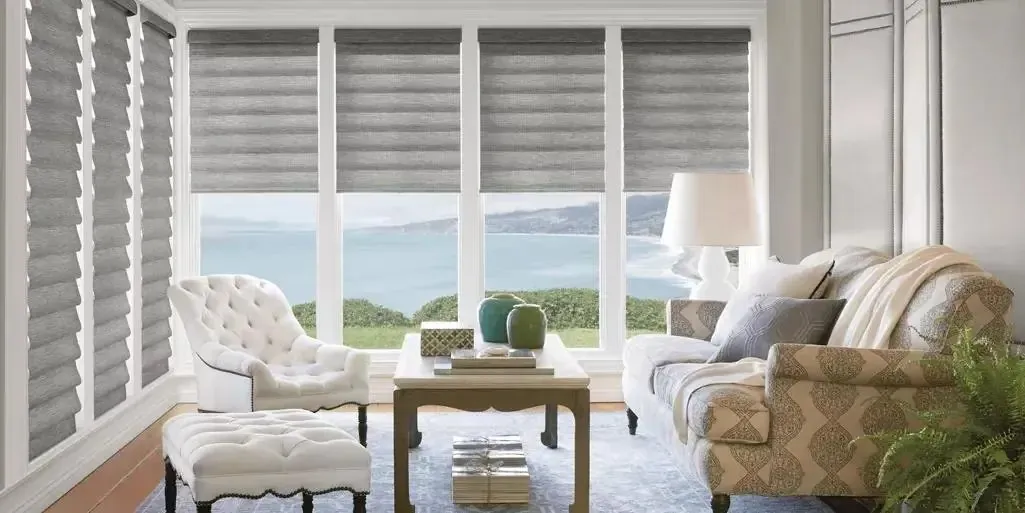
A contemporary roman look with tidy folds, at home in the open kitchens and family rooms of the newer colonials.
Cellular Shades in Norton
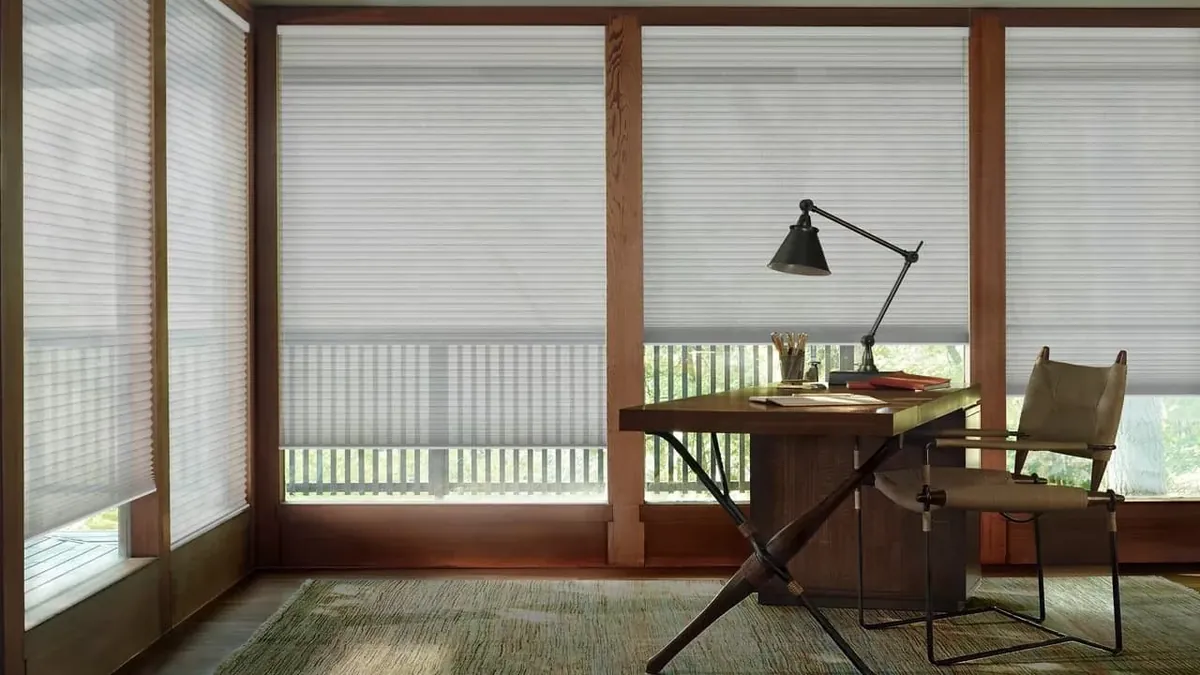
Many Norton houses pair fabric romans downstairs with honeycomb shades in the bedrooms. We can plan both on one visit.
Capes: dormers and low walls upstairs
A cape keeps its second floor tucked under the roof. The bedrooms up there get their light from dormers, small windows that project out of the slope, and sometimes from a gable window at each end. The ceilings slope down to short knee walls, and the rooms feel cosy rather than grand.
Dormer windows are usually set into a shallow recess with the sloping ceiling coming down on either side. That recess makes them well suited to a shade mounted inside the frame, which keeps the dormer looking neat and leaves the sloped plaster around it bare. A roman shade there softens what can be a stark little opening, and because the window is often the only one in the room, the fabric choice has a big effect on how the bedroom feels.
The gable windows at the ends of a cape are often a different size from the dormers. They may sit lower in the wall or higher up near the peak. We measure each one separately and keep the fabric consistent so the upstairs rooms feel related.
Downstairs, a cape usually has a living room with a pair of windows on the front and a kitchen at the back. Those rooms suit a roman shade very naturally: the style has a homely, tailored quality that sits well with the modest scale and simple trim of a cape. Many of the roman shades in Norton, MA, that we plan for capes start in that front living room and work up to the dormers once the fabric is settled.
Ranch living on one floor
Norton’s ranches spread out on a single level, usually with a broad front window in the living room, a kitchen window over the sink and bedrooms along a hallway. With a generous lot around the house, the back windows often look over a yard, a patio or a stand of trees.
The front picture window gets most attention. It is the largest piece of glass in the house, and in many ranches it faces the road across a deep front lawn. Because the house is set well back, privacy by day is rarely a worry, so many people want the shades up for most of the day and lowered only in the evening or when the sun swings round. Two or three matching shades across that window make that easy: each one is light to raise, and you can lower just one section against the sun while leaving the rest of the view open.
The bedroom windows on a ranch are often set a little higher in the wall than in a two-story house. A roman shade sized to them gives the room a softer look than a bare blind and makes a long, plain bedroom wall feel more finished. If you lean toward a calm, simple room, a folded style in a plain fabric does that well.
The kitchen window over the sink deserves its own thought. On most ranches it looks out over the back yard and catches the morning or the evening sun, depending on which way the house faces. It also sits behind a counter and a faucet, so reaching it means leaning across the sink. A short roman shade in an easy fabric works there, and where reaching it is a real nuisance, a motorized shade can be lowered from the app or a small remote instead.
Newer colonials off Route 140
The colonials built in the subdivisions off Route 140 have larger rooms, taller ceilings and more glass than the older stock. A typical layout has a formal dining room and a front room on either side of the entry, and an open kitchen and family room across the back of the house. Many have a window over the stairs and a pair of windows in the main bedroom suite.
Inside mounts are easy in these standard openings, and a whole floor can share one headrail height and one back color, which keeps the front of the house even from the street. The style can then change from room to room. Vignette is a natural fit for the open kitchen and family room, where its clean folds suit modern cabinets and plain walls. A Carole Fabrics flat style can bring a pattern into the dining room, and a folded style softens the main bedroom.
Plenty of these colonials have also gained a sunroom or a family room extension over the years, with more glass on three sides than any other room in the house. That kind of room is where roman shades for Norton colonials earn their keep, since the fabric can come down on the sunny side and stay up on the shady one.
The stair window and any high windows in a two-story entry are the hard ones to reach. PowerView motorization solves that: the shade can be lowered from a remote, from the app or on a schedule. We plan how each motor will be powered when we visit. For more on control, see how motorized shades are controlled.
Rooms that look toward the reservoir
The houses around Norton Reservoir often have their best rooms facing the water, with larger windows or a slider to a deck at the back. Those are the rooms people most want to keep open, and they are also the rooms where sunlight can be strongest late in the day.
Roman shades handle that well. Raised, a shade gathers at the top of the window and leaves the view almost unbroken. Lowered partway, it cuts the brightest light while the lower glass stays clear. With several windows in a row, you can lower the ones taking direct sun and leave the rest up. Some people choose a lighter fabric for these rooms so that, even fully lowered, the room stays bright and the water shows faintly through. We bring samples so you can judge that against the actual glass.
A slider is a different case. Roman shades suit windows best; for the door itself we may suggest another Hunter Douglas product and keep the roman shades on the windows beside it, in a fabric that ties them together.
Standard sizes, still made to order
With so many standard openings in Norton, people sometimes wonder why a made-to-order shade matters. The answer lies in the fit. A shop-bought shade is cut to a small set of stock widths, and even a standard window rarely matches one exactly. The result is a gap down each side, or a shade that has to sit outside the frame when it should sit inside.
A made-to-order shade starts from your measurements. It fills its opening edge to edge, hangs straight, and lines up with the shades on the windows beside it. On a house with deep setbacks and lots of sun, that clean fit is what keeps light from leaking around the edges of a bedroom shade at dawn.
Measuring is still worth doing carefully on a modern window. Frames can be slightly out of square even in newer houses, and a sash lock or a crank handle can get in the way of a shade’s path. We check every opening rather than assuming a run of windows are identical. Our page on window measuring terms explains what we look for.
Planning around the sun
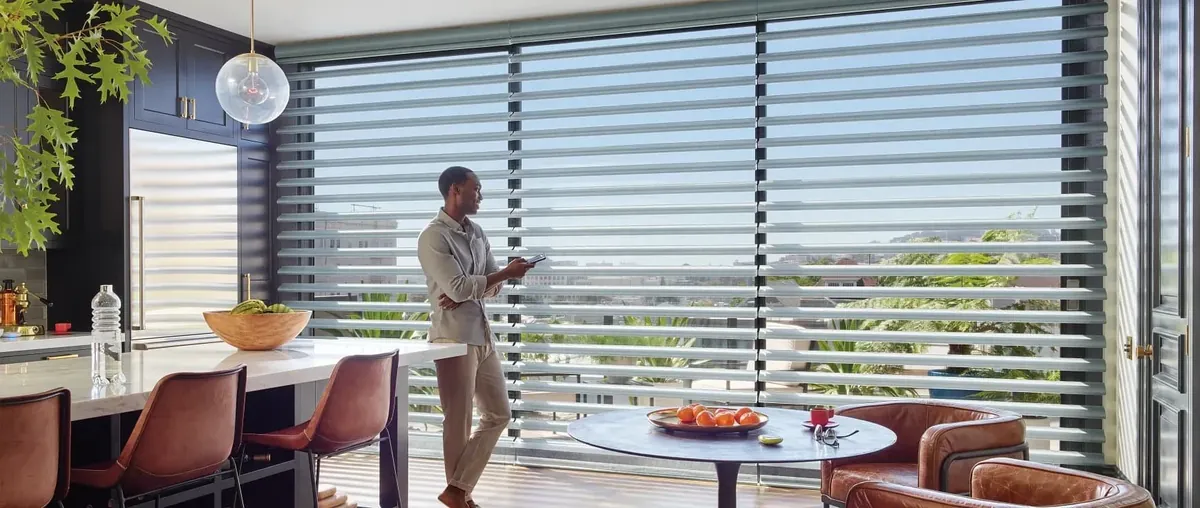
On an open Norton lot, which way a room faces decides a lot. East-facing bedrooms catch the sunrise. West-facing living rooms take the low evening sun. South-facing rooms see light across most of the day, especially in winter when the sun sits lower.
When we plan roman shades for Norton houses, we walk the rooms with that in mind:
- East bedrooms: a fabric that keeps the room dim early on, so the sunrise does not wake you.
- West living rooms: shades that can come down partway at dinner time and still leave the lower view.
- South rooms: fabrics chosen with color in mind, since strong sun is hard on bright dyes.
- North rooms: often the place for the lightest, most open fabric, to keep every bit of daylight.
Our guide to the best shades for sun and glare compares the options in plain terms.
Keeping the outside of the house even
With a deep front lawn, the whole front of a Norton house is on show from the road. Shades seen from outside matter more than people expect: a row of windows with shades at different heights, in different back colors, can make a tidy cape or colonial look unsettled.
A few simple habits fix that. Keep the back color of every shade on the front of the house the same, even if the fabrics facing into the rooms differ. Set the headrails on each floor at one height. When the shades are half raised during the day, try to stop them at a similar point. None of this limits what you choose for the inside of each room; it simply keeps the house looking cared for from the street.
The same thinking applies at the back if the house faces the reservoir or a neighbor across an open yard. The view from the water or the next lot is a view of your house too, and matched shades keep it calm.
Flat or folded across a whole house
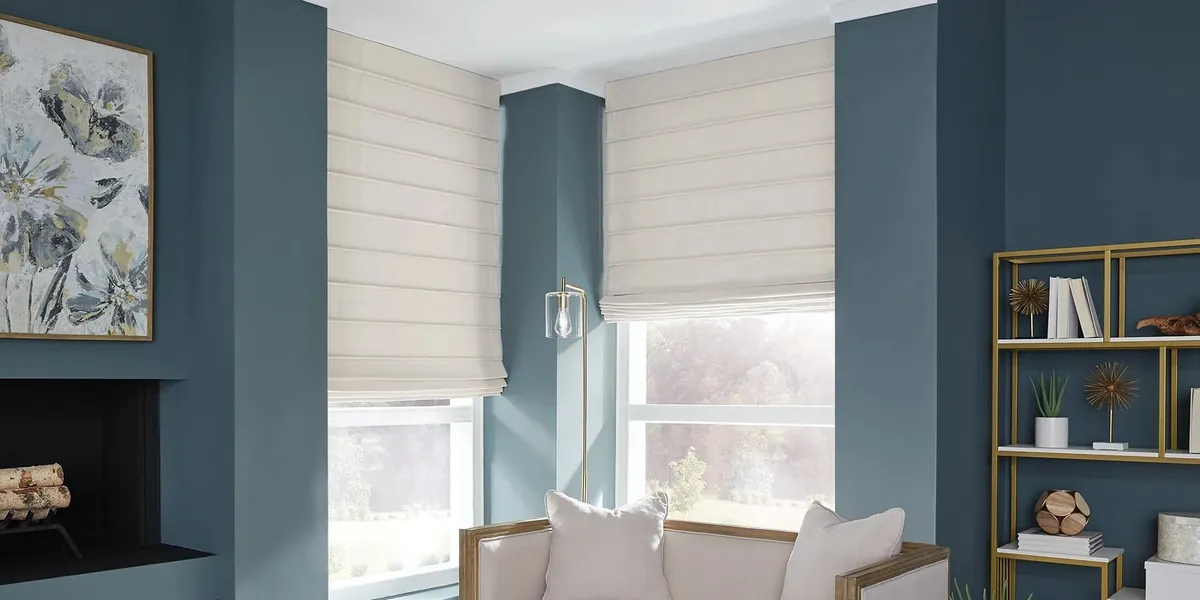
Hunter Douglas roman shades come in two broad looks. The flat style hangs as a smooth panel and folds up into crisp pleats. It suits formal rooms and patterned fabrics. The folded style keeps soft loops showing even when lowered. It suits bedrooms and relaxed living spaces, and it gives a plain fabric texture.
In a whole-house order, many Norton customers use one style across the front rooms and the other in the bedrooms. A cape might have flat shades in the living room and folded shades in the dormers. A colonial might keep Vignette in the open kitchen, a Carole flat style in the dining room and a folded style upstairs. The shades still belong together because the back color and mounting height stay consistent across each floor.
What happens when we come out
Most Norton customers start with a visit at home, which lets us see each room in its own light. Our vans carry the samples, so we can bring the showroom to you.
- Book a time through Request a Consultation, or press the call button.
- We go room by room and talk about how each one is used and when it gets the sun.
- You compare Vignette and Carole Fabrics, flat and folded, at your own windows.
- We measure each opening and check its depth and squareness.
- If a window is hard to reach, we look at PowerView for it.
- We leave you with a free estimate to think over.
There is more detail in what happens at an in-home consultation. If you want help pulling colors together, an interior design consultation can be added to the same visit.
Buying from a Gallery dealer
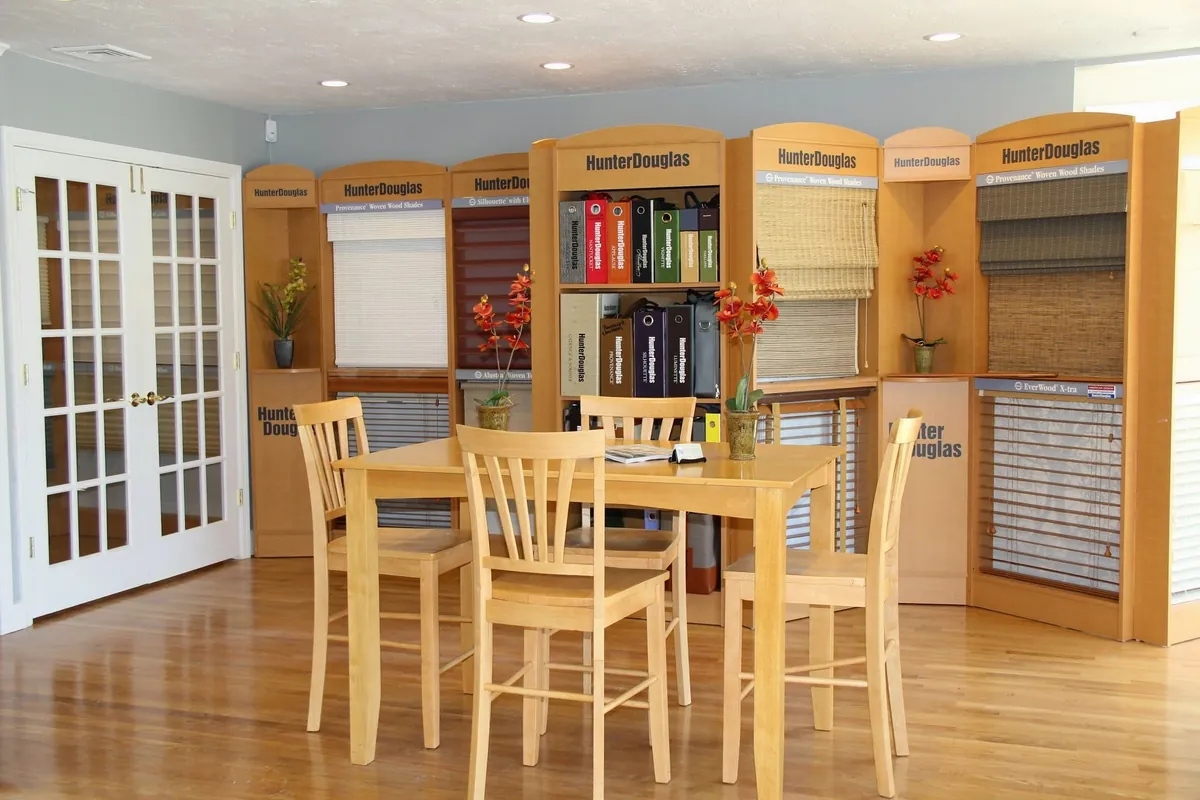
Blinds & Designs is a Hunter Douglas Gallery dealer, which gives you the whole Hunter Douglas range from one place. For a Norton house with fabric romans downstairs, honeycomb shades upstairs and perhaps a motorized shade over the stairs, that means one visit, one plan and one order.
Every shade is fitted by an installer certified by Hunter Douglas. We also repair blinds and shades if one needs attention in the future.
For all our services in town, see our Norton page, or browse the full range of roman shades.
Our nearest showroom: Franklin
The Franklin showroom is the closest to Norton. Call in while it is open if you would like to talk through ideas before booking a visit. The measuring itself is always done at your house.
Fitting day
When the order arrives, a certified Hunter Douglas installer comes back to fit each shade. On a ranch or a colonial that means setting a row of headrails at the same height and checking that every shade hangs square. In a cape, it means working neatly within the small dormer recesses upstairs. The installer runs each shade with you before leaving and sets up any PowerView controls in the room. You can read what happens on installation day in advance.
Norton window questions
Our house sits far back from the road. Do we still need shades on the front?
For privacy in the daytime, often not much. Most people want them for light: lowering them when the sun swings round and for privacy after dark, when a lit room shows from a long way off.
Can roman shades fit the dormer windows in our cape?
Yes. Dormers usually sit in a recess that suits an inside mount, so the shade fits neatly within the frame and the sloped ceiling around it stays clear.
Our windows are standard sizes. Why not buy shades off the shelf?
A stock shade rarely matches a window exactly, leaving gaps at the sides. A made-to-order shade fills its opening and lines up with its neighbors.
What would you suggest for a room facing the reservoir?
Shades that leave the view clear when raised and can come partway down against late sun. A lighter fabric keeps the room bright even when lowered.
Do you charge for the estimate?
No. We measure during the visit and the estimate is free.
Getting started
To plan roman shades in Norton, MA, around the light your rooms actually get, book a visit. Request a consultation and we will bring the samples to you, measure every window and give you a free estimate. If you have a question first, use the call button, or stop by the Franklin showroom.